Your email has been sent.

13480 Cabriès 10,764 SF of Space Available
Some information has been automatically translated.
All Available Spaces(2)
Display Rental Rate as
- Space
- Size
- Term
-
Rental Rate
- Space Use
- Build-Out
- Available
- Agency Fee: 15.00% of annual rent
- Finished Ceilings: 19’8”
- Agency Fee: 15.00% of annual rent
- Finished Ceilings: 19’8”
| Space | Size | Term | Rental Rate | Space Use | Build-Out | Available |
| Ground | 9,688 SF | Negotiable | $11.62 CAD/SF/YR HT-HC $0.97 CAD/SF/MO HT-HC $112,566 CAD/YR HT-HC $9,380 CAD/MO HT-HC | Industrial | - | Now |
| 1st Floor | 1,076 SF | Negotiable | $11.62 CAD/SF/YR HT-HC $0.97 CAD/SF/MO HT-HC $12,507 CAD/YR HT-HC $1,042 CAD/MO HT-HC | Office | - | Now |
Ground
| Size |
| 9,688 SF |
| Term |
| Negotiable |
|
Rental Rate
|
| $11.62 CAD/SF/YR HT-HC $0.97 CAD/SF/MO HT-HC $112,566 CAD/YR HT-HC $9,380 CAD/MO HT-HC |
| Space Use |
| Industrial |
| Build-Out |
| - |
| Available |
| Now |
1st Floor
| Size |
| 1,076 SF |
| Term |
| Negotiable |
|
Rental Rate
|
| $11.62 CAD/SF/YR HT-HC $0.97 CAD/SF/MO HT-HC $12,507 CAD/YR HT-HC $1,042 CAD/MO HT-HC |
| Space Use |
| Office |
| Build-Out |
| - |
| Available |
| Now |
Ground
| Size | 9,688 SF |
| Term | Negotiable |
|
Rental Rate
|
$11.62 CAD/SF/YR HT-HC |
| Space Use | Industrial |
| Build-Out | - |
| Available | Now |
- Agency Fee: 15.00% of annual rent
- Finished Ceilings: 19’8”
1st Floor
| Size | 1,076 SF |
| Term | Negotiable |
|
Rental Rate
|
$11.62 CAD/SF/YR HT-HC |
| Space Use | Office |
| Build-Out | - |
| Available | Now |
- Agency Fee: 15.00% of annual rent
- Finished Ceilings: 19’8”
Property Overview
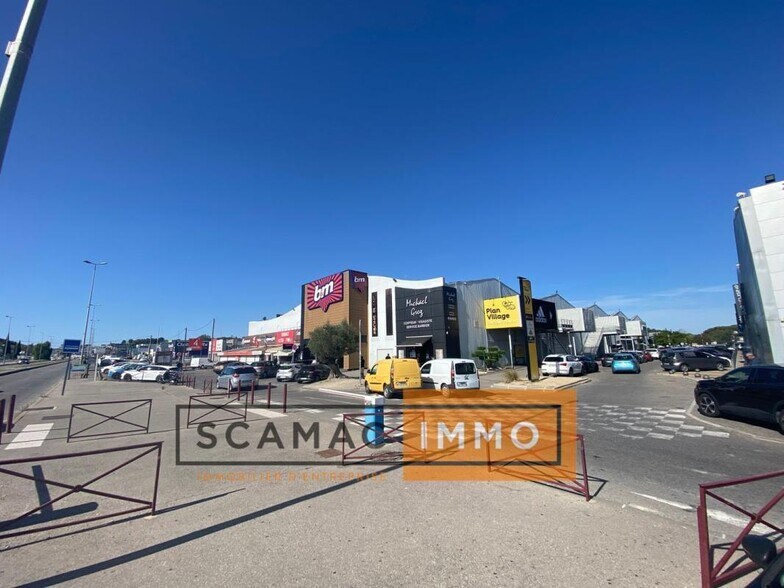
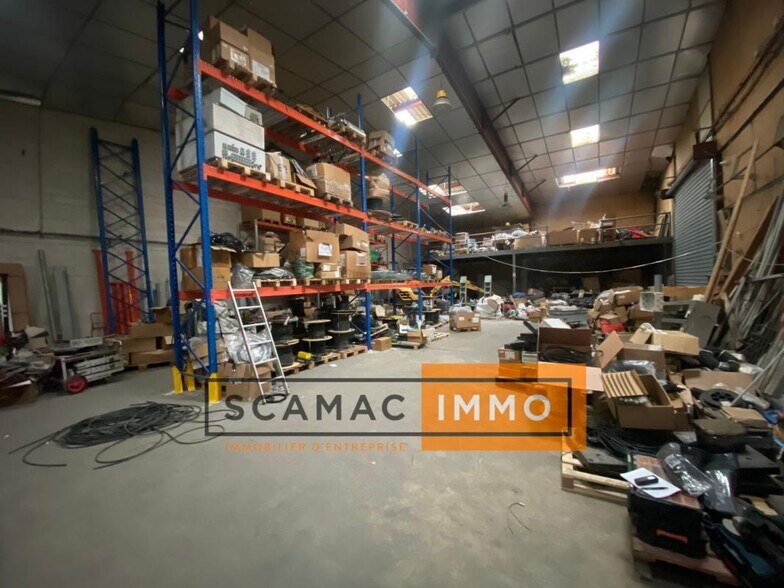
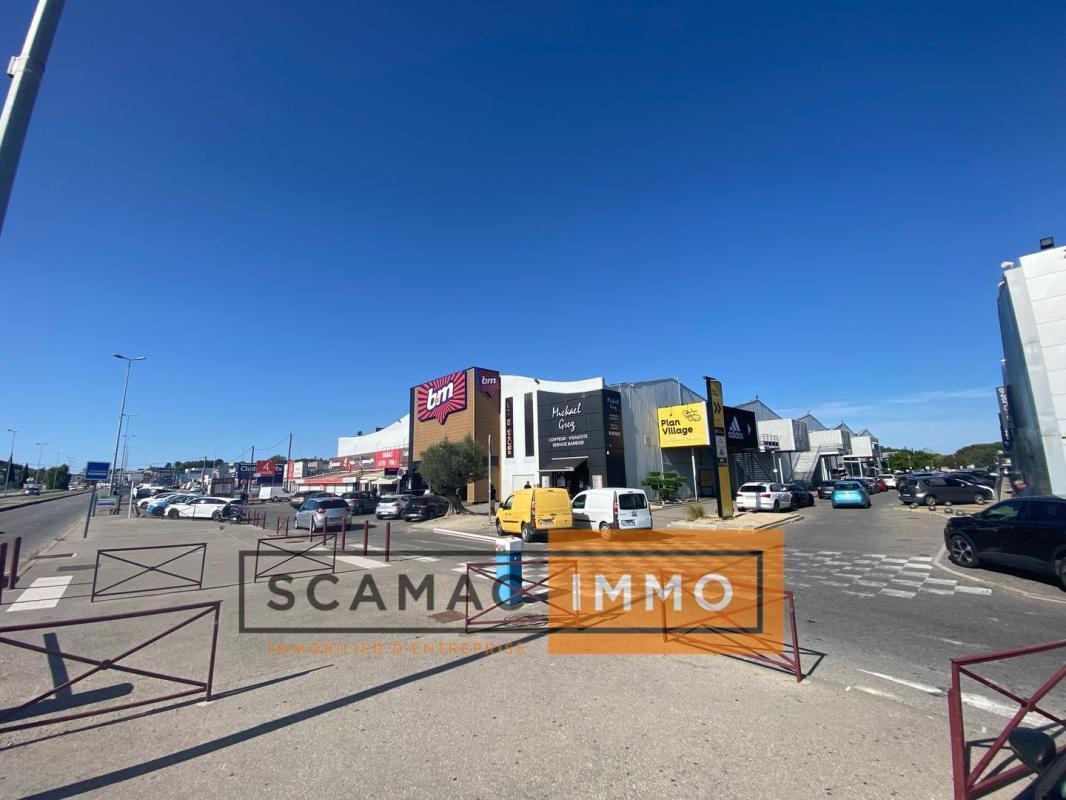
SCAMAC-IMMO, spécialiste en immobilier d'entreprise, vous propose : Un local d'activité de 1000 m² à la location situé sur la commune de Cabriès. Idéalement placé, ce local est situé à l'entrée de zone de Plan de Campagne, proche des commerces, à proximité des axes A8/A7. ÉQUIPEMENTS: Site clos et sécurisé, places de parking, Accès poids lourd, Bureaux de 100m2 Hauteur sous plafond : 6,6 m sous poutre. Accès livraison: 2 porte de plain-pied CONDITIONS FINANCIÈRES: A la location: 78 euros / m²/ an HT/HC/an hors honoraires de commercialisation. Pour d'avantage d'information, retrouver cette annonce sur notre site internet ou contactez-nous directement au bureau. Type de construction : Ossature métallique Type d'isolation : Parpaings Type de toiture : Bac acier multicouches Toiture isolée : non Hauteur minimale : 5m Hauteur maximale : 6.6m Entrepot isolé : oui Accès plain pied : 2 Type d'eclairage : Naturel
Property Facts
-
SCAMAC-IMMO

Presented by
"13480 Cabriès"
Hmm, there seems to have been an error sending your message. Please try again.
Thanks! Your message was sent.