Log In/Sign Up
Your email has been sent.
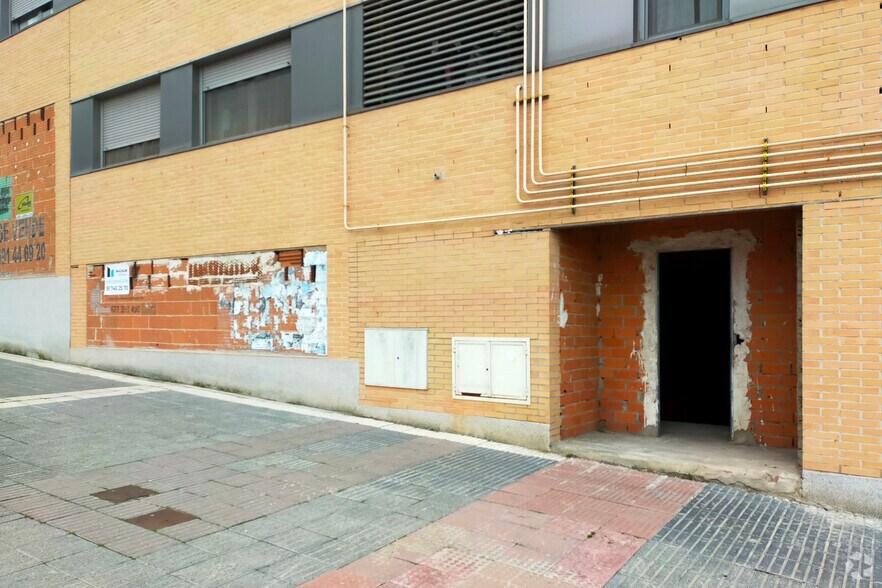
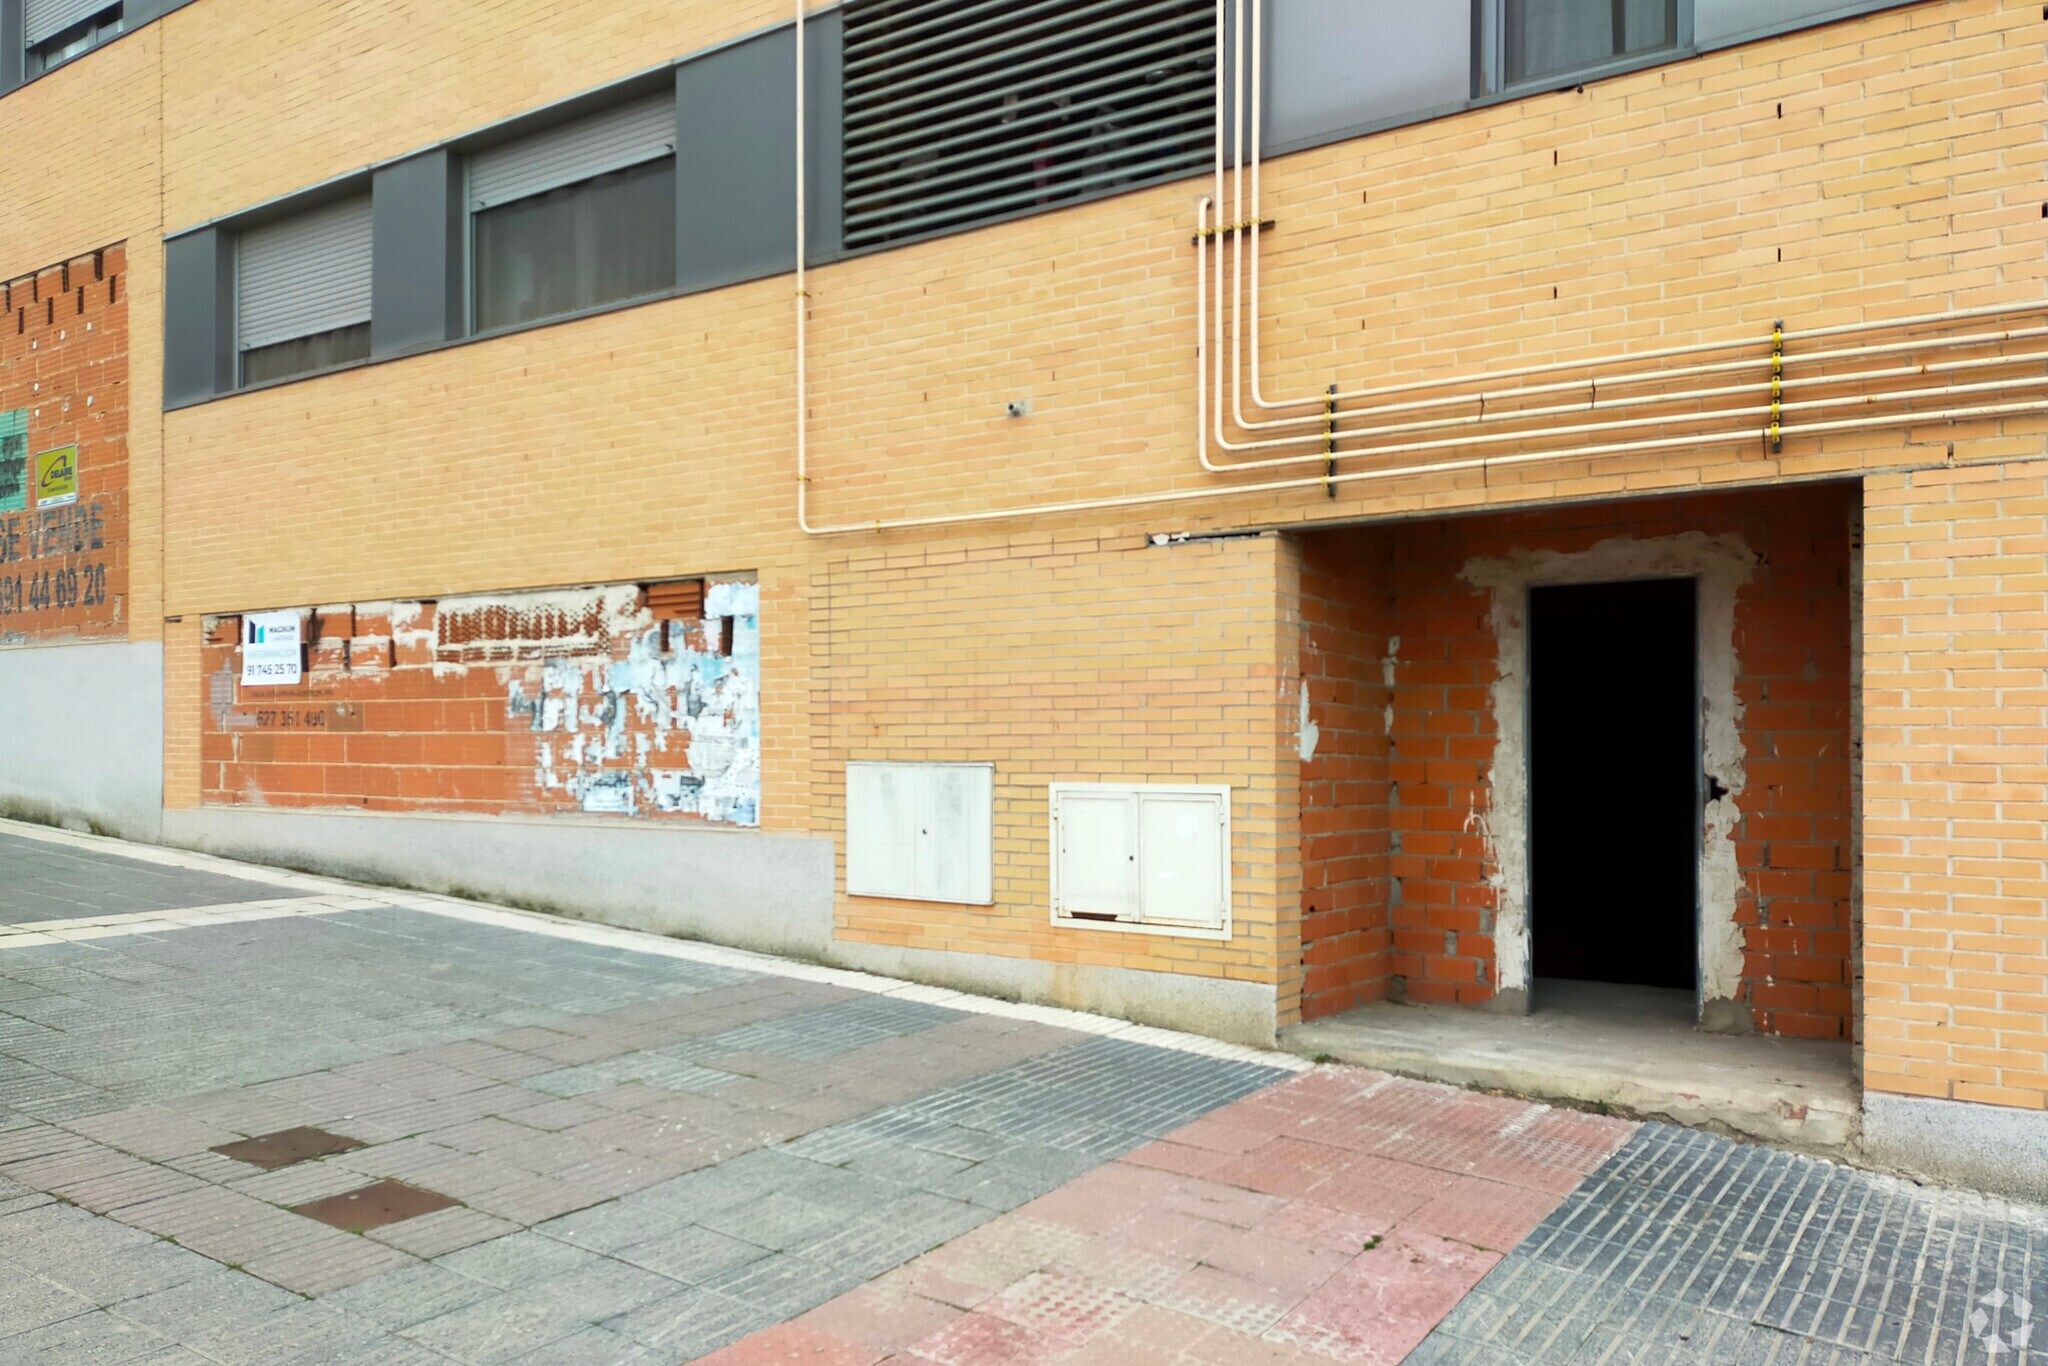
Calle Antonio Van de Pere, 77 2,023 SF Retail Condo Unit Offered at $317,810 CAD in Valdemoro, Madrid 28342
Some information has been automatically translated.
Investment Highlights
- Local with multiple deployment options
- High number of pedestrians nearby
- Possibility to install an outdoor terrace
- Great visual impact from the outside
1 Unit Available
- Unit
- Unit Size
- Condo Use
- Price
- NOI
| Sale Type | Investment or Owner User |
| Sale Type | Investment or Owner User |
Sale Notes
Commercial space available for sale with street access to a residential building.
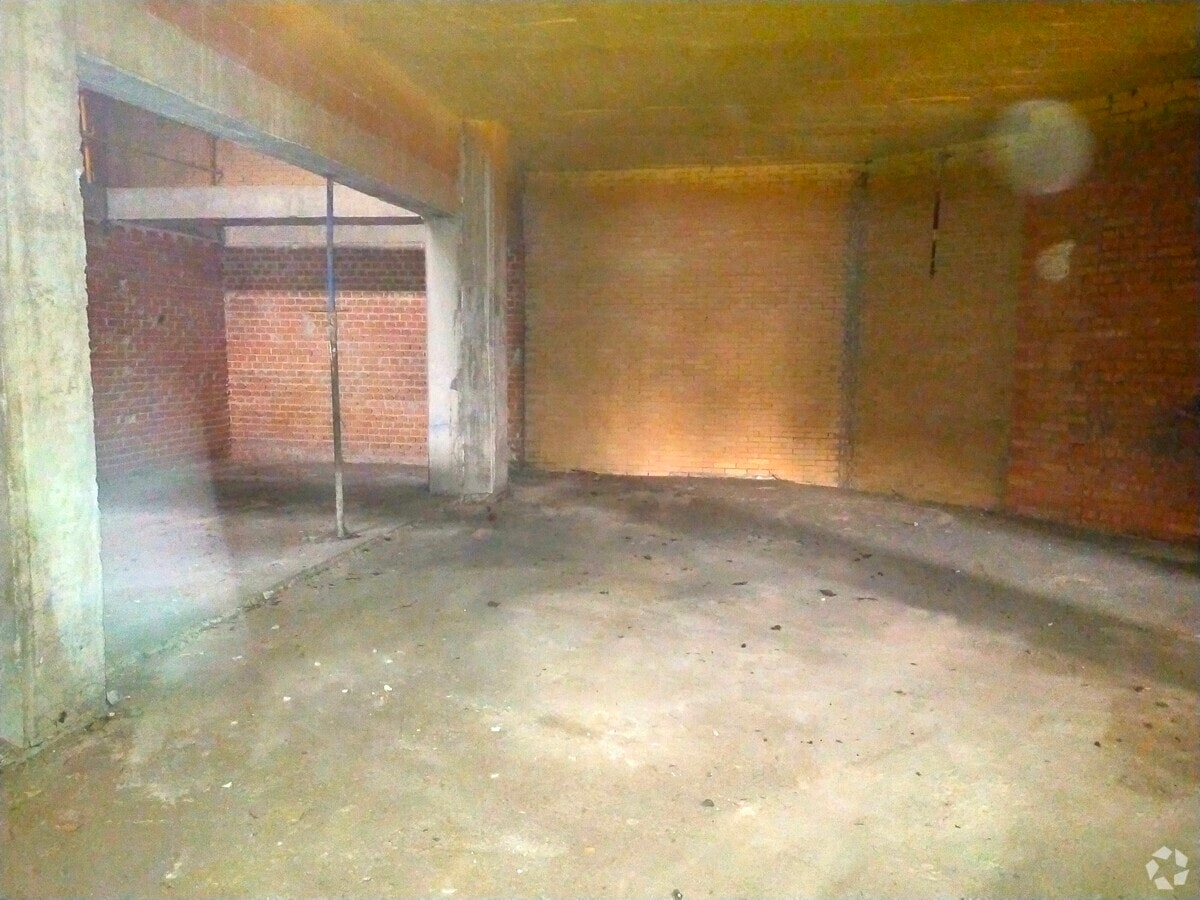
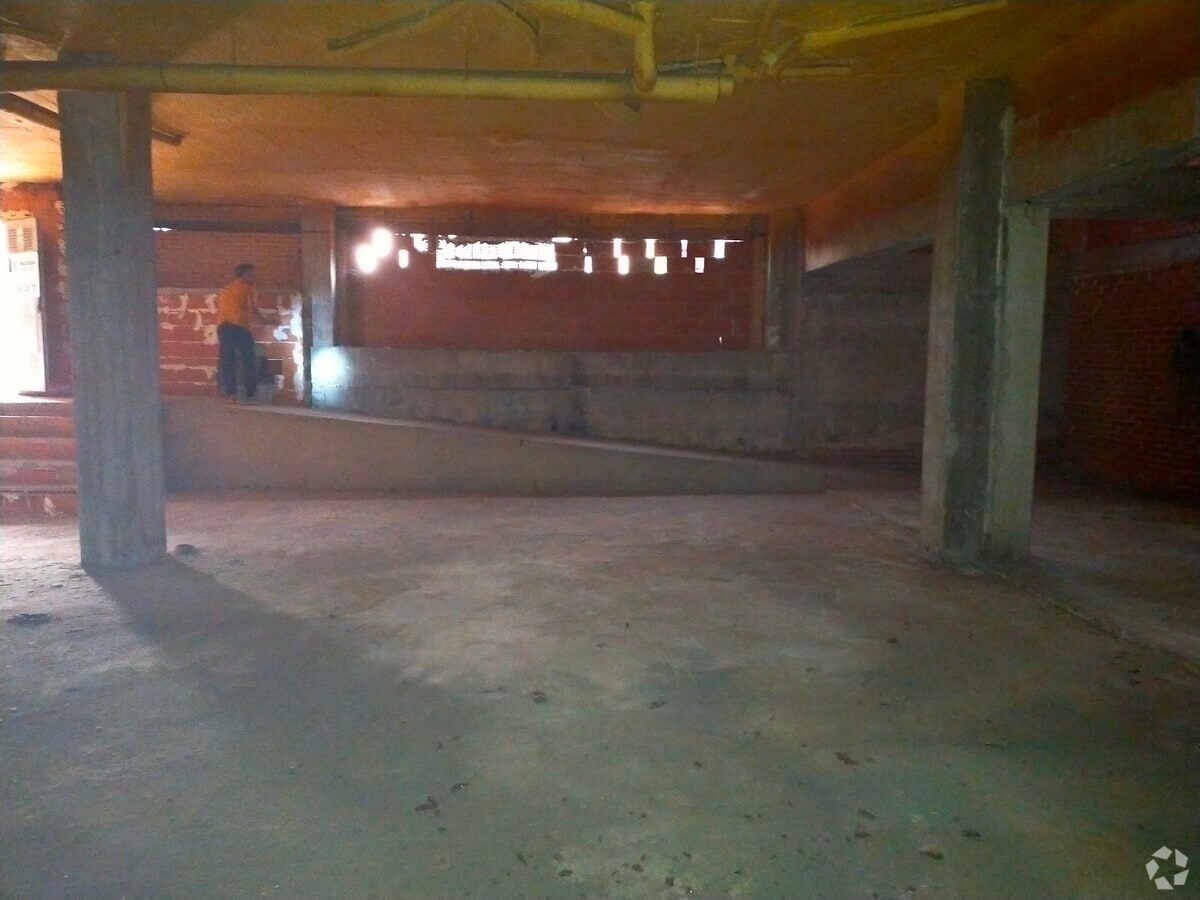
It has an area of 188 m2 and is raw, which allows the interior to be adapted according to the requirements of the future owner.
Inside, it is distributed in an integrated multipurpose room of 122 meters and another area of 60 meters that could be used in different ways, and may have different areas, warehouses, offices or separate rooms.
The floor is cemented and has a smoke outlet, high ceilings between 3 and 6 meters of maximum height.
It has space for the installation of two large shop windows that will bring a lot of light to the interior of the premises, while offering a lot of visibility from the outside for potential customers.
Ideal for the implementation of any type of commercial public service business such as those dedicated to sports, health, leisure, restaurants, education, offices, supermarkets, among others.
Magnificent location thanks to its proximity to the new Valdemoro Courts, the Youth Guard School of the Civil Guard as well as different residential areas, which will favor a high number of pedestrians nearby. It is also close to the Infanta Elena hospital.
Great visual impact from the outside due to its location on the corner of Antonio Van de Pere and Gabriela Mistral streets.
By requesting the appropriate permits, a large outdoor terrace could be installed.
Very good road connections due to its proximity to the A-4 and the M-423, and by public transport thanks to the fact that there is a bus stop in front of the premises.
It has an area of 188 m2 and is raw, which allows the interior to be adapted according to the requirements of the future owner.
Inside, it is distributed in an integrated multipurpose room of 122 meters and another area of 60 meters that could be used in different ways, and may have different areas, warehouses, offices or separate rooms.
The floor is cemented and has a smoke outlet, high ceilings between 3 and 6 meters of maximum height.
It has space for the installation of two large shop windows that will bring a lot of light to the interior of the premises, while offering a lot of visibility from the outside for potential customers.
Ideal for the implementation of any type of commercial public service business such as those dedicated to sports, health, leisure, restaurants, education, offices, supermarkets, among others.
Magnificent location thanks to its proximity to the new Valdemoro Courts, the Youth Guard School of the Civil Guard as well as different residential areas, which will favor a high number of pedestrians nearby. It is also close to the Infanta Elena hospital.
Great visual impact from the outside due to its location on the corner of Antonio Van de Pere and Gabriela Mistral streets.
By requesting the appropriate permits, a large outdoor terrace could be installed.
Very good road connections due to its proximity to the A-4 and the M-423, and by public transport thanks to the fact that there is a bus stop in front of the premises.
| Unit | Unit Size | Condo Use | Price | NOI |
| Unit Puerta L2, Esc. 2 | 2,023 SF | Retail | $317,810 CAD ($157.10 CAD/SF) | - |
Unit Puerta L2, Esc. 2
| Unit Size |
| 2,023 SF |
| Condo Use |
| Retail |
| Price |
| $317,810 CAD ($157.10 CAD/SF) |
| NOI |
| - |
1 of 6
Videos
Matterport 3D Exterior
Matterport 3D Tour
Photos
Street View
Street
Map
Unit Puerta L2, Esc. 2
| Unit Size | 2,023 SF |
| Condo Use | Retail |
| Price | $317,810 CAD ($157.10 CAD/SF) |
| NOI | - |
| Sale Type | Investment or Owner User |
| Sale Notes | |
| Commercial space available for sale with street access to a residential building.<br> It has an area of 188 m2 and is raw, which allows the interior to be adapted according to the requirements of the future owner.<br> Inside, it is distributed in an integrated multipurpose room of 122 meters and another area of 60 meters that could be used in different ways, and may have different areas, warehouses, offices or separate rooms.<br> The floor is cemented and has a smoke outlet, high ceilings between 3 and 6 meters of maximum height. <br> It has space for the installation of two large shop windows that will bring a lot of light to the interior of the premises, while offering a lot of visibility from the outside for potential customers.<br> Ideal for the implementation of any type of commercial public service business such as those dedicated to sports, health, leisure, restaurants, education, offices, supermarkets, among others.<br> <br> Magnificent location thanks to its proximity to the new Valdemoro Courts, the Youth Guard School of the Civil Guard as well as different residential areas, which will favor a high number of pedestrians nearby. It is also close to the Infanta Elena hospital.<br> <br> Great visual impact from the outside due to its location on the corner of Antonio Van de Pere and Gabriela Mistral streets.<br> <br> By requesting the appropriate permits, a large outdoor terrace could be installed.<br> <br> Very good road connections due to its proximity to the A-4 and the M-423, and by public transport thanks to the fact that there is a bus stop in front of the premises.</li></ul> |
Property Facts
The following property facts and amenities apply to the entire building. Details for individual condo units may vary and are listed in the unit information above.
| Total Building Size | 172,642 SF | Typical Floor Size | 21,580 SF |
| Property Type | Multifamily (Condo) | Year Built | 2007 |
| Property Subtype | Apartment | Lot Size | 0.92 AC |
| Building Class | B | Parking Ratio | 0.81/1,000 SF |
| Floors | 8 |
| Total Building Size | 172,642 SF |
| Property Type | Multifamily (Condo) |
| Property Subtype | Apartment |
| Building Class | B |
| Floors | 8 |
| Typical Floor Size | 21,580 SF |
| Year Built | 2007 |
| Lot Size | 0.92 AC |
| Parking Ratio | 0.81/1,000 SF |
Amenities
- Bus Line
Site Amenities
- Close to Public Transportation
1 1
1 of 2
Videos
Matterport 3D Exterior
Matterport 3D Tour
Photos
Street View
Street
Map
1 of 1

Presented by
Company Not Provided
Calle Antonio Van de Pere, 77
Already a member? Log In
Hmm, there seems to have been an error sending your message. Please try again.
Thanks! Your message was sent.