Your email has been sent.
Calle Cronos, 18 6,975 - 38,298 SF of Office Space Available in San Blas - Canillejas, Madrid 28037
Some information has been automatically translated.
Highlights
- Edificio completo para sede corporativa.
- 30 plazas de aparcamiento, ascensores y montacargas.
- Entorno con servicios, restauración y excelente comunicación.
- Climatización centralizada con control por zonas.
All Available Spaces(5)
Display Rental Rate as
- Space
- Size
- Term
-
Rental Rate
- Space Use
- Build-Out
- Available
- Taxes and charges not included in the rent
- Fits 22 - 66 People
- Mostly Open Floor Plan Layout
- Can be combined with additional space(s) for up to 38,298 SF of adjacent space
- Taxes and charges not included in the rent
- Fits 23 - 70 People
- Mostly Open Floor Plan Layout
- Can be combined with additional space(s) for up to 38,298 SF of adjacent space
- Taxes and charges not included in the rent
- Fits 18 - 54 People
- Mostly Open Floor Plan Layout
- Can be combined with additional space(s) for up to 38,298 SF of adjacent space
- Taxes and charges not included in the rent
- Fits 18 - 54 People
- Mostly Open Floor Plan Layout
- Can be combined with additional space(s) for up to 38,298 SF of adjacent space
- Taxes and charges not included in the rent
- Fits 18 - 54 People
- Mostly Open Floor Plan Layout
- Can be combined with additional space(s) for up to 38,298 SF of adjacent space
| Space | Size | Term | Rental Rate | Space Use | Build-Out | Available |
| Ground | 8,417 SF | Negotiable | $15.20 CAD/SF/YR EXCL $1.27 CAD/SF/MO EXCL $127,906 CAD/YR EXCL $10,659 CAD/MO EXCL | Office | Partial Build-Out | Now |
| 1st Floor | 8,956 SF | Negotiable | $15.20 CAD/SF/YR EXCL $1.27 CAD/SF/MO EXCL $136,085 CAD/YR EXCL $11,340 CAD/MO EXCL | Office | Partial Build-Out | Now |
| 2nd Floor | 6,975 SF | Negotiable | $15.20 CAD/SF/YR EXCL $1.27 CAD/SF/MO EXCL $105,989 CAD/YR EXCL $8,832 CAD/MO EXCL | Office | Partial Build-Out | Now |
| 3rd Floor | 6,975 SF | Negotiable | $15.20 CAD/SF/YR EXCL $1.27 CAD/SF/MO EXCL $105,989 CAD/YR EXCL $8,832 CAD/MO EXCL | Office | Partial Build-Out | Now |
| 4th Floor | 6,975 SF | Negotiable | $15.20 CAD/SF/YR EXCL $1.27 CAD/SF/MO EXCL $105,989 CAD/YR EXCL $8,832 CAD/MO EXCL | Office | Partial Build-Out | Now |
Ground
| Size |
| 8,417 SF |
| Term |
| Negotiable |
|
Rental Rate
|
| $15.20 CAD/SF/YR EXCL $1.27 CAD/SF/MO EXCL $127,906 CAD/YR EXCL $10,659 CAD/MO EXCL |
| Space Use |
| Office |
| Build-Out |
| Partial Build-Out |
| Available |
| Now |
1st Floor
| Size |
| 8,956 SF |
| Term |
| Negotiable |
|
Rental Rate
|
| $15.20 CAD/SF/YR EXCL $1.27 CAD/SF/MO EXCL $136,085 CAD/YR EXCL $11,340 CAD/MO EXCL |
| Space Use |
| Office |
| Build-Out |
| Partial Build-Out |
| Available |
| Now |
2nd Floor
| Size |
| 6,975 SF |
| Term |
| Negotiable |
|
Rental Rate
|
| $15.20 CAD/SF/YR EXCL $1.27 CAD/SF/MO EXCL $105,989 CAD/YR EXCL $8,832 CAD/MO EXCL |
| Space Use |
| Office |
| Build-Out |
| Partial Build-Out |
| Available |
| Now |
3rd Floor
| Size |
| 6,975 SF |
| Term |
| Negotiable |
|
Rental Rate
|
| $15.20 CAD/SF/YR EXCL $1.27 CAD/SF/MO EXCL $105,989 CAD/YR EXCL $8,832 CAD/MO EXCL |
| Space Use |
| Office |
| Build-Out |
| Partial Build-Out |
| Available |
| Now |
4th Floor
| Size |
| 6,975 SF |
| Term |
| Negotiable |
|
Rental Rate
|
| $15.20 CAD/SF/YR EXCL $1.27 CAD/SF/MO EXCL $105,989 CAD/YR EXCL $8,832 CAD/MO EXCL |
| Space Use |
| Office |
| Build-Out |
| Partial Build-Out |
| Available |
| Now |
Ground
| Size | 8,417 SF |
| Term | Negotiable |
|
Rental Rate
|
$15.20 CAD/SF/YR EXCL |
| Space Use | Office |
| Build-Out | Partial Build-Out |
| Available | Now |
- Taxes and charges not included in the rent
- Mostly Open Floor Plan Layout
- Fits 22 - 66 People
- Can be combined with additional space(s) for up to 38,298 SF of adjacent space
1st Floor
| Size | 8,956 SF |
| Term | Negotiable |
|
Rental Rate
|
$15.20 CAD/SF/YR EXCL |
| Space Use | Office |
| Build-Out | Partial Build-Out |
| Available | Now |
- Taxes and charges not included in the rent
- Mostly Open Floor Plan Layout
- Fits 23 - 70 People
- Can be combined with additional space(s) for up to 38,298 SF of adjacent space
2nd Floor
| Size | 6,975 SF |
| Term | Negotiable |
|
Rental Rate
|
$15.20 CAD/SF/YR EXCL |
| Space Use | Office |
| Build-Out | Partial Build-Out |
| Available | Now |
- Taxes and charges not included in the rent
- Mostly Open Floor Plan Layout
- Fits 18 - 54 People
- Can be combined with additional space(s) for up to 38,298 SF of adjacent space
3rd Floor
| Size | 6,975 SF |
| Term | Negotiable |
|
Rental Rate
|
$15.20 CAD/SF/YR EXCL |
| Space Use | Office |
| Build-Out | Partial Build-Out |
| Available | Now |
- Taxes and charges not included in the rent
- Mostly Open Floor Plan Layout
- Fits 18 - 54 People
- Can be combined with additional space(s) for up to 38,298 SF of adjacent space
4th Floor
| Size | 6,975 SF |
| Term | Negotiable |
|
Rental Rate
|
$15.20 CAD/SF/YR EXCL |
| Space Use | Office |
| Build-Out | Partial Build-Out |
| Available | Now |
- Taxes and charges not included in the rent
- Mostly Open Floor Plan Layout
- Fits 18 - 54 People
- Can be combined with additional space(s) for up to 38,298 SF of adjacent space
Property Overview
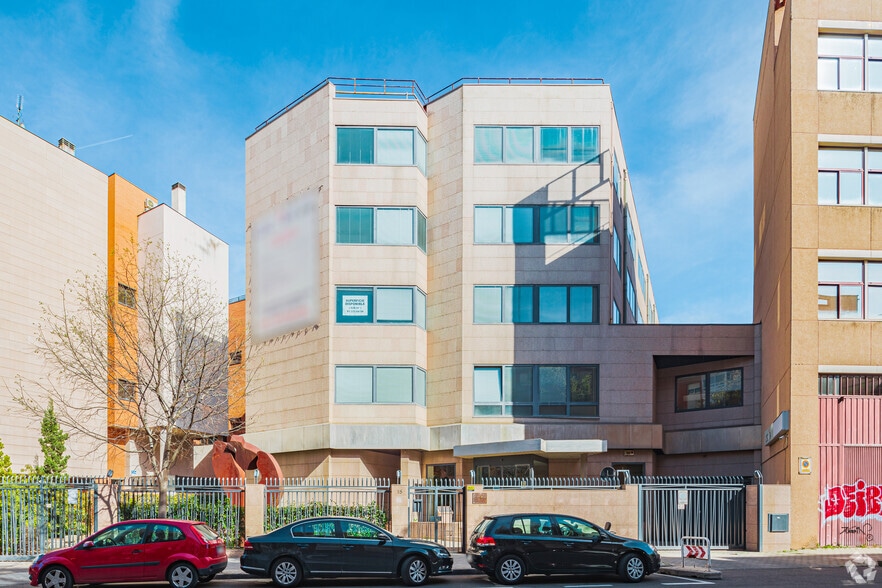
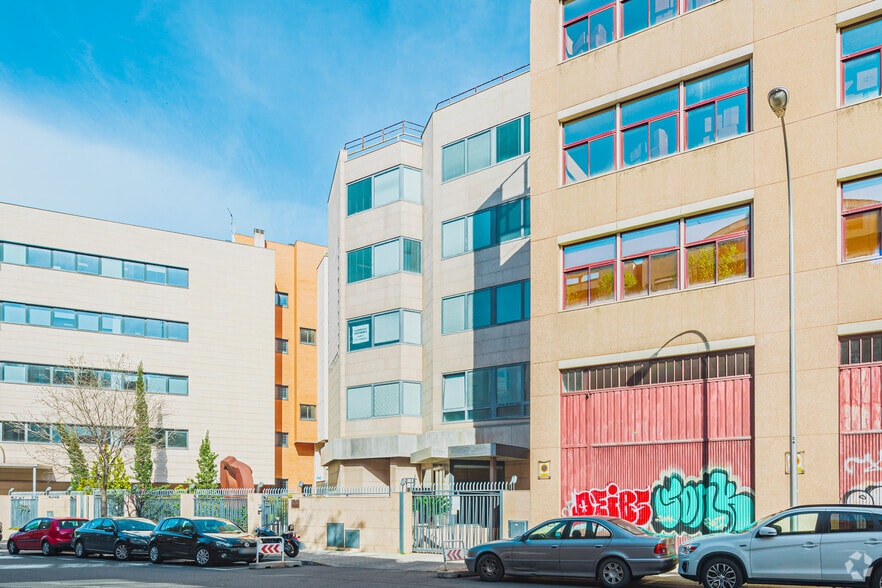
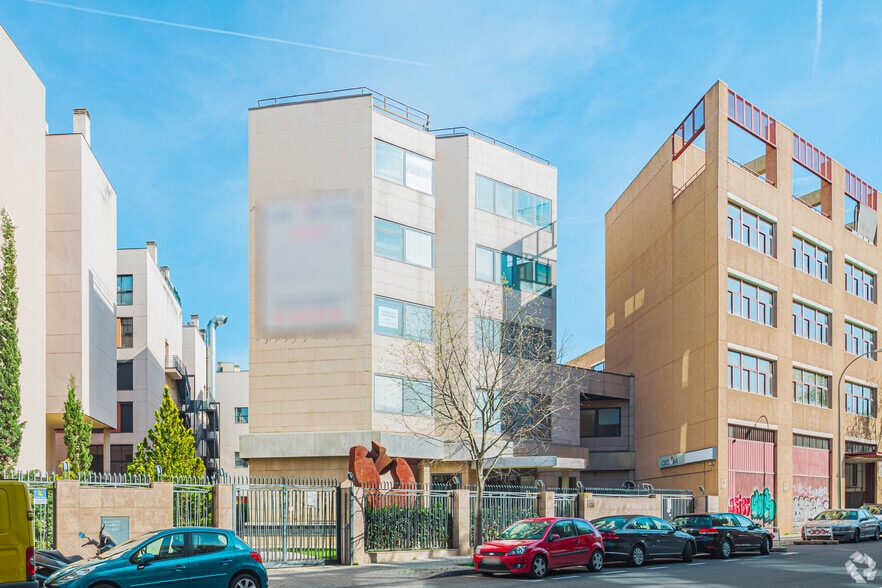
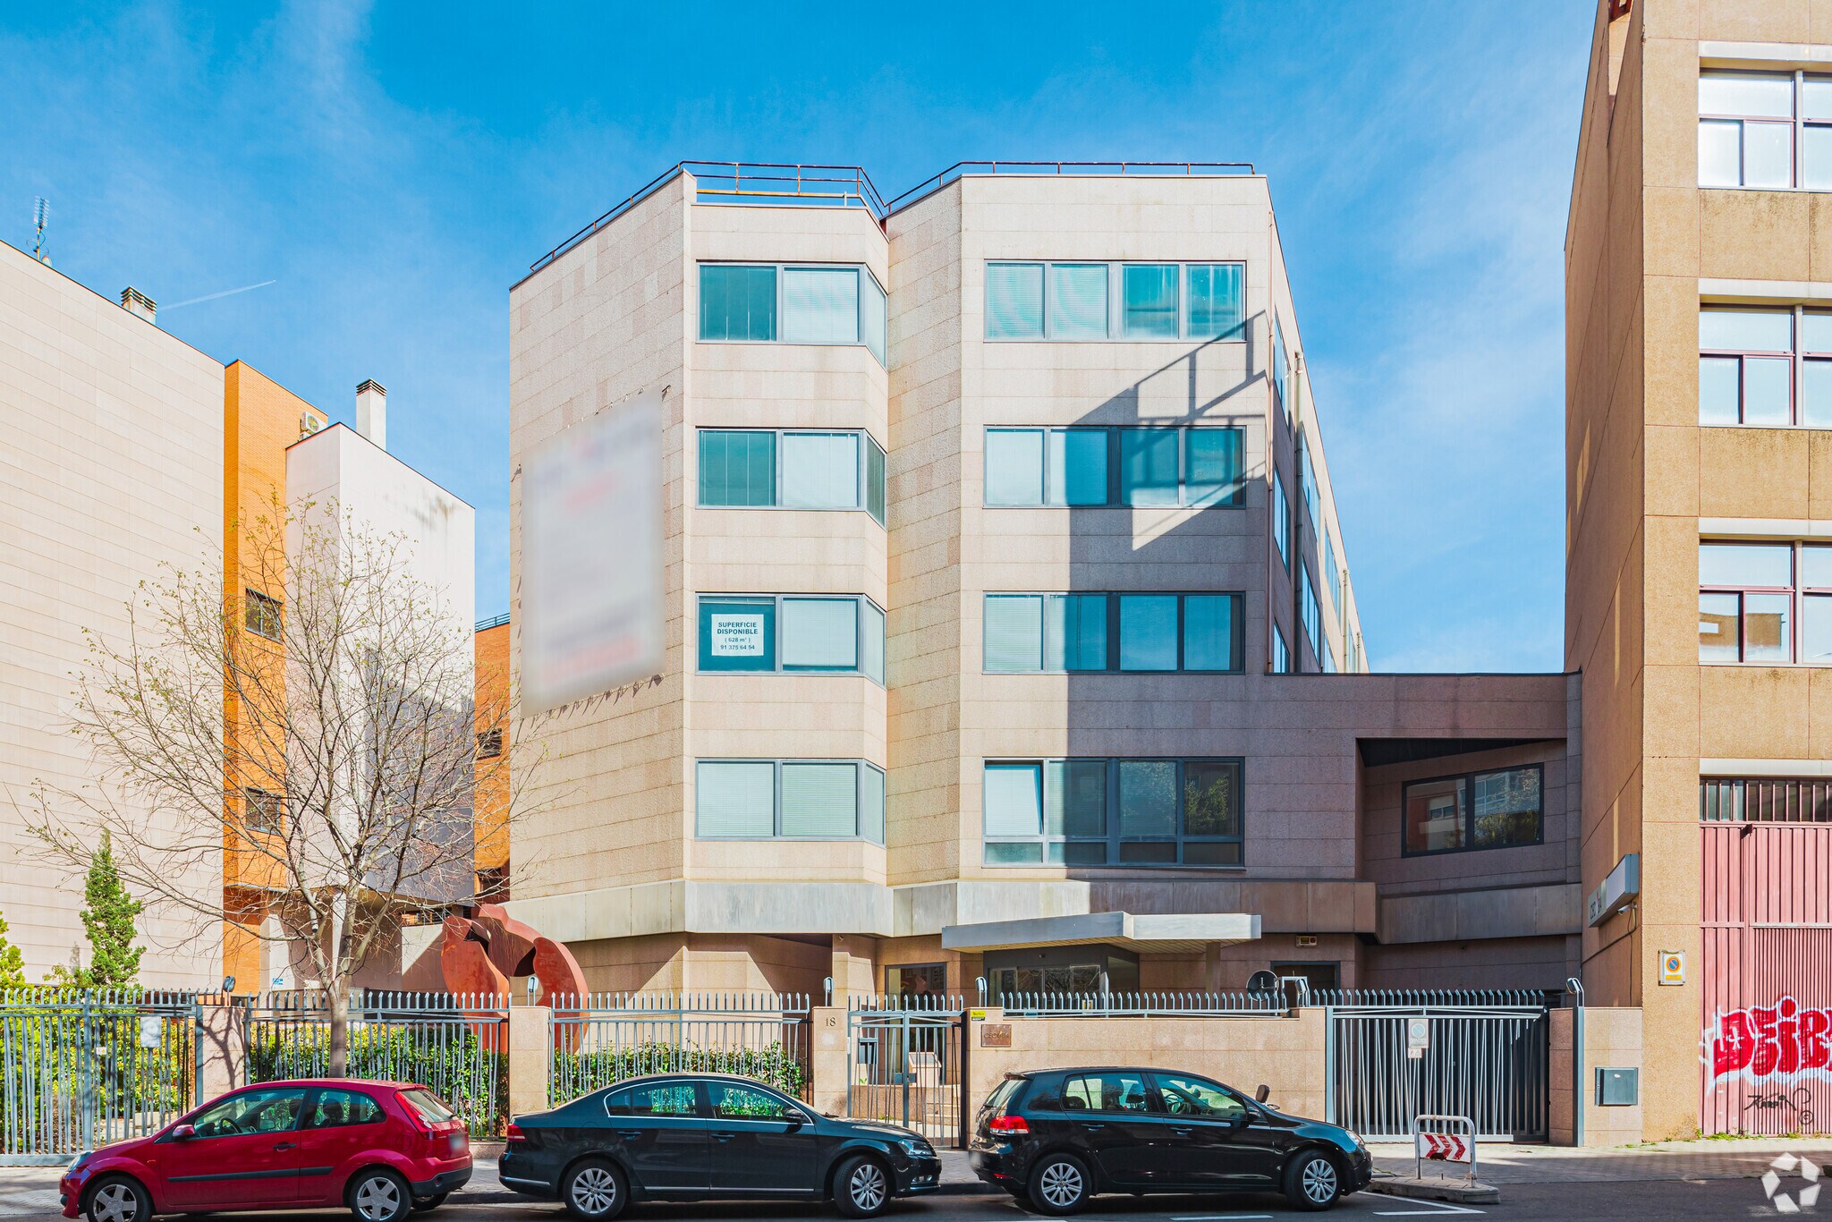
Edificio completo para sede corporativa ubicado en el dinámico y creciente Parque Empresarial de Julián Camarillo. Este edificio independiente de cinco plantas representa una oportunidad excepcional para establecer una sede corporativa en una de las zonas empresariales más estratégicas de Madrid. Su diseño moderno y funcional, con superficies diáfanas, exteriores y altamente luminosas, ofrece un entorno de trabajo cómodo y eficiente que favorece la productividad y el bienestar de los empleados. El inmueble cuenta con falso techo desmontable de 60x60 que permite una gran flexibilidad para instalaciones técnicas, pantallas de iluminación empotradas, y suelo técnico revestido en madera con cajas de suelo equipadas. La climatización frío-calor está centralizada y segmentada por zonas mediante termostatos individuales, lo que garantiza confort térmico personalizado. Entre sus prestaciones destacan una sala de actos y aulas técnicas ideales para formación o eventos corporativos, conectividad mediante fibra óptica, sala de rack, jardín/patio, dos ascensores y montacargas, además de 30 plazas de aparcamiento en el propio edificio. Los aseos se encuentran en zonas comunes, optimizando el uso del espacio. La ubicación ofrece excelentes comunicaciones con acceso rápido a las principales vías de Madrid, y está rodeada de tiendas, restaurantes y servicios que enriquecen la experiencia laboral diaria. Este entorno empresarial consolidado y en expansión es perfecto para compañías que buscan visibilidad, accesibilidad y calidad en sus instalaciones.
- 24 Hour Access
- Bus Line
- Security System
- Close to Public Transportation
- Sprinkler System
- Conference Rooms
- Elevator
- Instant Hot Water
- Yard
- Private Bathroom
Property Facts


Presented by

Calle Cronos, 18
Hmm, there seems to have been an error sending your message. Please try again.
Thanks! Your message was sent.