Your email has been sent.


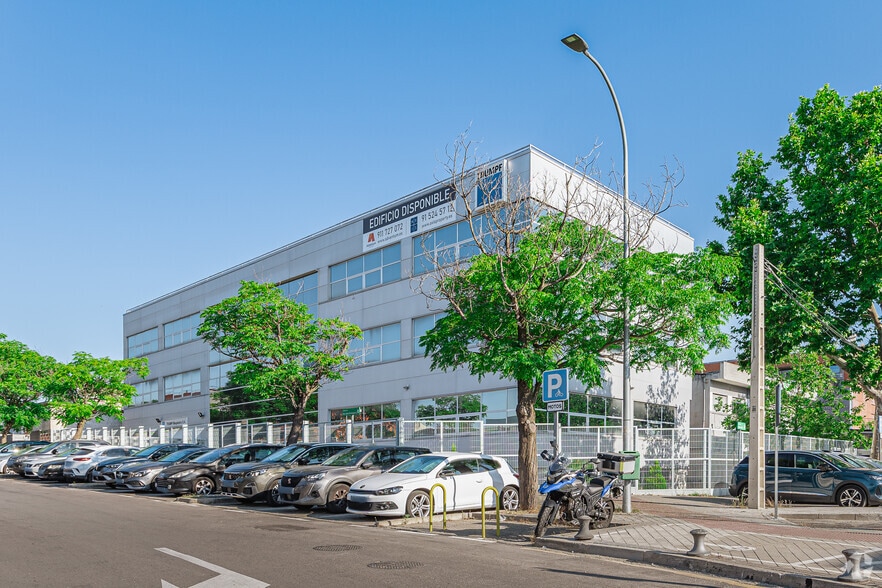
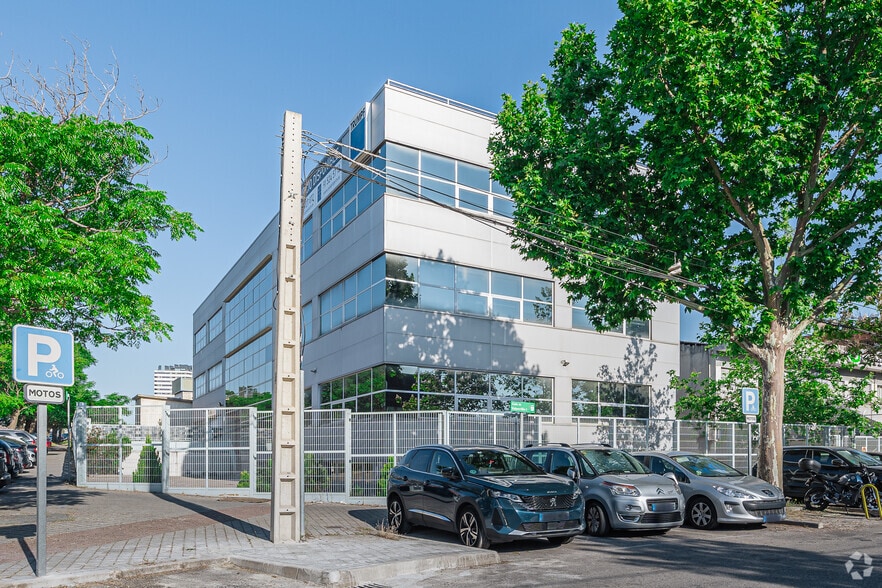
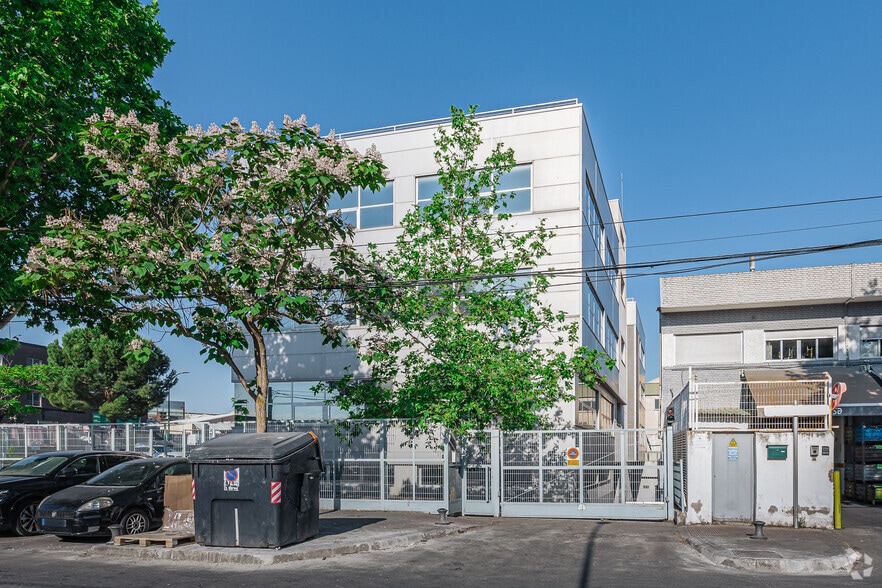
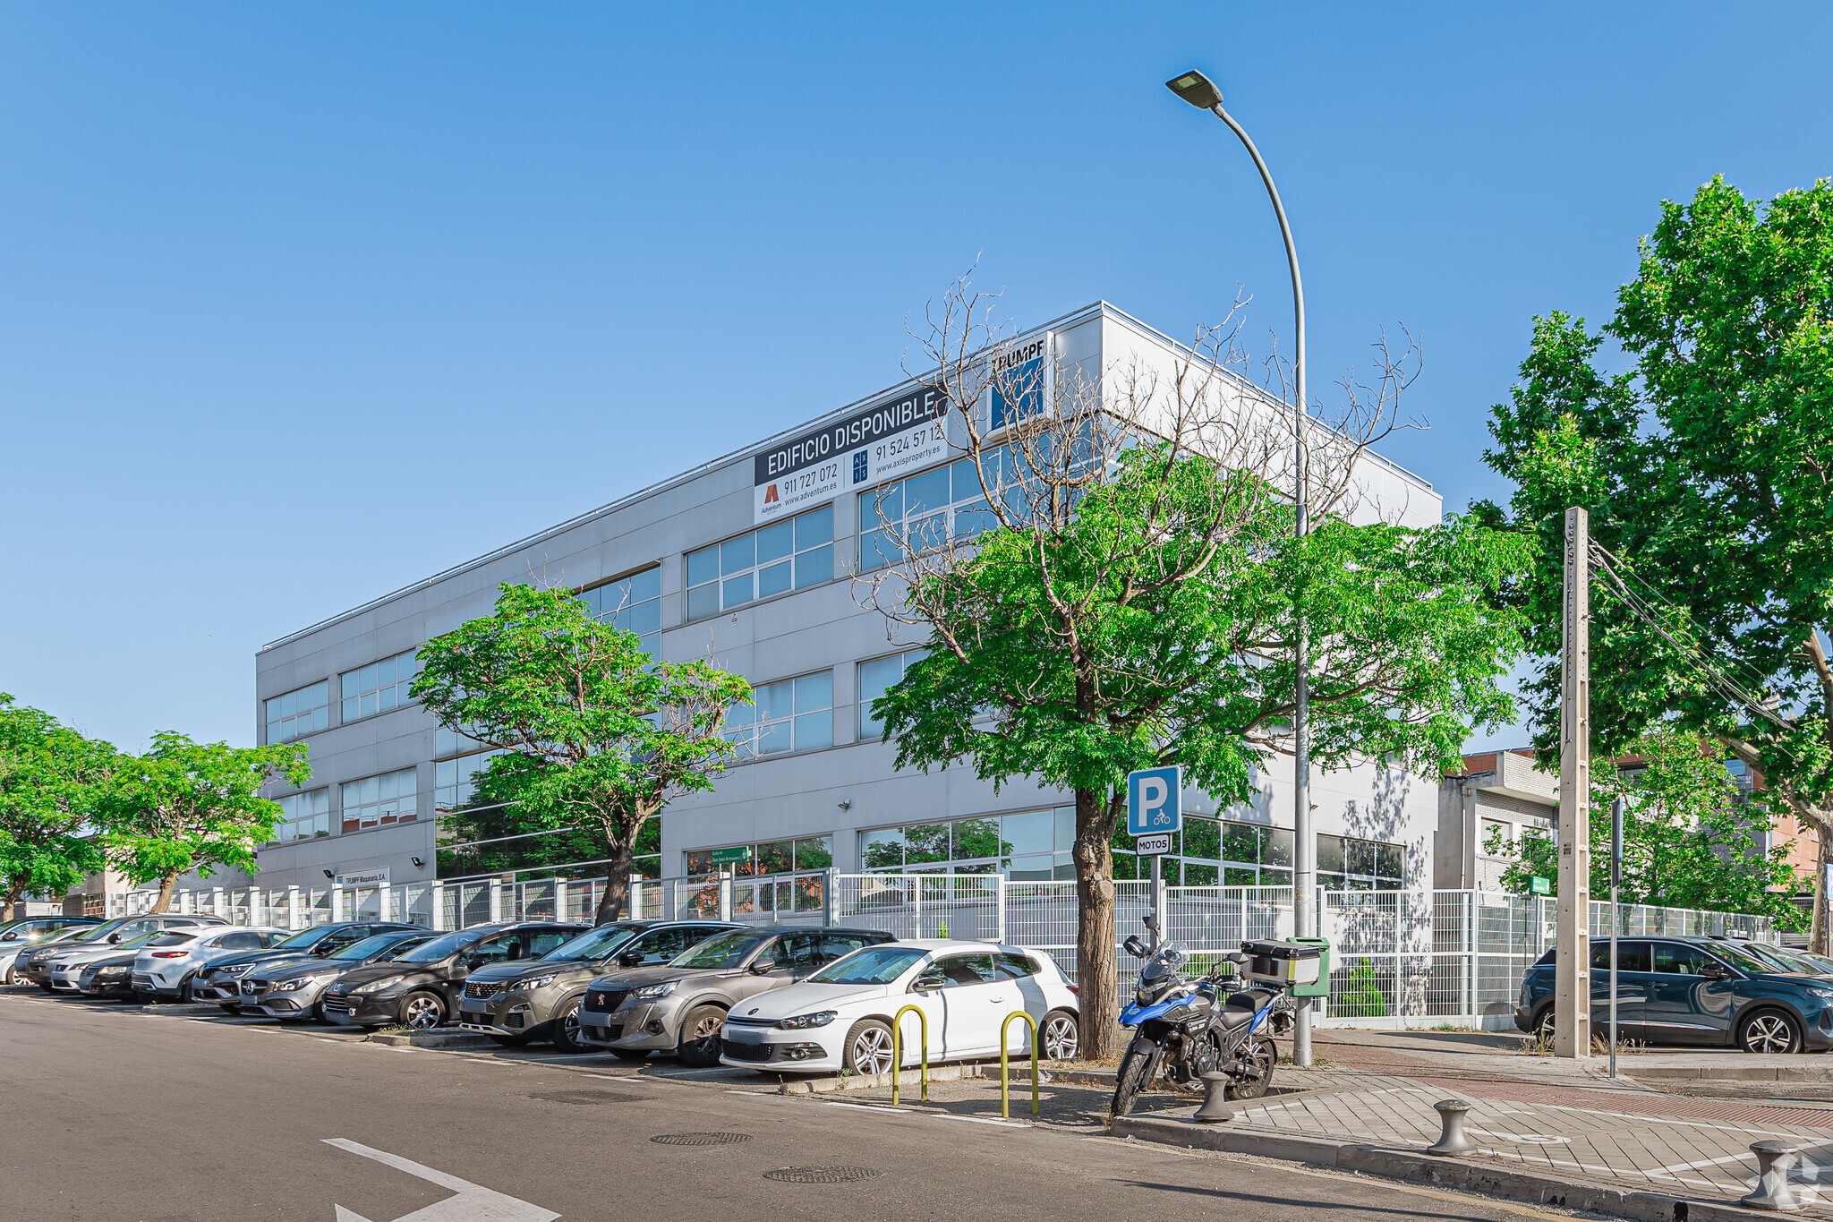
Calle Valportillo I, 1 31,355 SF of Office Space Available in Alcobendas, Madrid 28108
Some information has been automatically translated.
Highlights
- Exclusive office building
- Located in the Valportillo industrial estate
All Available Space(1)
Display Rental Rate as
- Space
- Size
- Term
-
Rental Rate
- Space Use
- Build-Out
- Available
The 4 spaces in this building must be leased together, for a total size of 31,355 SF (Contiguous Area):
Edificio de uso exclusivo de oficinas, concebido para un único usuario y ubicado en una parcela exenta, lo que garantiza independencia y una imagen corporativa destacada. Sus espacios reciben abundante luz natural y ofrecen plantas diáfanas que permiten una distribución flexible según las necesidades de cada empresa. El inmueble cuenta con falso techo, suelo técnico, ventanas practicables y un sistema de climatización VRV, proporcionando confort y eficiencia energética. Incorpora también un completo sistema contraincendios que asegura el cumplimiento de las normativas vigentes. El edificio dispone de 49 plazas de aparcamiento, un valor añadido para equipos que requieren buena accesibilidad. Por sus características y configuración, se presenta como una opción ideal para sede corporativa.
- Taxes and charges not included in the rent
- Zona empresarial.
- Open Floor Plan Layout
- Security System
- Exposed Ceiling
- Zona consolidada.
- Fully Built-Out as Standard Office
- Excelentes superficies muy luminosas.
- Space is in Excellent Condition
- Raised Floor
- Natural Light
- En perfecto estado de conservación.
| Space | Size | Term | Rental Rate | Space Use | Build-Out | Available |
| Lower Level, Ground, 1st Floor, 2nd Floor | 31,355 SF | Negotiable | $14.30 CAD/SF/YR EXCL $1.19 CAD/SF/MO EXCL $448,404 CAD/YR EXCL $37,367 CAD/MO EXCL | Office | Full Build-Out | Now |
Lower Level, Ground, 1st Floor, 2nd Floor
The 4 spaces in this building must be leased together, for a total size of 31,355 SF (Contiguous Area):
| Size |
|
Lower Level - 7,492 SF
Ground - 7,911 SF
1st Floor - 7,976 SF
2nd Floor - 7,976 SF
|
| Term |
| Negotiable |
|
Rental Rate
|
| $14.30 CAD/SF/YR EXCL $1.19 CAD/SF/MO EXCL $448,404 CAD/YR EXCL $37,367 CAD/MO EXCL |
| Space Use |
| Office |
| Build-Out |
| Full Build-Out |
| Available |
| Now |
Lower Level, Ground, 1st Floor, 2nd Floor
| Size |
Lower Level - 7,492 SF
Ground - 7,911 SF
1st Floor - 7,976 SF
2nd Floor - 7,976 SF
|
| Term | Negotiable |
|
Rental Rate
|
$14.30 CAD/SF/YR EXCL |
| Space Use | Office |
| Build-Out | Full Build-Out |
| Available | Now |
Edificio de uso exclusivo de oficinas, concebido para un único usuario y ubicado en una parcela exenta, lo que garantiza independencia y una imagen corporativa destacada. Sus espacios reciben abundante luz natural y ofrecen plantas diáfanas que permiten una distribución flexible según las necesidades de cada empresa. El inmueble cuenta con falso techo, suelo técnico, ventanas practicables y un sistema de climatización VRV, proporcionando confort y eficiencia energética. Incorpora también un completo sistema contraincendios que asegura el cumplimiento de las normativas vigentes. El edificio dispone de 49 plazas de aparcamiento, un valor añadido para equipos que requieren buena accesibilidad. Por sus características y configuración, se presenta como una opción ideal para sede corporativa.
- Taxes and charges not included in the rent
- Fully Built-Out as Standard Office
- Zona empresarial.
- Excelentes superficies muy luminosas.
- Open Floor Plan Layout
- Space is in Excellent Condition
- Security System
- Raised Floor
- Exposed Ceiling
- Natural Light
- Zona consolidada.
- En perfecto estado de conservación.
Property Overview
Exclusive office building located in the Valportillo industrial estate. The building has four floors above ground (semi-basement + ground + 2) and has the following features: entrance hall, excellent natural light, technical floor and false ceiling, open-plan floors, hot and cold air conditioning, VRV system, 24-hour security service, two elevator cores, concierge service and toilet facilities per floor. Regarding the location, it is located in the Alcobendas industrial estate in the north of Madrid, very close to Avenida De Fuencarral. It is accessible from the A-1 and M-40 highways.
- Metro/Subway
- Security System
- Close to Public Transportation
- Doorman
- Sprinkler System
- Reception
- Elevator
- Private Bathroom
- Air Conditioning
Property Facts



Presented by
Company Not Provided
Calle Valportillo I, 1
Hmm, there seems to have been an error sending your message. Please try again.
Thanks! Your message was sent.