Your email has been sent.

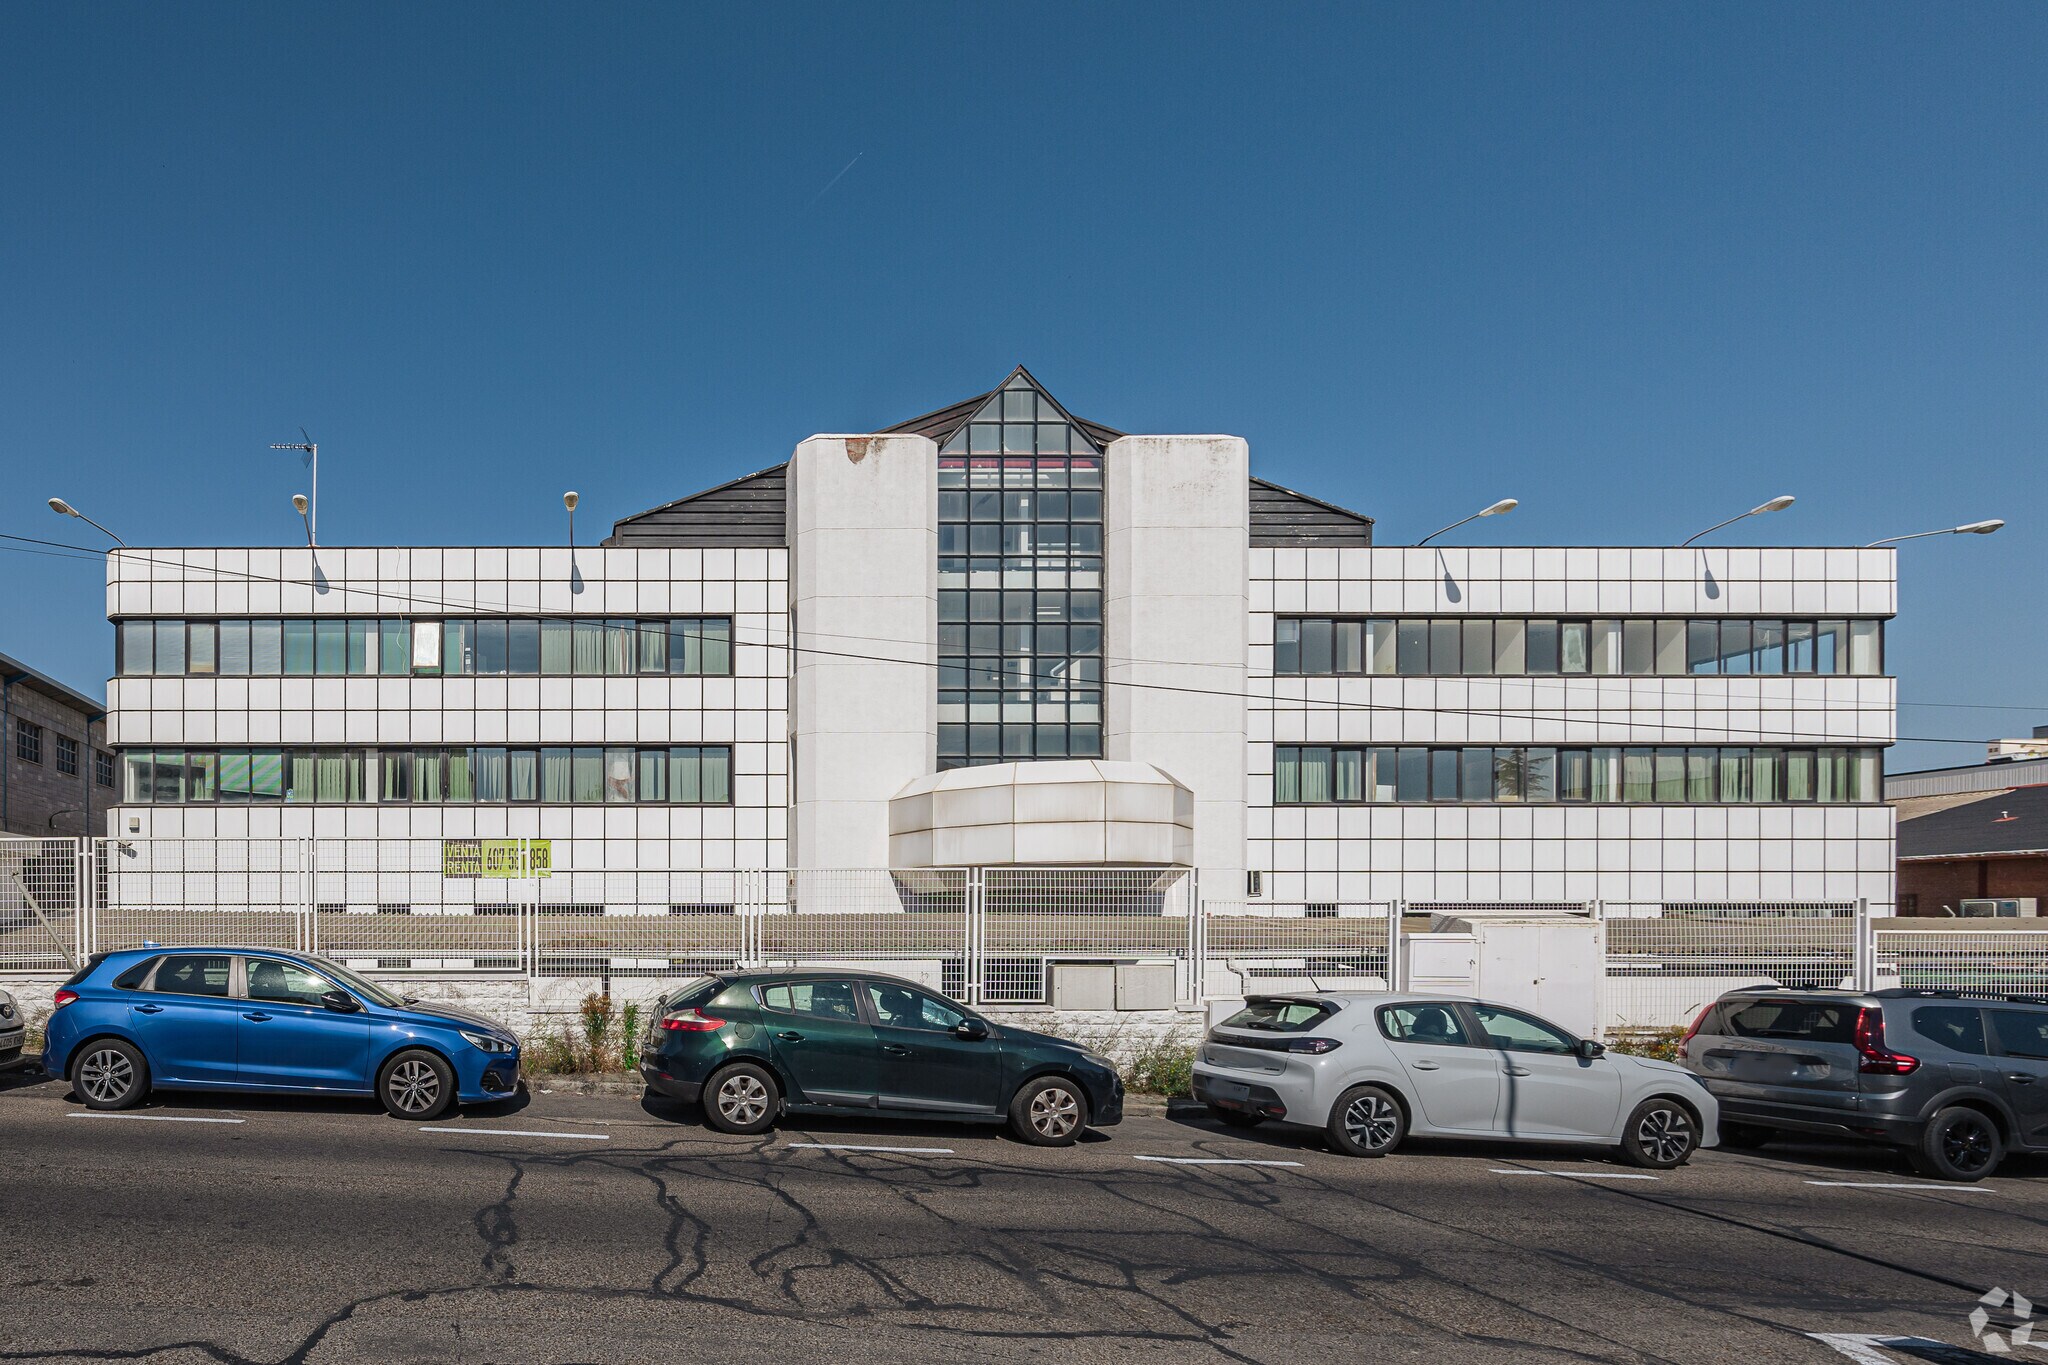
Calle Valportillo II, 7 57,049 SF Office Building Alcobendas, Madrid 28108 $6,247,837 CAD ($109.52 CAD/SF)
Some information has been automatically translated.
Investment Highlights
- 5.300 m2 distribuidos en 4 plantas.
- Aparcamiento exterior para 40 vehículos.
- Módulos desde 800 m2.
- Amplio equipamiento técnico corporativo.
Executive Summary
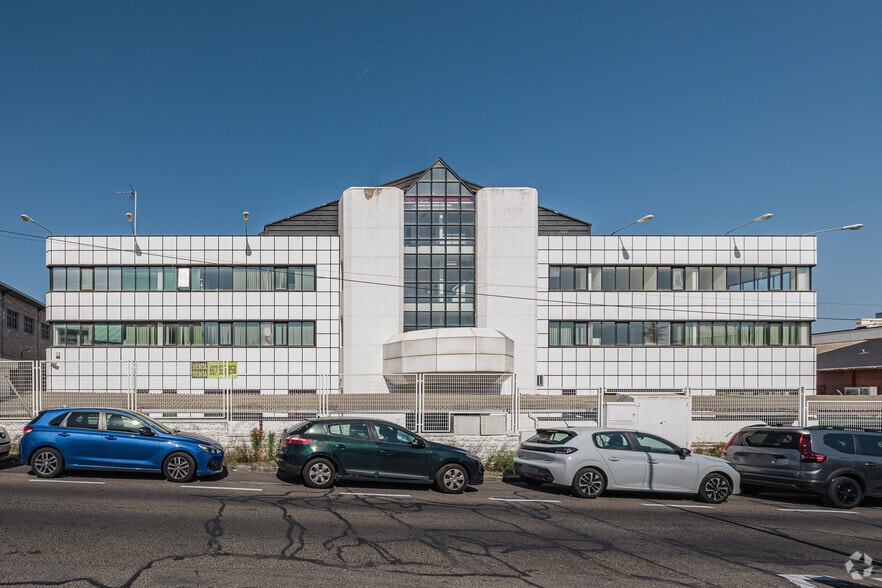
Las plantas destinadas a oficinas presentan espacios diáfanos y configurables, permitiendo adaptar la distribución a las necesidades de cada ocupante. La planta baja alberga áreas habilitadas para almacén, taller, comedor, cocina y oficinas de apoyo. Gracias a su emplazamiento y a la baja altura de los edificios colindantes, dispone de una elevada entrada de luz natural en todas las plantas.
El edificio incorpora equipamiento técnico orientado al uso corporativo, incluyendo suelo técnico, falso techo registrable, instalaciones eléctricas y de datos, climatización independiente por planta, sistema de protección contra incendios, aseos en cada nivel, ascensor, montacargas y sistema de videovigilancia CCTV.
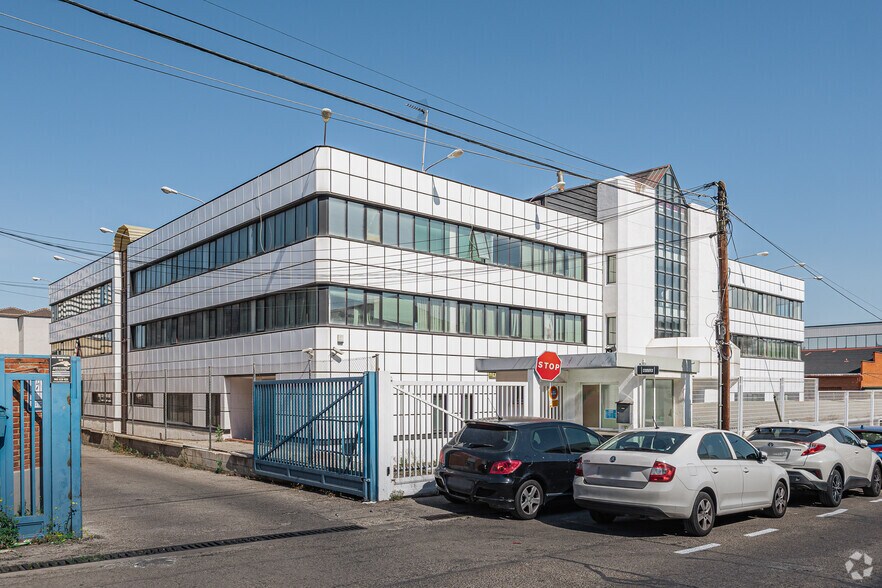
La parcela dispone de aparcamiento exterior con capacidad para aproximadamente 40 vehículos. Su localización ofrece una excelente accesibilidad mediante las vías A-1, M-40 y M-30, así como conexión con transporte público a través de la estación de metro La Granja (Línea 10) y diversas líneas de autobús urbano e interurbano.
Property Facts
Amenities
- Bus Line
- Controlled Access
- Metro/Subway
- Security System
- Heating
- Close to Public Transportation
- Wheelchair Accessible
- Sprinkler System
- Reception
- Elevator
- High Ceilings
- Emergency Lighting
- Private Bathroom
- Air Conditioning
Space Availability
- Space
- Size
- Space Use
- Build-Out
- Available
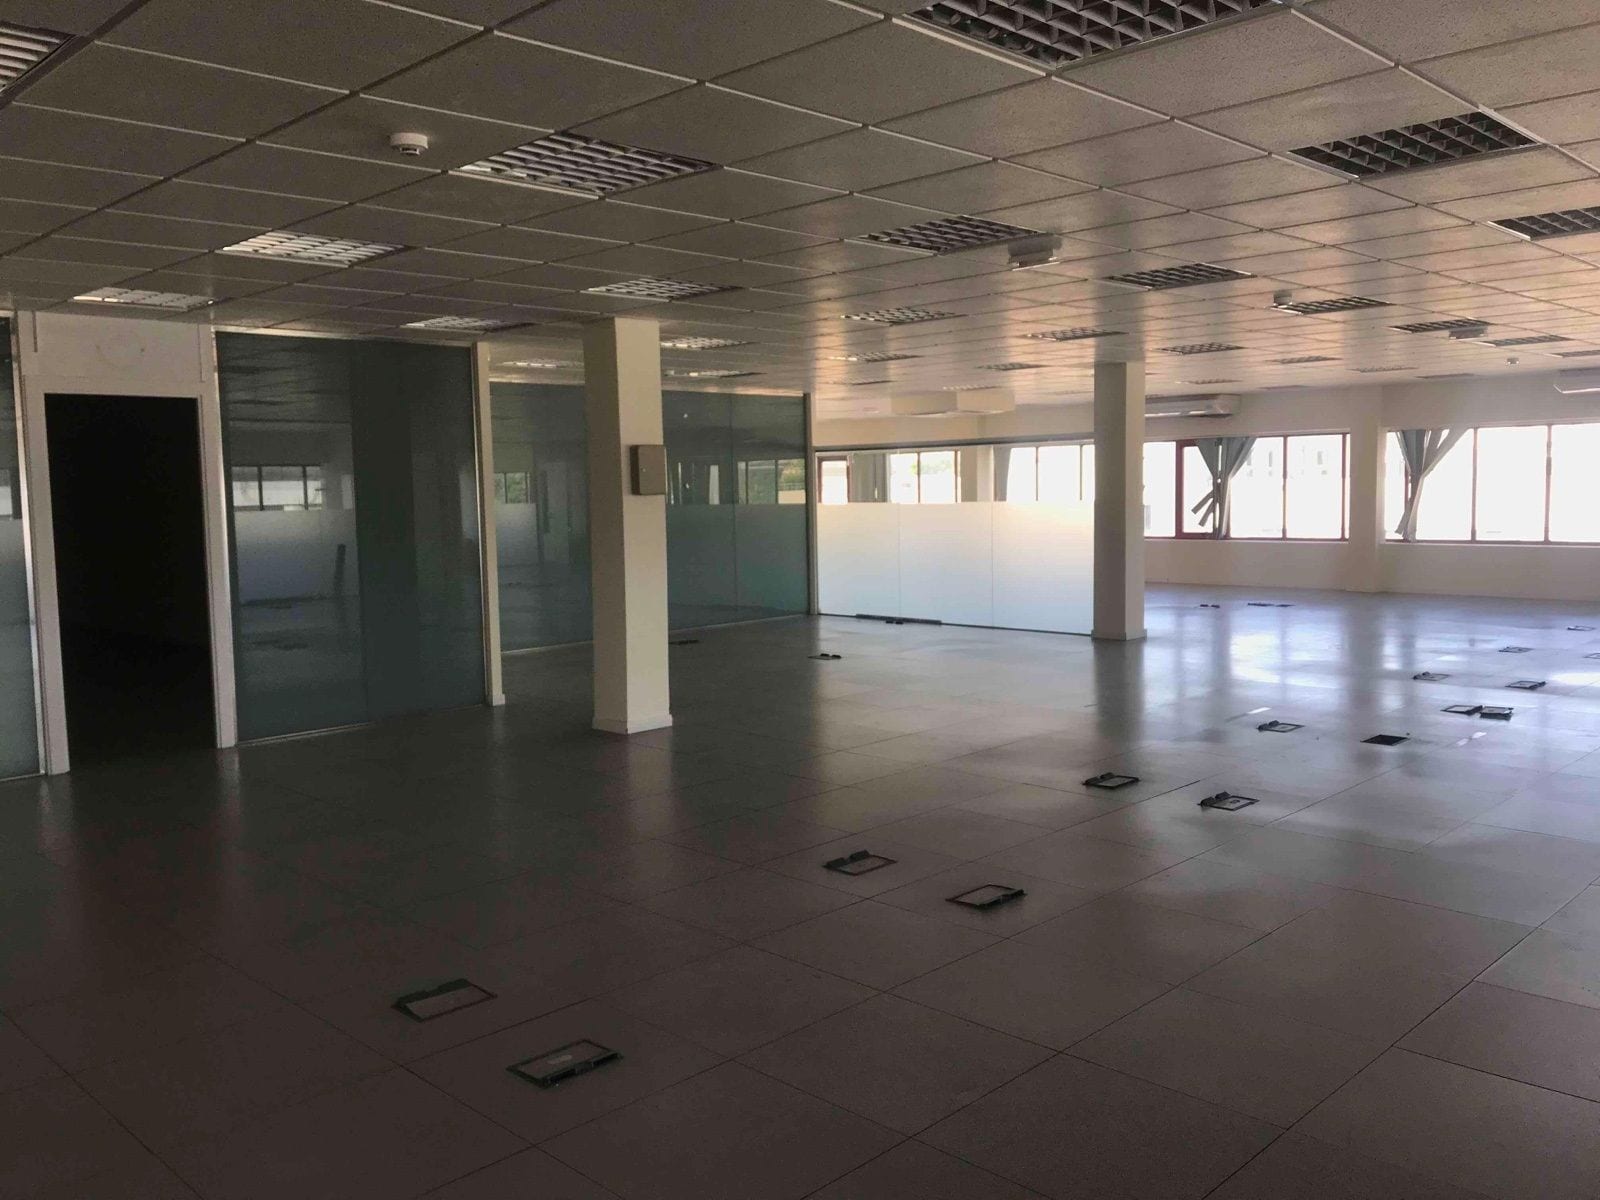


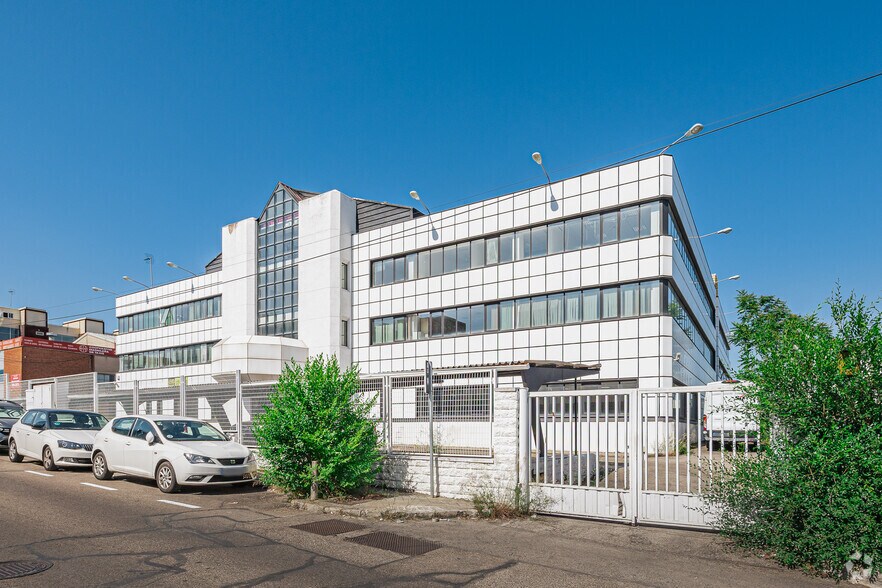
Exclusive office building with 4 above-ground floors located on Valportillo II Street, in the Alcobendas industrial park. Total built area of 5,300 m², divisible into 800 m² modules. Completely move-in ready. Adjacent to two-story buildings, providing abundant natural light on all floors. Features 2 access doors per floor, raised flooring, drop ceilings, fully installed electrical and IT networks, independent air conditioning and heating systems for each floor, fire protection system, restroom facilities on each floor, an elevator connecting all floors, and a freight elevator between the basement and ground floor. The ground floor is equipped for use as a warehouse, workshop, dining area, kitchen, and office. Open-plan, bright floors with layouts adaptable to each tenant's needs. Easily accessible from the A-1 national highway and the M-40, and close to the M-30. Located just 200 meters from La Granja metro station (line 10) and near urban and interurban bus routes. Includes outdoor parking for 40 vehicles. Closed-circuit TV system in place. The Alcobendas industrial park is one of the most dynamic and well-connected areas in the Community of Madrid, located close to Madrid's city center and Barajas Airport, with excellent connectivity via the A-1, the main artery leading north from Madrid.
Exclusive office building with 4 above-ground floors located on Valportillo II Street, in the Alcobendas industrial park. Total built area of 5,300 m², divisible into 800 m² modules. Completely move-in ready. Adjacent to two-story buildings, providing abundant natural light to all floors. Features 2 access doors per floor, raised flooring, drop ceilings, fully installed electrical and IT networks, independent air conditioning and heating systems for each floor, fire protection system, restroom facilities on each floor, an elevator connecting all floors, and a freight elevator between the basement and ground floor. The ground floor is equipped for use as a warehouse, workshop, dining area, kitchen, and office. Open-plan floors are very bright and can be adapted to suit each tenant's needs. Easily accessible from the A-1 national highway and the M-40, and close to the M-30. The La Granja metro station (line 10) is just 200 meters away, with nearby urban and interurban bus routes. Includes outdoor parking for 40 vehicles. Equipped with a closed-circuit TV system. The Alcobendas industrial park is one of the most dynamic and well-connected areas in the Community of Madrid, located close to Madrid's city center and Barajas Airport, with excellent access via the A-1, the main artery connecting Madrid to northern Spain.
Exclusive office building with 4 above-ground floors located on Valportillo II Street, in the Alcobendas industrial park. Total built area of 5,300 m², divisible into 800 m² modules. Completely move-in ready. Adjacent to two-story buildings, providing abundant natural light on all floors. Features include 2 access doors per floor, raised flooring, drop ceilings, fully installed electrical and IT networks, independent air conditioning and heating systems for each floor, fire protection system, restroom facilities on each floor, an elevator connecting all floors, and a freight elevator between the basement and ground floor. The ground floor is equipped for use as a warehouse, workshop, dining area, kitchen, and office. Open-plan, bright floors with layouts adaptable to each tenant's needs. Easily accessible from the A-1 national highway and the M-40, and close to the M-30. Located just 200 meters from La Granja metro station (line 10) and near urban and interurban bus routes. Includes outdoor parking for 40 vehicles. Closed-circuit TV system in place. The Alcobendas industrial park is one of the most dynamic and well-connected areas in the Community of Madrid, located close to Madrid's city center and Barajas Airport, with excellent access via the A-1, the main artery connecting Madrid to northern Spain.
Exclusive office building with 4 above-ground floors located on Valportillo II Street, in the Alcobendas industrial park. Total built area of 5,300 m², divisible into 800 m² modules. Completely move-in ready. Adjacent to two-story buildings, providing abundant natural light to all floors. Features 2 access doors per floor, raised flooring, drop ceilings, fully installed electrical and IT networks, independent air conditioning and heating systems per floor, fire protection system, restroom cores on each floor, elevator connecting all floors, and a freight elevator between the basement and ground floor. The ground floor is equipped for use as a warehouse, workshop, dining area, kitchen, and office. Open-plan, very bright floors with layouts adaptable to each tenant's needs. Easily accessible from the A-1 national highway and the M-40, and close to the M-30. Located just 200 meters from La Granja metro station (line 10) and near urban and interurban bus routes. Includes outdoor parking for 40 vehicles. Closed-circuit TV system in place. The Alcobendas industrial park is one of the most dynamic and well-connected areas in the Community of Madrid, located very close to Madrid's city center and Barajas Airport, with excellent connections via the A-1, the main artery leading north from Madrid.
| Space | Size | Space Use | Build-Out | Available |
| Ground | 19,763 SF | Office | Full Build-Out | Now |
| 1st Floor | 17,545 SF | Office | Full Build-Out | Now |
| 2nd Floor | 17,545 SF | Office | Full Build-Out | Now |
| 3rd Floor | 2,196 SF | Office | Full Build-Out | Now |
Ground
| Size |
| 19,763 SF |
| Space Use |
| Office |
| Build-Out |
| Full Build-Out |
| Available |
| Now |
1st Floor
| Size |
| 17,545 SF |
| Space Use |
| Office |
| Build-Out |
| Full Build-Out |
| Available |
| Now |
2nd Floor
| Size |
| 17,545 SF |
| Space Use |
| Office |
| Build-Out |
| Full Build-Out |
| Available |
| Now |
3rd Floor
| Size |
| 2,196 SF |
| Space Use |
| Office |
| Build-Out |
| Full Build-Out |
| Available |
| Now |
Ground
| Size | 19,763 SF |
| Space Use | Office |
| Build-Out | Full Build-Out |
| Available | Now |
Exclusive office building with 4 above-ground floors located on Valportillo II Street, in the Alcobendas industrial park. Total built area of 5,300 m², divisible into 800 m² modules. Completely move-in ready. Adjacent to two-story buildings, providing abundant natural light on all floors. Features 2 access doors per floor, raised flooring, drop ceilings, fully installed electrical and IT networks, independent air conditioning and heating systems for each floor, fire protection system, restroom facilities on each floor, an elevator connecting all floors, and a freight elevator between the basement and ground floor. The ground floor is equipped for use as a warehouse, workshop, dining area, kitchen, and office. Open-plan, bright floors with layouts adaptable to each tenant's needs. Easily accessible from the A-1 national highway and the M-40, and close to the M-30. Located just 200 meters from La Granja metro station (line 10) and near urban and interurban bus routes. Includes outdoor parking for 40 vehicles. Closed-circuit TV system in place. The Alcobendas industrial park is one of the most dynamic and well-connected areas in the Community of Madrid, located close to Madrid's city center and Barajas Airport, with excellent connectivity via the A-1, the main artery leading north from Madrid.
1st Floor
| Size | 17,545 SF |
| Space Use | Office |
| Build-Out | Full Build-Out |
| Available | Now |
Exclusive office building with 4 above-ground floors located on Valportillo II Street, in the Alcobendas industrial park. Total built area of 5,300 m², divisible into 800 m² modules. Completely move-in ready. Adjacent to two-story buildings, providing abundant natural light to all floors. Features 2 access doors per floor, raised flooring, drop ceilings, fully installed electrical and IT networks, independent air conditioning and heating systems for each floor, fire protection system, restroom facilities on each floor, an elevator connecting all floors, and a freight elevator between the basement and ground floor. The ground floor is equipped for use as a warehouse, workshop, dining area, kitchen, and office. Open-plan floors are very bright and can be adapted to suit each tenant's needs. Easily accessible from the A-1 national highway and the M-40, and close to the M-30. The La Granja metro station (line 10) is just 200 meters away, with nearby urban and interurban bus routes. Includes outdoor parking for 40 vehicles. Equipped with a closed-circuit TV system. The Alcobendas industrial park is one of the most dynamic and well-connected areas in the Community of Madrid, located close to Madrid's city center and Barajas Airport, with excellent access via the A-1, the main artery connecting Madrid to northern Spain.
2nd Floor
| Size | 17,545 SF |
| Space Use | Office |
| Build-Out | Full Build-Out |
| Available | Now |
Exclusive office building with 4 above-ground floors located on Valportillo II Street, in the Alcobendas industrial park. Total built area of 5,300 m², divisible into 800 m² modules. Completely move-in ready. Adjacent to two-story buildings, providing abundant natural light on all floors. Features include 2 access doors per floor, raised flooring, drop ceilings, fully installed electrical and IT networks, independent air conditioning and heating systems for each floor, fire protection system, restroom facilities on each floor, an elevator connecting all floors, and a freight elevator between the basement and ground floor. The ground floor is equipped for use as a warehouse, workshop, dining area, kitchen, and office. Open-plan, bright floors with layouts adaptable to each tenant's needs. Easily accessible from the A-1 national highway and the M-40, and close to the M-30. Located just 200 meters from La Granja metro station (line 10) and near urban and interurban bus routes. Includes outdoor parking for 40 vehicles. Closed-circuit TV system in place. The Alcobendas industrial park is one of the most dynamic and well-connected areas in the Community of Madrid, located close to Madrid's city center and Barajas Airport, with excellent access via the A-1, the main artery connecting Madrid to northern Spain.
3rd Floor
| Size | 2,196 SF |
| Space Use | Office |
| Build-Out | Full Build-Out |
| Available | Now |
Exclusive office building with 4 above-ground floors located on Valportillo II Street, in the Alcobendas industrial park. Total built area of 5,300 m², divisible into 800 m² modules. Completely move-in ready. Adjacent to two-story buildings, providing abundant natural light to all floors. Features 2 access doors per floor, raised flooring, drop ceilings, fully installed electrical and IT networks, independent air conditioning and heating systems per floor, fire protection system, restroom cores on each floor, elevator connecting all floors, and a freight elevator between the basement and ground floor. The ground floor is equipped for use as a warehouse, workshop, dining area, kitchen, and office. Open-plan, very bright floors with layouts adaptable to each tenant's needs. Easily accessible from the A-1 national highway and the M-40, and close to the M-30. Located just 200 meters from La Granja metro station (line 10) and near urban and interurban bus routes. Includes outdoor parking for 40 vehicles. Closed-circuit TV system in place. The Alcobendas industrial park is one of the most dynamic and well-connected areas in the Community of Madrid, located very close to Madrid's city center and Barajas Airport, with excellent connections via the A-1, the main artery leading north from Madrid.
-
Soluciones M2

Presented by
Calle Valportillo II, 7
Hmm, there seems to have been an error sending your message. Please try again.
Thanks! Your message was sent.