Your email has been sent.
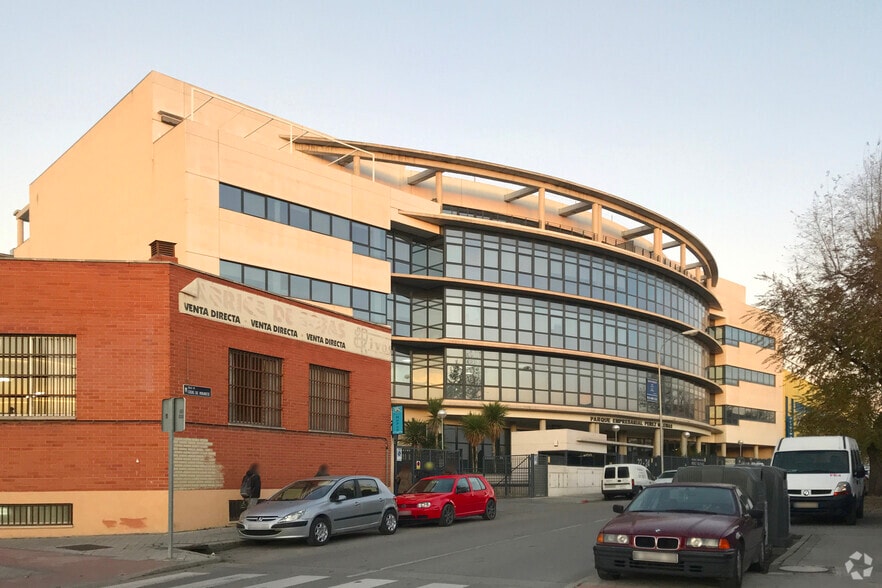
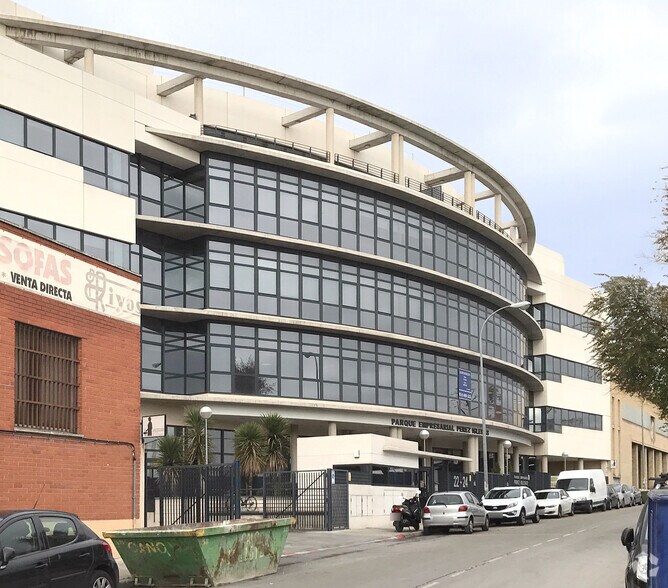
Edificio 3 (24-B) Calle de Casas de Miravete, 22-24 4,306 SF of Office Space Available in Villa de Vallecas, Madrid 28031
Some information has been automatically translated.
All Available Space(1)
Display Rental Rate as
- Space
- Size
- Term
-
Rental Rate
- Space Use
- Build-Out
- Available
Oficina con una superficie total de 400 m2 en una planta 4 de un edificio de oficinas. Cuenta con mucha luz natural en el interior, gracias a varias ventanas que rodean la oficina. Se encuentra buena comunicación por transporte público, gracias a varias líneas de autobús urbano e interurbano y estación de metro.
- Taxes and charges not included in the rent
- Mostly Open Floor Plan Layout
- Central Air Conditioning
- Drop Ceilings
- Natural Light
- Common Parts WC Facilities
- En zona empresarial consolidada.
- Buena comunicación por transporte público.
- Fully Built-Out as Standard Office
- Fits 11 - 34 People
- Wi-Fi Connectivity
- Recessed Lighting
- Shower Facilities
- Mucha luz natural en el interior.
- Todos los servicios en la zona.
| Space | Size | Term | Rental Rate | Space Use | Build-Out | Available |
| 4th Floor, Ste 01 | 4,306 SF | Negotiable | $17.91 CAD/SF/YR EXCL $1.49 CAD/SF/MO EXCL $77,097 CAD/YR EXCL $6,425 CAD/MO EXCL | Office | Full Build-Out | Now |
4th Floor, Ste 01
| Size |
| 4,306 SF |
| Term |
| Negotiable |
|
Rental Rate
|
| $17.91 CAD/SF/YR EXCL $1.49 CAD/SF/MO EXCL $77,097 CAD/YR EXCL $6,425 CAD/MO EXCL |
| Space Use |
| Office |
| Build-Out |
| Full Build-Out |
| Available |
| Now |
4th Floor, Ste 01
| Size | 4,306 SF |
| Term | Negotiable |
|
Rental Rate
|
$17.91 CAD/SF/YR EXCL |
| Space Use | Office |
| Build-Out | Full Build-Out |
| Available | Now |
Oficina con una superficie total de 400 m2 en una planta 4 de un edificio de oficinas. Cuenta con mucha luz natural en el interior, gracias a varias ventanas que rodean la oficina. Se encuentra buena comunicación por transporte público, gracias a varias líneas de autobús urbano e interurbano y estación de metro.
- Taxes and charges not included in the rent
- Fully Built-Out as Standard Office
- Mostly Open Floor Plan Layout
- Fits 11 - 34 People
- Central Air Conditioning
- Wi-Fi Connectivity
- Drop Ceilings
- Recessed Lighting
- Natural Light
- Shower Facilities
- Common Parts WC Facilities
- Mucha luz natural en el interior.
- En zona empresarial consolidada.
- Todos los servicios en la zona.
- Buena comunicación por transporte público.
Property Overview
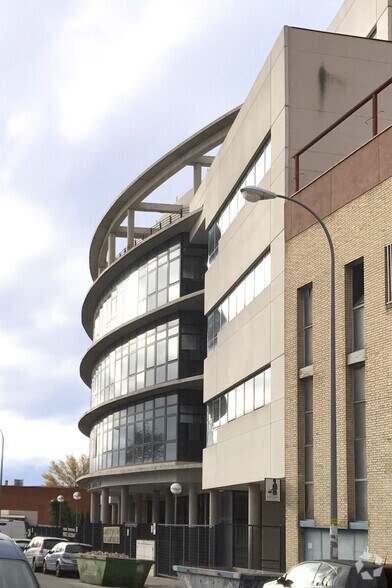
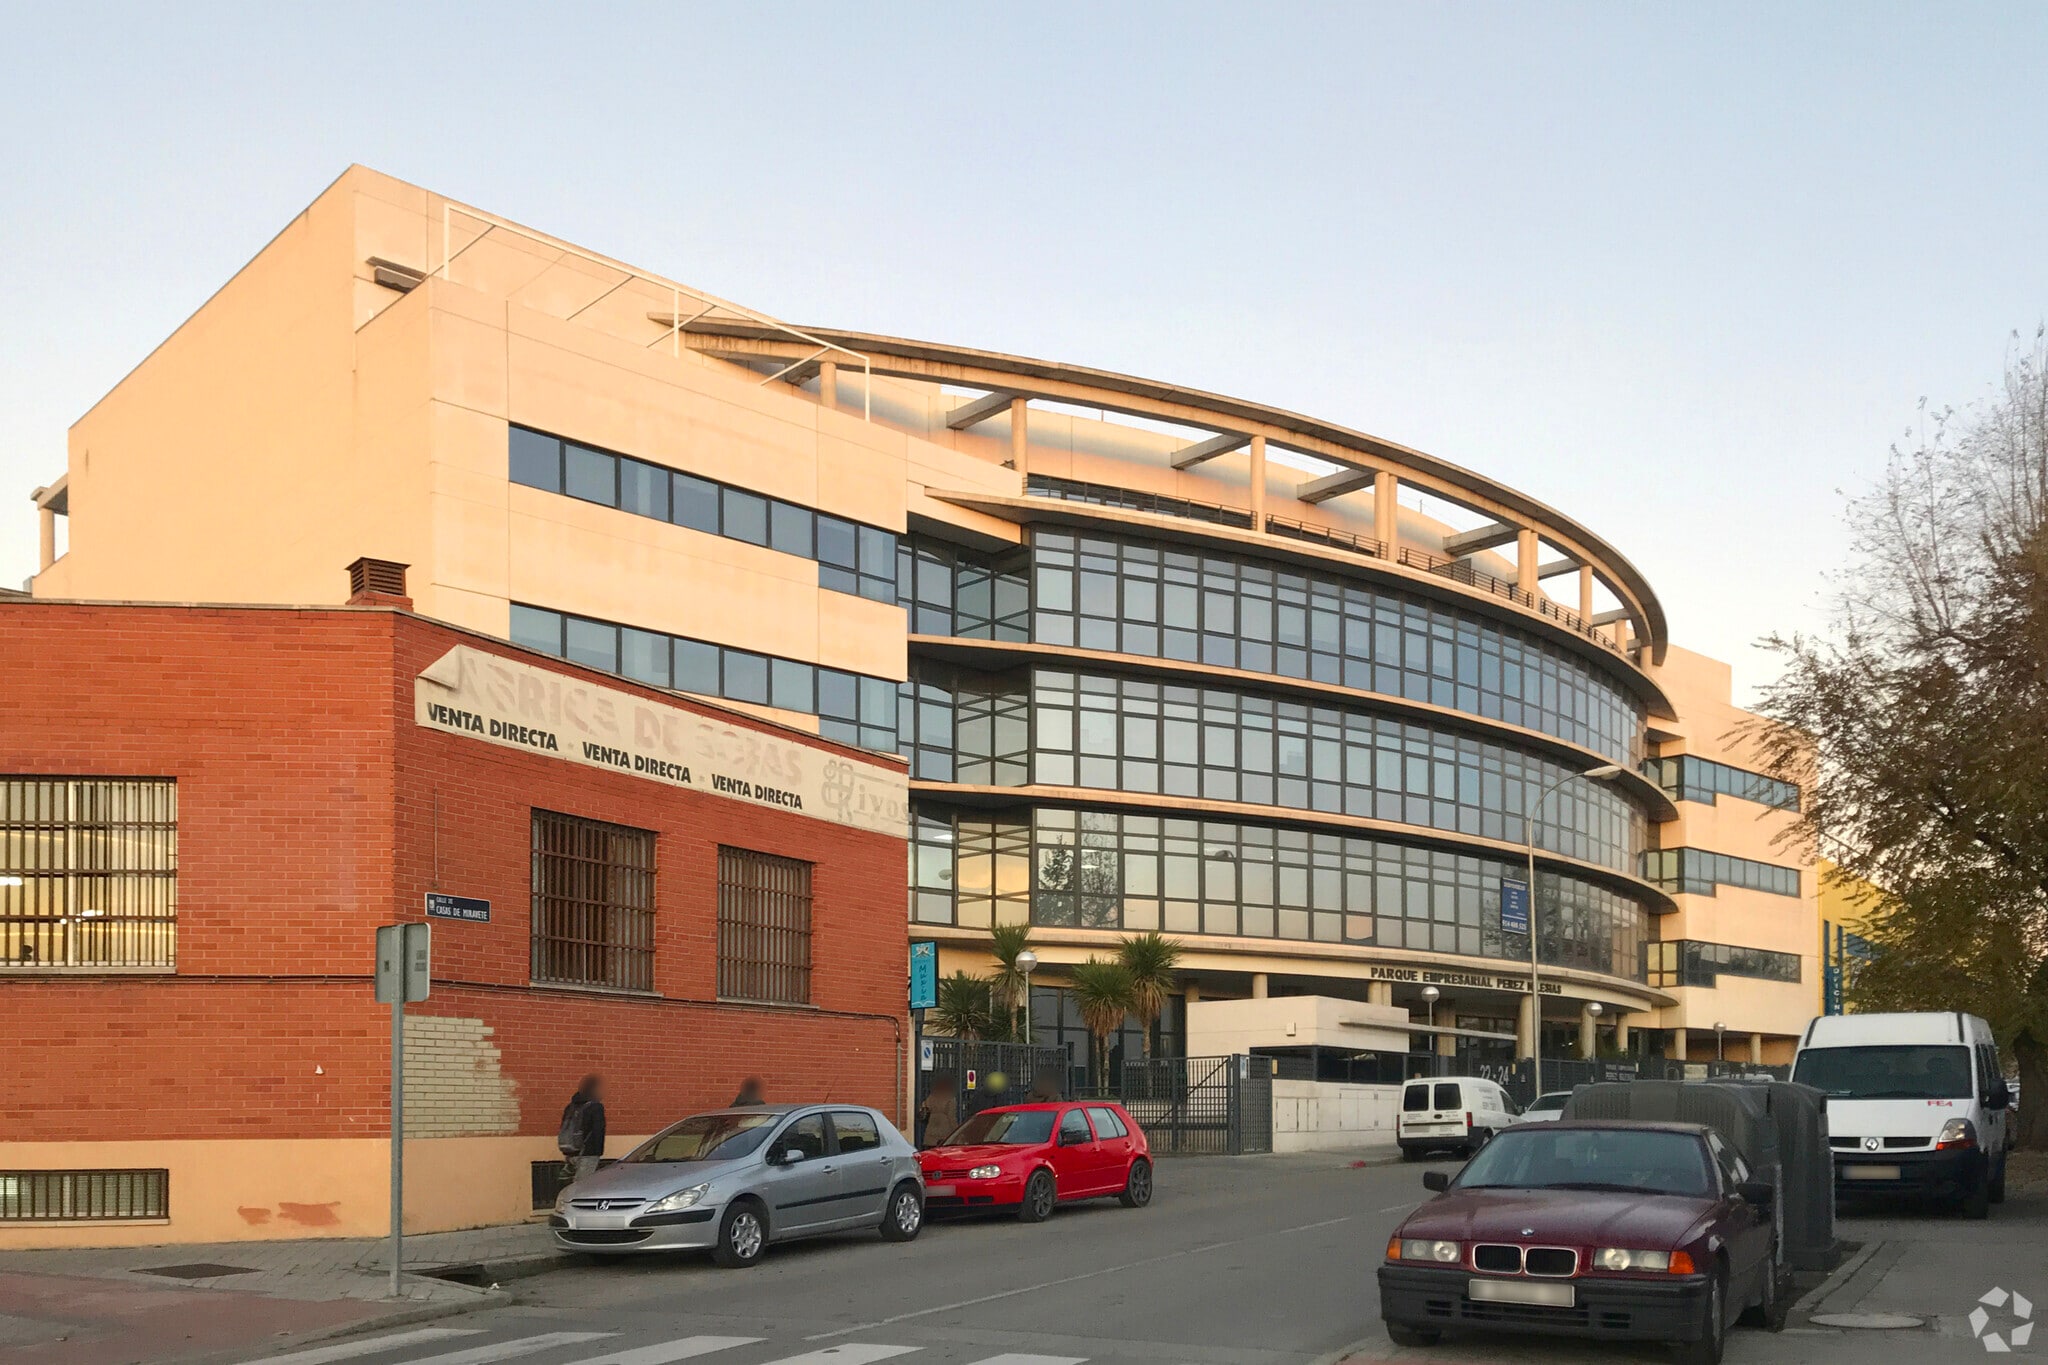
Office building with a total area of 3,580 m², distributed across 5 above-ground floors. It is well-connected by public transportation, with several urban and intercity bus lines as well as a metro station nearby.
- Security System
- Heating
- Doorman
- Sprinkler System
- Reception
- Elevator
- Instant Hot Water
- Private Bathroom
- Air Conditioning
Property Facts


Presented by

Edificio 3 (24-B) | Calle de Casas de Miravete, 22-24
Hmm, there seems to have been an error sending your message. Please try again.
Thanks! Your message was sent.