Your email has been sent.


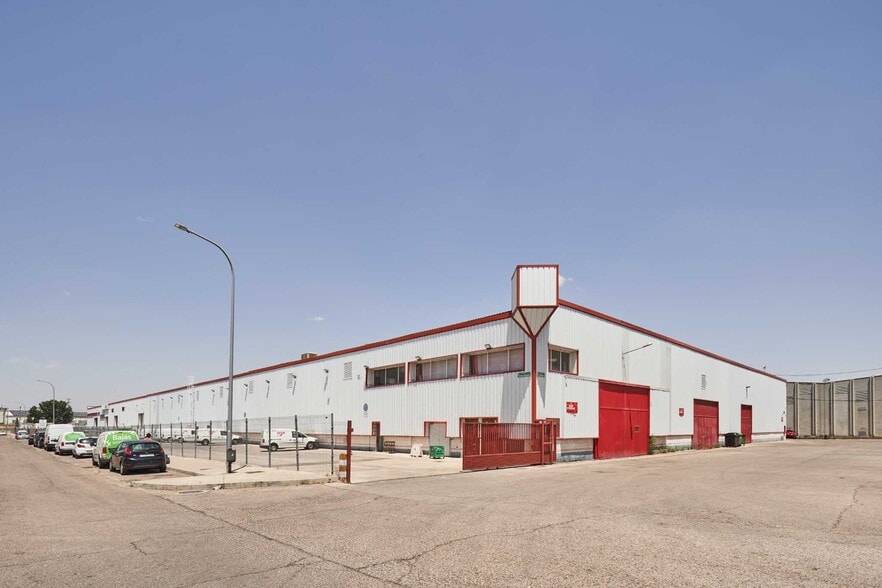
Calle de las Torres Quevedo, 18 53,820 SF of Industrial Space Available in Coslada, Madrid 28823
Some information has been automatically translated.
Highlights
- Buena ubicación.
- Fácil acceso por carretera.
Features
All Available Space(1)
Display Rental Rate as
- Space
- Size
- Term
-
Rental Rate
- Space Use
- Build-Out
- Available
The 2 spaces in this building must be leased together, for a total size of 53,820 SF (Contiguous Area):
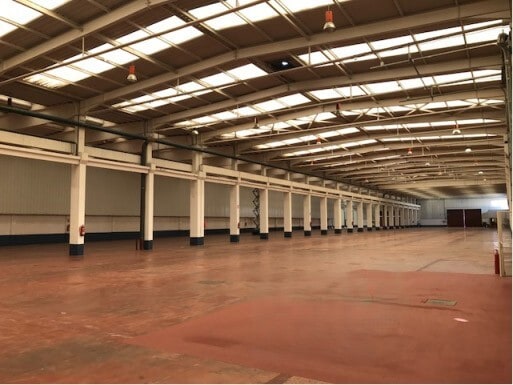
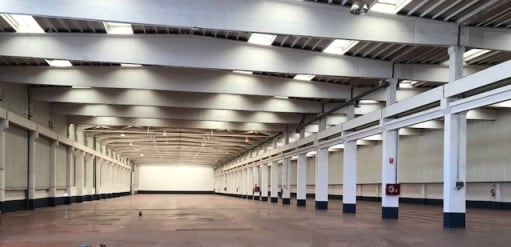


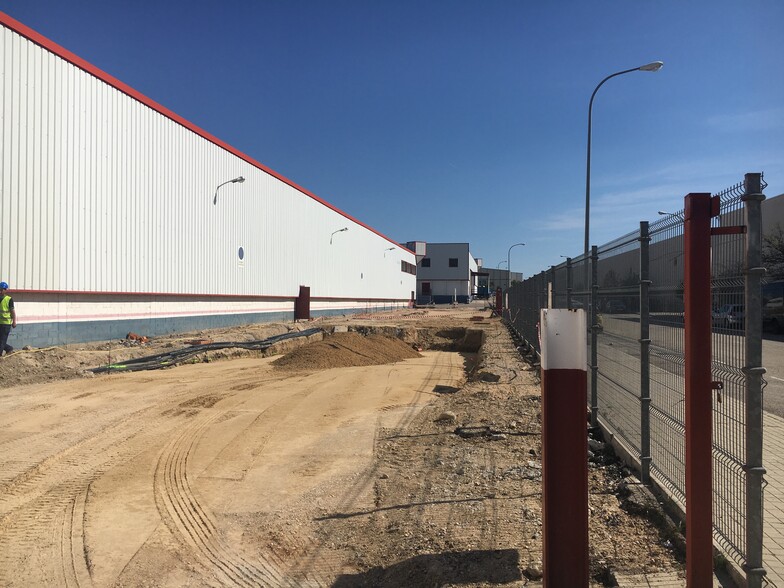
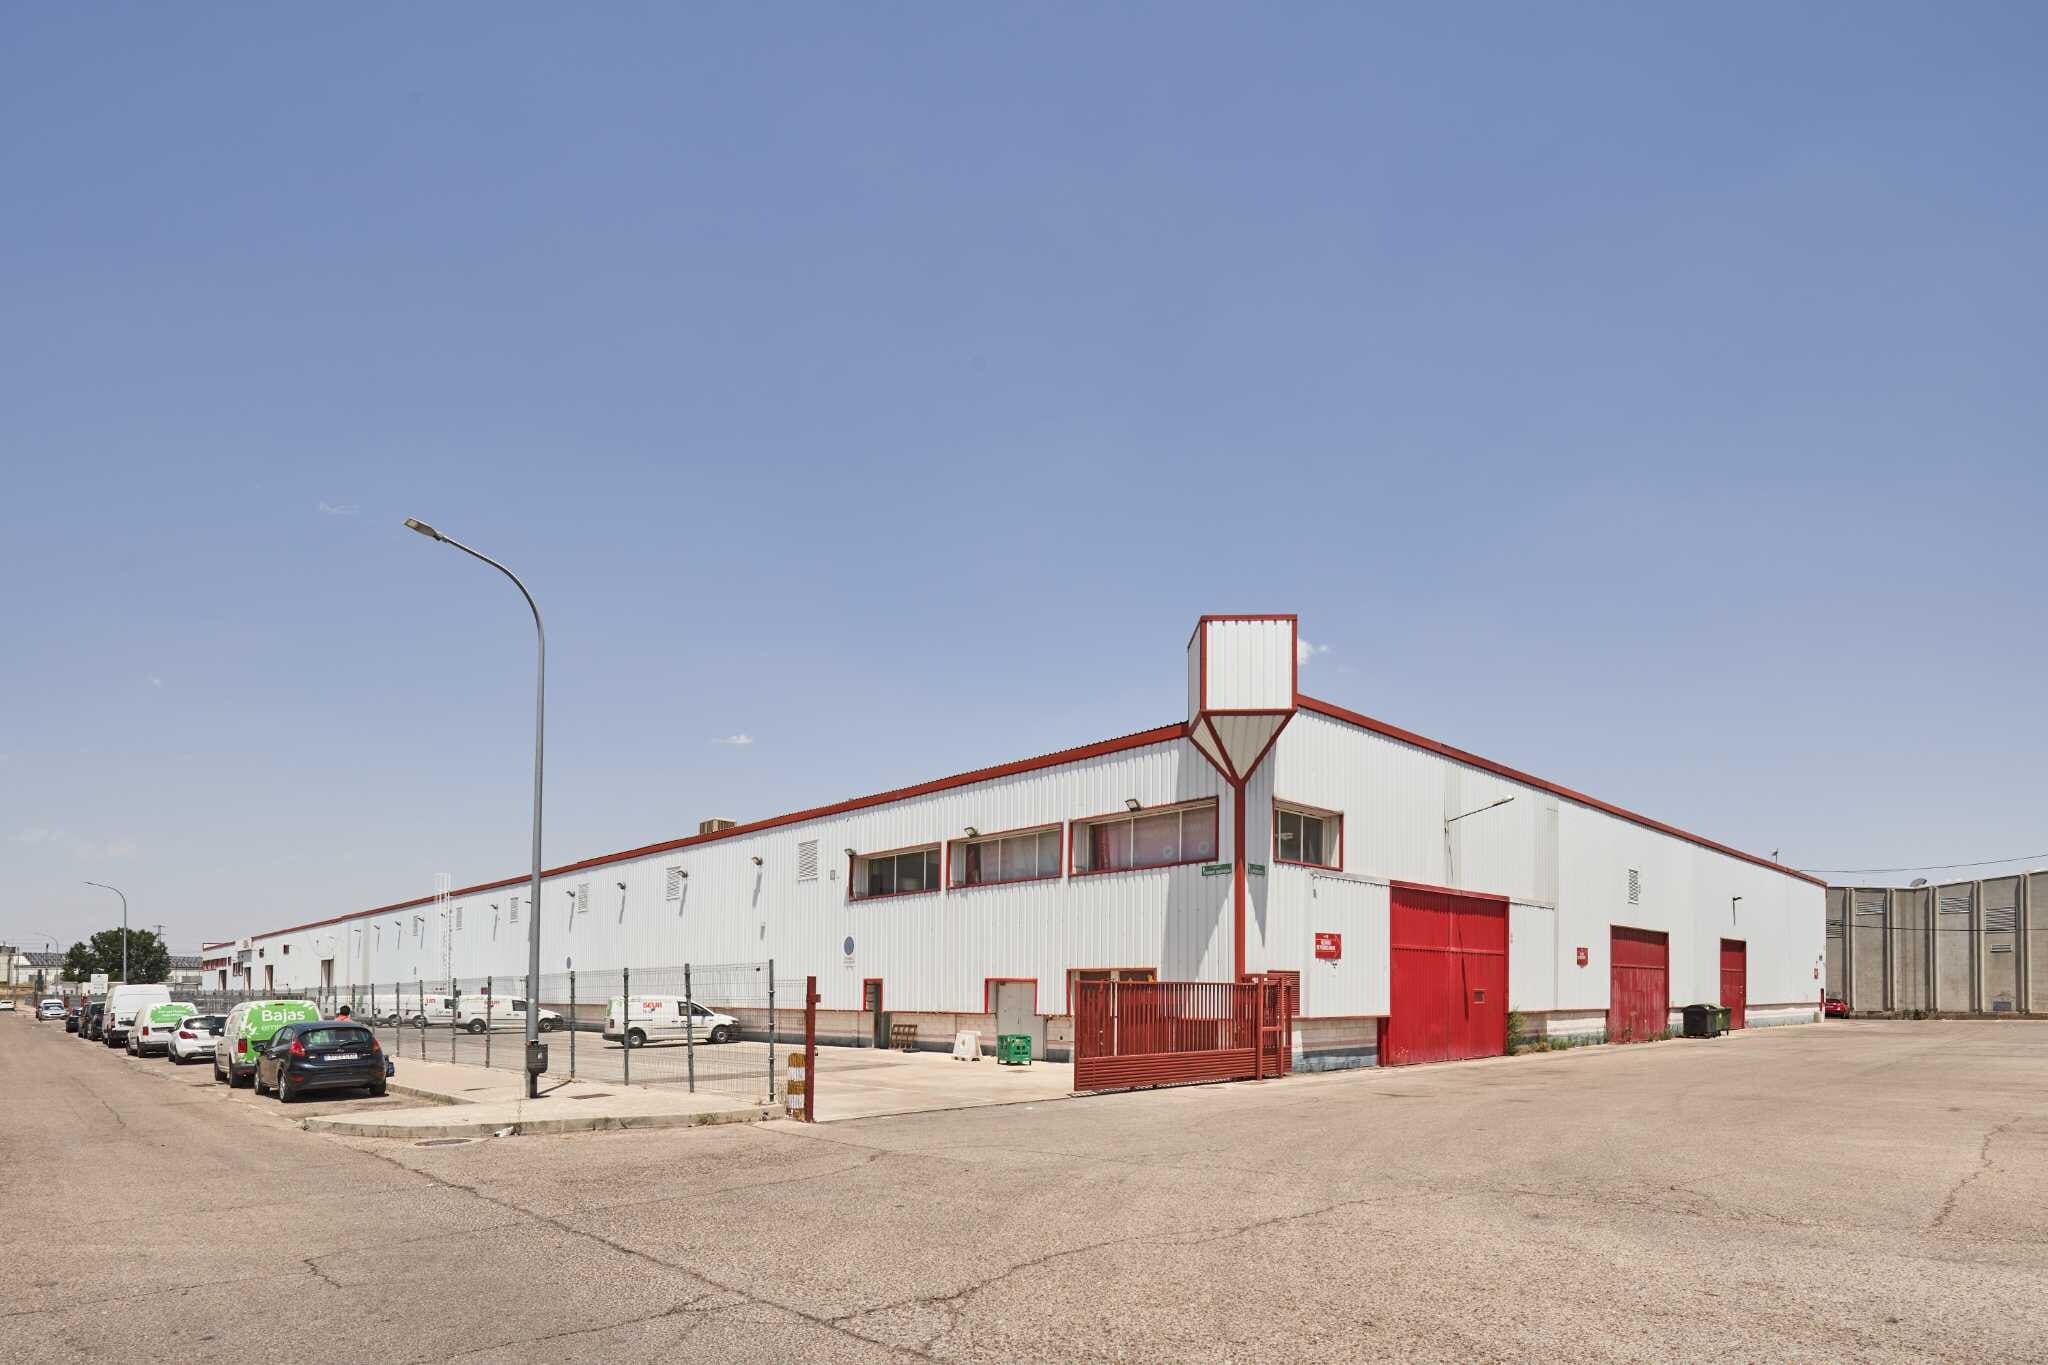
Nave industrial ubicada en el polígono industrial de Coslada, dentro de un complejo cerrado con zona de parking privado y amplias áreas de maniobra. El inmueble cuenta con una superficie total de 5.000 m2, distribuidos en 4.750 m2 de nave diáfana y 250 m2 de oficinas, ofreciendo una solución ideal para actividades logísticas, industriales y de distribución. La nave dispone de una altura libre de 9 metros, gran luminosidad natural, sistema de alumbrado, instalación contra incendios mediante BIES y rociadores, 4 muelles de carga, 3 puertas de acceso para camiones y una entrada peatonal independiente. Además, incorpora vestuarios masculinos y femeninos, aseos en la zona de nave y servicios adicionales con acceso directo desde el exterior para transportistas. La zona de oficinas cuenta con acceso independiente, aire acondicionado, calefacción, red de voz y datos, así como dos aseos, proporcionando un entorno de trabajo cómodo y funcional. Su ubicación estratégica, con excelentes conexiones a las carreteras M-21 y M-50, favorece una rápida comunicación con Madrid y los principales corredores logísticos de la región.
- Charges not included in the rent: $0.07 CAD/SF/MO
- Includes 5,382 SF of dedicated office space
- Central Air Conditioning
- Natural Light
- 1.700 m2 de campa de maniobras.
- Taxes not included in the rent
- 4 Drive Ins
- Private Restrooms
- Yard
- Altura libre de 9 metros.
| Space | Size | Term | Rental Rate | Space Use | Build-Out | Available |
| Ground, 1st Floor | 53,820 SF | Negotiable | $9.91 CAD/SF/YR EXCL $0.83 CAD/SF/MO EXCL $533,443 CAD/YR EXCL $44,454 CAD/MO EXCL | Industrial | Full Build-Out | 2026-10-01 |
Ground, 1st Floor
The 2 spaces in this building must be leased together, for a total size of 53,820 SF (Contiguous Area):
| Size |
|
Ground - 51,129 SF
1st Floor - 2,691 SF
|
| Term |
| Negotiable |
|
Rental Rate
|
| $9.91 CAD/SF/YR EXCL $0.83 CAD/SF/MO EXCL $533,443 CAD/YR EXCL $44,454 CAD/MO EXCL |
| Space Use |
| Industrial |
| Build-Out |
| Full Build-Out |
| Available |
| 2026-10-01 |
Ground, 1st Floor
| Size |
Ground - 51,129 SF
1st Floor - 2,691 SF
|
| Term | Negotiable |
|
Rental Rate
|
$9.91 CAD/SF/YR EXCL |
| Space Use | Industrial |
| Build-Out | Full Build-Out |
| Available | 2026-10-01 |
Nave industrial ubicada en el polígono industrial de Coslada, dentro de un complejo cerrado con zona de parking privado y amplias áreas de maniobra. El inmueble cuenta con una superficie total de 5.000 m2, distribuidos en 4.750 m2 de nave diáfana y 250 m2 de oficinas, ofreciendo una solución ideal para actividades logísticas, industriales y de distribución. La nave dispone de una altura libre de 9 metros, gran luminosidad natural, sistema de alumbrado, instalación contra incendios mediante BIES y rociadores, 4 muelles de carga, 3 puertas de acceso para camiones y una entrada peatonal independiente. Además, incorpora vestuarios masculinos y femeninos, aseos en la zona de nave y servicios adicionales con acceso directo desde el exterior para transportistas. La zona de oficinas cuenta con acceso independiente, aire acondicionado, calefacción, red de voz y datos, así como dos aseos, proporcionando un entorno de trabajo cómodo y funcional. Su ubicación estratégica, con excelentes conexiones a las carreteras M-21 y M-50, favorece una rápida comunicación con Madrid y los principales corredores logísticos de la región.
- Charges not included in the rent: $0.07 CAD/SF/MO
- Taxes not included in the rent
- Includes 5,382 SF of dedicated office space
- 4 Drive Ins
- Central Air Conditioning
- Private Restrooms
- Natural Light
- Yard
- 1.700 m2 de campa de maniobras.
- Altura libre de 9 metros.
Property Overview
Industrial building constructed in 1988 with two above-ground floors. It is located in a gated complex near the M-21 and M-50 highways, featuring a parking and maneuvering area.
Warehouse Facility Facts


Presented by
Company Not Provided
Calle de las Torres Quevedo, 18
Hmm, there seems to have been an error sending your message. Please try again.
Thanks! Your message was sent.
Select who you would like to call