Your email has been sent.


Power Park 170 Canal Rd 168,249 SF of Industrial Space Available in Coventry CV6 5RE
Highlights
- 1 mile to J3 M6.
- 8m Clear Height.
- 4 dock level loading doors.
- Sprinkler system.
- 2 miles to City Centre.
- 8 level access loading doors.
- Secure yard with max 58.7m depth.
Features
All Available Space(1)
Display Rental Rate as
- Space
- Size
- Term
- Rental Rate
- Space Use
- Build-Out
- Available
The 2 spaces in this building must be leased together, for a total size of 168,249 SF (Contiguous Area):
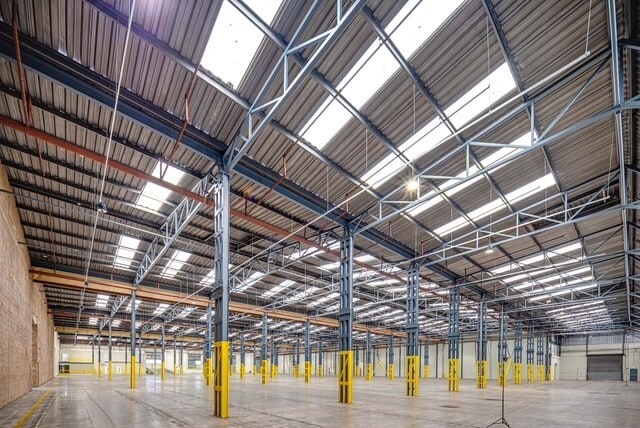


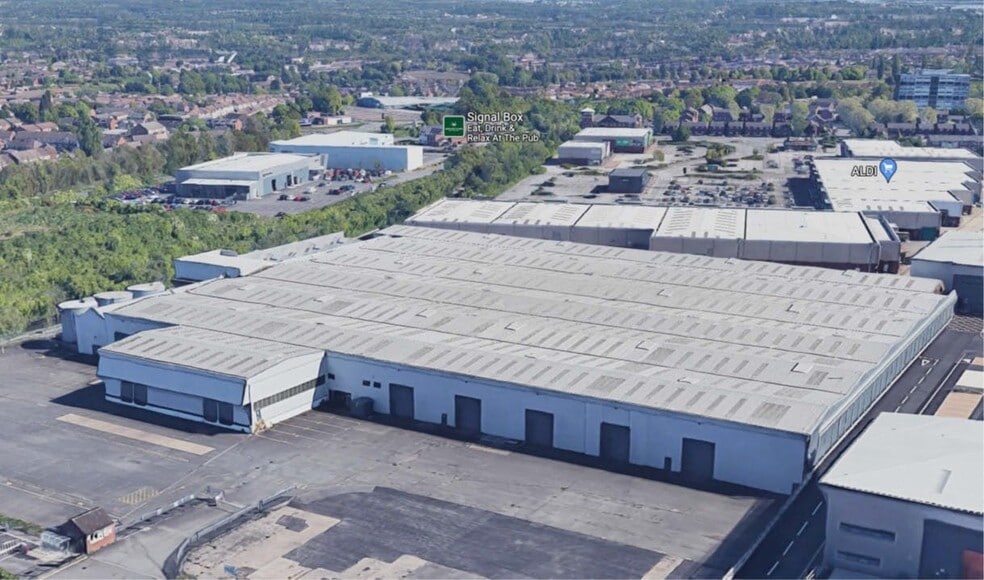
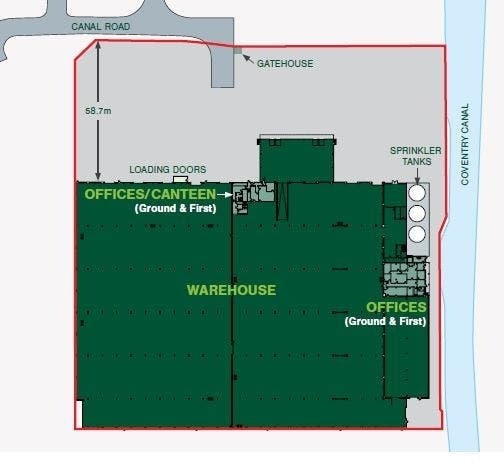
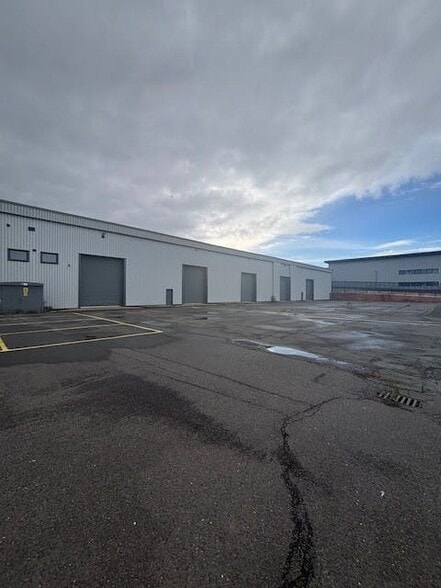
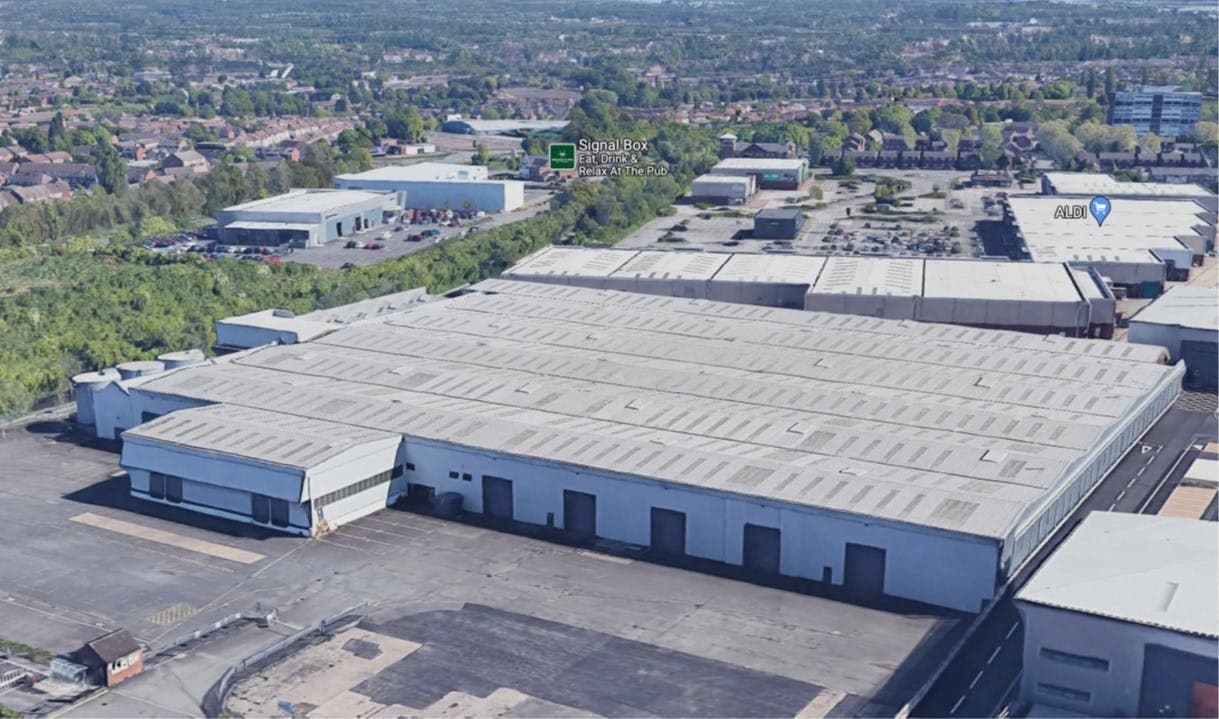
Power Park 170 in Coventry is a 168,249-square-foot refurbished industrial facility across two floors. The ground floor offers a 159,583-square-foot warehouse with 4,177 square feet of offices and warehouse WCs, while the first floor provides 2,993 square feet of offices and 1,496 square feet for a canteen or additional office use. The warehouse features an 8-metre clear height, eight level-access doors, and four dock-level loading doors. Externally, the site offers a 58-metre yard, ample parking, security lighting, and a gatehouse. Upgrades include 820 kVA power, LED lighting, sprinklers, energy-efficient systems, improved offices and staff areas, EV charging points, and solar-ready infrastructure. Combining scale, specification, and sustainability, Power Park 170 is an excellent modern industrial base in the West Midlands. Short term lease available (sub 5 years) | £8.00 psf | 1 month rent free for each year term certain
- Use Class: B8
- 8 Drive Ins
- 4 Loading Docks
- Secure Storage
- Energy Performance Rating - A
- Improved EPC A Rating
- Fits 12 - 36 People
- Includes 5,657 SF of dedicated office space
- Space is in Excellent Condition
- Private Restrooms
- Automatic Blinds
- Yard
- Use Class: B2
| Space | Size | Term | Rental Rate | Space Use | Build-Out | Available |
| Ground, 1st Floor | 168,249 SF | 1-5 Years | $14.92 CAD/SF/YR $1.24 CAD/SF/MO $2,510,947 CAD/YR $209,246 CAD/MO | Industrial | Shell Space | Now |
Ground, 1st Floor
The 2 spaces in this building must be leased together, for a total size of 168,249 SF (Contiguous Area):
| Size |
|
Ground - 163,760 SF
1st Floor - 4,489 SF
|
| Term |
| 1-5 Years |
| Rental Rate |
| $14.92 CAD/SF/YR $1.24 CAD/SF/MO $2,510,947 CAD/YR $209,246 CAD/MO |
| Space Use |
| Industrial |
| Build-Out |
| Shell Space |
| Available |
| Now |
Ground, 1st Floor
| Size |
Ground - 163,760 SF
1st Floor - 4,489 SF
|
| Term | 1-5 Years |
| Rental Rate | $14.92 CAD/SF/YR |
| Space Use | Industrial |
| Build-Out | Shell Space |
| Available | Now |
Power Park 170 in Coventry is a 168,249-square-foot refurbished industrial facility across two floors. The ground floor offers a 159,583-square-foot warehouse with 4,177 square feet of offices and warehouse WCs, while the first floor provides 2,993 square feet of offices and 1,496 square feet for a canteen or additional office use. The warehouse features an 8-metre clear height, eight level-access doors, and four dock-level loading doors. Externally, the site offers a 58-metre yard, ample parking, security lighting, and a gatehouse. Upgrades include 820 kVA power, LED lighting, sprinklers, energy-efficient systems, improved offices and staff areas, EV charging points, and solar-ready infrastructure. Combining scale, specification, and sustainability, Power Park 170 is an excellent modern industrial base in the West Midlands. Short term lease available (sub 5 years) | £8.00 psf | 1 month rent free for each year term certain
- Use Class: B8
- Includes 5,657 SF of dedicated office space
- 8 Drive Ins
- Space is in Excellent Condition
- 4 Loading Docks
- Private Restrooms
- Secure Storage
- Automatic Blinds
- Energy Performance Rating - A
- Yard
- Improved EPC A Rating
- Use Class: B2
- Fits 12 - 36 People
Property Overview
Power Park 170 in Coventry’s Blue Ribbon Park offers a high-quality, extensively refurbished industrial facility totaling 168,249 square feet across two floors. The ground floor comprises a 159,583-square-foot warehouse with direct access to a 4,177-square-foot office area and warehouse WCs. The first floor provides an additional 2,993 square feet of offices and 1,496 square feet for a warehouse canteen or office use, supporting flexible operational layouts. The warehouse benefits from an 8-metre clear height, eight level-access doors, and four dock-level loading doors, ensuring efficient goods movement. Externally, the property features a 58-metre deep secure yard, generous parking provisions, security lighting, and a gatehouse for enhanced site security. Recent upgrades have created a greener, more operationally efficient facility that now boasts an EPC A rating. Improvements include an 820 kVA power supply, new LED warehouse lighting, sprinkler infrastructure, and energy-efficient lighting and heating systems. Additional enhancements were made to elevate office and staff wellness areas, add new EV charging points, and provide solar-ready infrastructure with the potential for a solar array to supplement the grid supply. The combination of scale, specification, and sustainability features positions Power Park 170 as a prime opportunity for occupiers seeking a modern, well-connected industrial base in the region. This is an established location off the well-known Blue Ribbon roundabout, positioning occupants near major logistics and manufacturing hubs with excellent access to labour. Power Park 170 is approximately 2 miles northeast of Coventry City Centre and is accessed directly off the A444, a key arterial road leading to junction 3 of the M6, which is only 1 mile to the north. These connections then streamline commutes and place transporters within easy reach of airports and freight terminals.
Warehouse Facility Facts





Presented by
Company Not Provided
Power Park 170 | Canal Rd
Hmm, there seems to have been an error sending your message. Please try again.
Thanks! Your message was sent.