Your email has been sent.
Workshops A-C Canal Rd 355 - 5,354 SF of Space Available in Higham ME3 7JA
Highlights
- Semi-Rural Location
- 4.4 Miles to A2
- Gated Industrial Estate
Features
All Available Spaces(4)
Display Rental Rate as
- Space
- Size
- Term
- Rental Rate
- Space Use
- Build-Out
- Available
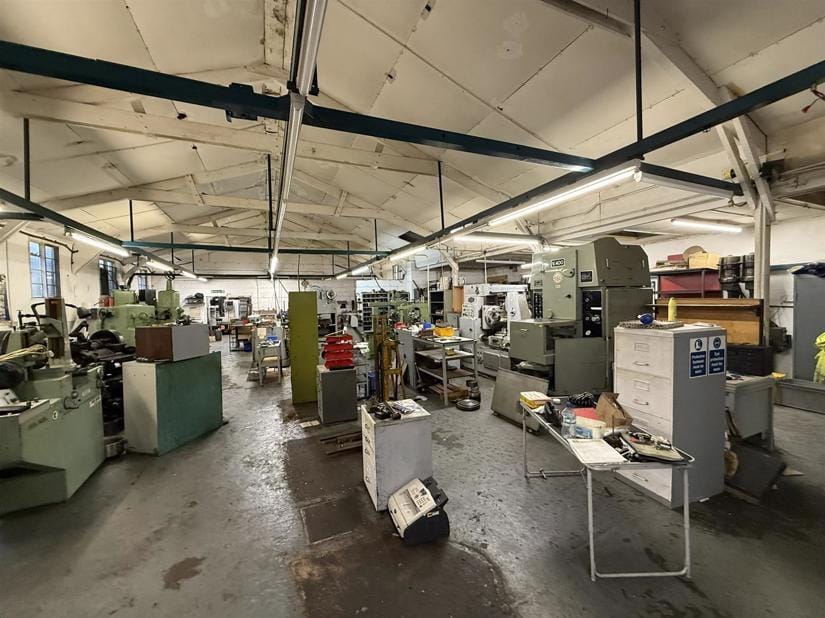


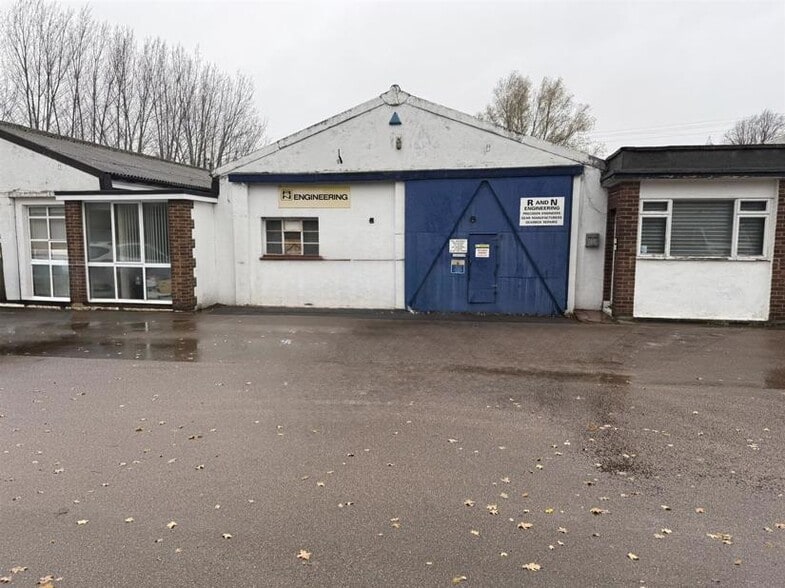
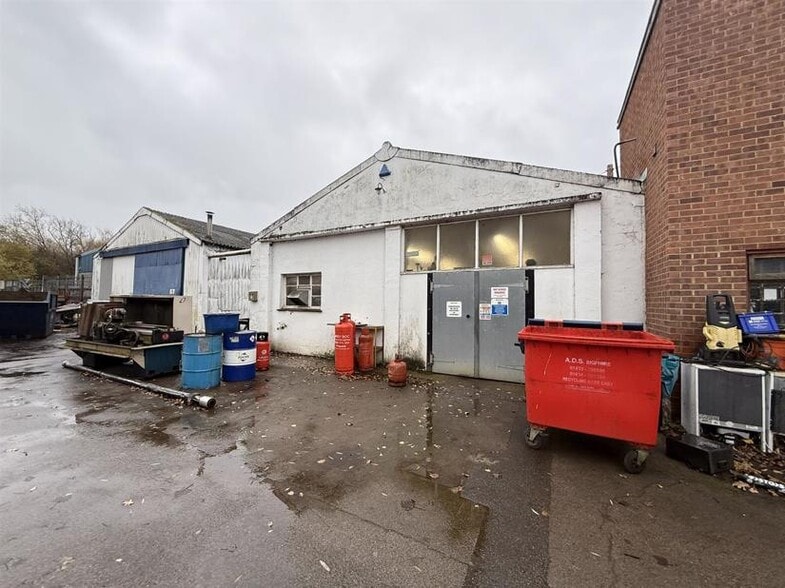
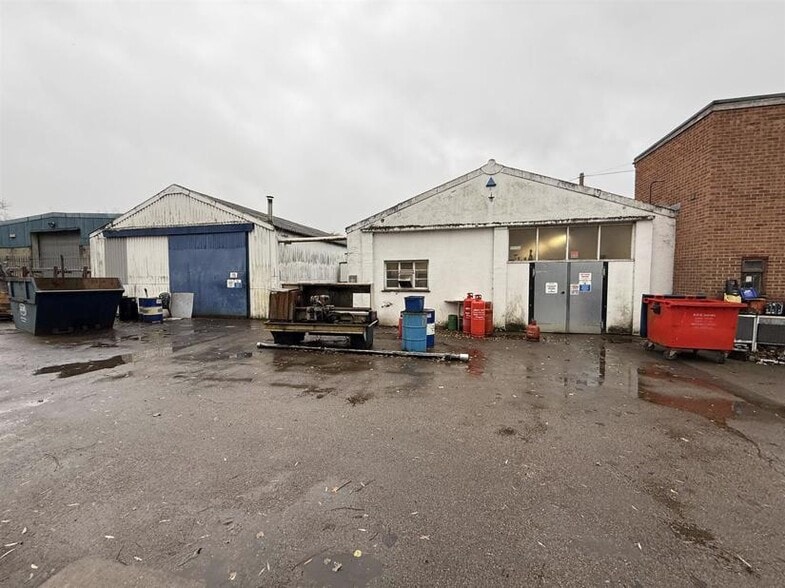
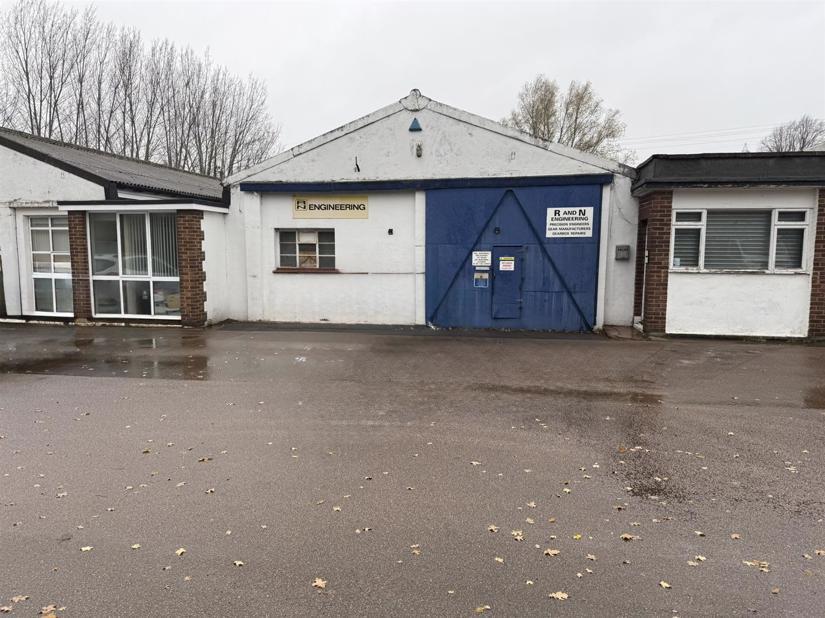
An industrial property divided into three workshop spaces of varying sizes, totalling 5,436 square foot.
- Use Class: B2
- Office intensive layout
- Can be combined with additional space(s) for up to 5,354 SF of adjacent space
- Includes 355 SF of dedicated office space
- Energy Performance Rating - E
- Office and Workshop Units
- Office Space
- Fully Built-Out as Standard Office
- Partitioned Offices
- Reception Area
- 1 Drive Bay
- Private Restrooms
- Kitchenette
An industrial property divided into three workshop spaces of varying sizes, totalling 5,436 square foot.
- Use Class: B2
- Can be combined with additional space(s) for up to 5,354 SF of adjacent space
- Reception Area
- Energy Performance Rating - E
- Kitchenette
- 1 Drive Bay
- Partitioned Offices
- Private Restrooms
- Office and Workshop Units
- Office Space
An industrial property divided into three workshop spaces of varying sizes, totalling 5,436 square foot.
- Use Class: B2
- Can be combined with additional space(s) for up to 5,354 SF of adjacent space
- Reception Area
- Energy Performance Rating - E
- Kitchenette
- 1 Drive Bay
- Partitioned Offices
- Private Restrooms
- Office and Workshop Units
- Office Space
An industrial property divided into three workshop spaces of varying sizes, totalling 5,436 square foot.
- Use Class: B2
- Can be combined with additional space(s) for up to 5,354 SF of adjacent space
- Reception Area
- Energy Performance Rating - E
- Kitchenette
- 1 Drive Bay
- Partitioned Offices
- Private Restrooms
- Office and Workshop Units
- Office Space
| Space | Size | Term | Rental Rate | Space Use | Build-Out | Available |
| Ground, Ste Office and Reception | 355 SF | Negotiable | $19.00 CAD/SF/YR $1.58 CAD/SF/MO $6,746 CAD/YR $562.17 CAD/MO | Office | Full Build-Out | Now |
| Ground - Workshop A | 882 SF | Negotiable | $19.00 CAD/SF/YR $1.58 CAD/SF/MO $16,760 CAD/YR $1,397 CAD/MO | Industrial | Full Build-Out | Now |
| Ground - Workshop B | 2,251 SF | Negotiable | $19.00 CAD/SF/YR $1.58 CAD/SF/MO $42,775 CAD/YR $3,565 CAD/MO | Industrial | Full Build-Out | Now |
| Ground - Workshop C | 1,866 SF | Negotiable | $19.00 CAD/SF/YR $1.58 CAD/SF/MO $35,459 CAD/YR $2,955 CAD/MO | Industrial | Full Build-Out | Now |
Ground, Ste Office and Reception
| Size |
| 355 SF |
| Term |
| Negotiable |
| Rental Rate |
| $19.00 CAD/SF/YR $1.58 CAD/SF/MO $6,746 CAD/YR $562.17 CAD/MO |
| Space Use |
| Office |
| Build-Out |
| Full Build-Out |
| Available |
| Now |
Ground - Workshop A
| Size |
| 882 SF |
| Term |
| Negotiable |
| Rental Rate |
| $19.00 CAD/SF/YR $1.58 CAD/SF/MO $16,760 CAD/YR $1,397 CAD/MO |
| Space Use |
| Industrial |
| Build-Out |
| Full Build-Out |
| Available |
| Now |
Ground - Workshop B
| Size |
| 2,251 SF |
| Term |
| Negotiable |
| Rental Rate |
| $19.00 CAD/SF/YR $1.58 CAD/SF/MO $42,775 CAD/YR $3,565 CAD/MO |
| Space Use |
| Industrial |
| Build-Out |
| Full Build-Out |
| Available |
| Now |
Ground - Workshop C
| Size |
| 1,866 SF |
| Term |
| Negotiable |
| Rental Rate |
| $19.00 CAD/SF/YR $1.58 CAD/SF/MO $35,459 CAD/YR $2,955 CAD/MO |
| Space Use |
| Industrial |
| Build-Out |
| Full Build-Out |
| Available |
| Now |
Ground, Ste Office and Reception
| Size | 355 SF |
| Term | Negotiable |
| Rental Rate | $19.00 CAD/SF/YR |
| Space Use | Office |
| Build-Out | Full Build-Out |
| Available | Now |
An industrial property divided into three workshop spaces of varying sizes, totalling 5,436 square foot.
- Use Class: B2
- Fully Built-Out as Standard Office
- Office intensive layout
- Partitioned Offices
- Can be combined with additional space(s) for up to 5,354 SF of adjacent space
- Reception Area
- Includes 355 SF of dedicated office space
- 1 Drive Bay
- Energy Performance Rating - E
- Private Restrooms
- Office and Workshop Units
- Kitchenette
- Office Space
Ground - Workshop A
| Size | 882 SF |
| Term | Negotiable |
| Rental Rate | $19.00 CAD/SF/YR |
| Space Use | Industrial |
| Build-Out | Full Build-Out |
| Available | Now |
An industrial property divided into three workshop spaces of varying sizes, totalling 5,436 square foot.
- Use Class: B2
- 1 Drive Bay
- Can be combined with additional space(s) for up to 5,354 SF of adjacent space
- Partitioned Offices
- Reception Area
- Private Restrooms
- Energy Performance Rating - E
- Office and Workshop Units
- Kitchenette
- Office Space
Ground - Workshop B
| Size | 2,251 SF |
| Term | Negotiable |
| Rental Rate | $19.00 CAD/SF/YR |
| Space Use | Industrial |
| Build-Out | Full Build-Out |
| Available | Now |
An industrial property divided into three workshop spaces of varying sizes, totalling 5,436 square foot.
- Use Class: B2
- 1 Drive Bay
- Can be combined with additional space(s) for up to 5,354 SF of adjacent space
- Partitioned Offices
- Reception Area
- Private Restrooms
- Energy Performance Rating - E
- Office and Workshop Units
- Kitchenette
- Office Space
Ground - Workshop C
| Size | 1,866 SF |
| Term | Negotiable |
| Rental Rate | $19.00 CAD/SF/YR |
| Space Use | Industrial |
| Build-Out | Full Build-Out |
| Available | Now |
An industrial property divided into three workshop spaces of varying sizes, totalling 5,436 square foot.
- Use Class: B2
- 1 Drive Bay
- Can be combined with additional space(s) for up to 5,354 SF of adjacent space
- Partitioned Offices
- Reception Area
- Private Restrooms
- Energy Performance Rating - E
- Office and Workshop Units
- Kitchenette
- Office Space
Property Overview
Canal Road, Higham lies 2.4 miles north-west of lower Higham with its train link to London. The A289, Wainscott Bypass is 4.3 miles to the east, whilst the A2/M25 is located 4.4 miles to the South, linking to the M25 and Dartford River Crossing.
Manufacturing Facility Facts


Presented by

Workshops A-C | Canal Rd
Hmm, there seems to have been an error sending your message. Please try again.
Thanks! Your message was sent.