Your email has been sent.
Zone 4 Cannel Rd 2,079 SF of Industrial Space Available in Burntwood WS7 3FU
Highlights
- To Let.
- Industrial or Warehousing.
- Leasehold.
Features
All Available Space(1)
Display Rental Rate as
- Space
- Size
- Term
- Rental Rate
- Space Use
- Build-Out
- Available
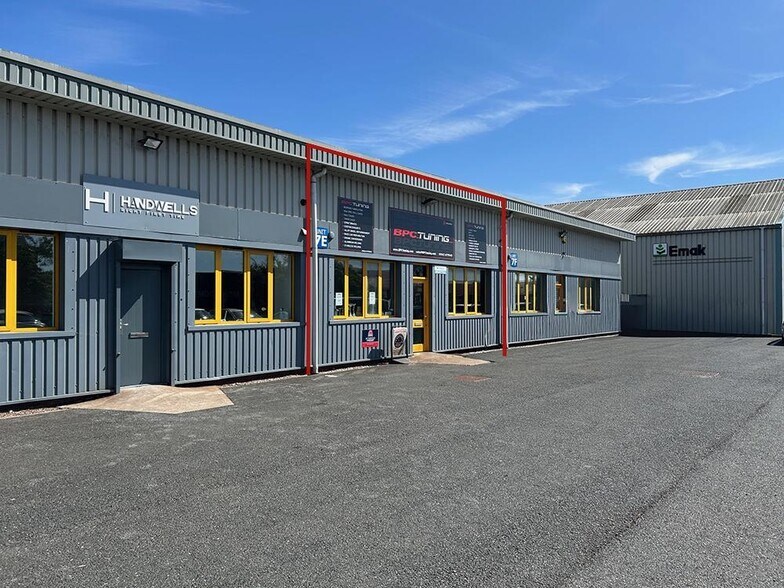
The unit features a steel portal frame construction with an approximate eaves height of 4.5 meters, low bay lighting, and a manual roller shutter door measuring approximately 4.0 meters high by 2.9 meters wide. These specifications make it suitable for a range of light industrial, storage, or distribution uses. The property is offered on a new full repairing and insuring lease, providing flexibility for occupiers.
- Use Class: E
- Energy Performance Rating - D
- Low bay lighting
- Automatic Blinds
- Manual roller shutter door
- Range of industrial uses
| Space | Size | Term | Rental Rate | Space Use | Build-Out | Available |
| Ground - 7E | 2,079 SF | Negotiable | $22.44 CAD/SF/YR $1.87 CAD/SF/MO $46,659 CAD/YR $3,888 CAD/MO | Industrial | Shell Space | Pending |
Ground - 7E
| Size |
| 2,079 SF |
| Term |
| Negotiable |
| Rental Rate |
| $22.44 CAD/SF/YR $1.87 CAD/SF/MO $46,659 CAD/YR $3,888 CAD/MO |
| Space Use |
| Industrial |
| Build-Out |
| Shell Space |
| Available |
| Pending |
Ground - 7E
| Size | 2,079 SF |
| Term | Negotiable |
| Rental Rate | $22.44 CAD/SF/YR |
| Space Use | Industrial |
| Build-Out | Shell Space |
| Available | Pending |
The unit features a steel portal frame construction with an approximate eaves height of 4.5 meters, low bay lighting, and a manual roller shutter door measuring approximately 4.0 meters high by 2.9 meters wide. These specifications make it suitable for a range of light industrial, storage, or distribution uses. The property is offered on a new full repairing and insuring lease, providing flexibility for occupiers.
- Use Class: E
- Automatic Blinds
- Energy Performance Rating - D
- Manual roller shutter door
- Low bay lighting
- Range of industrial uses
Property Overview
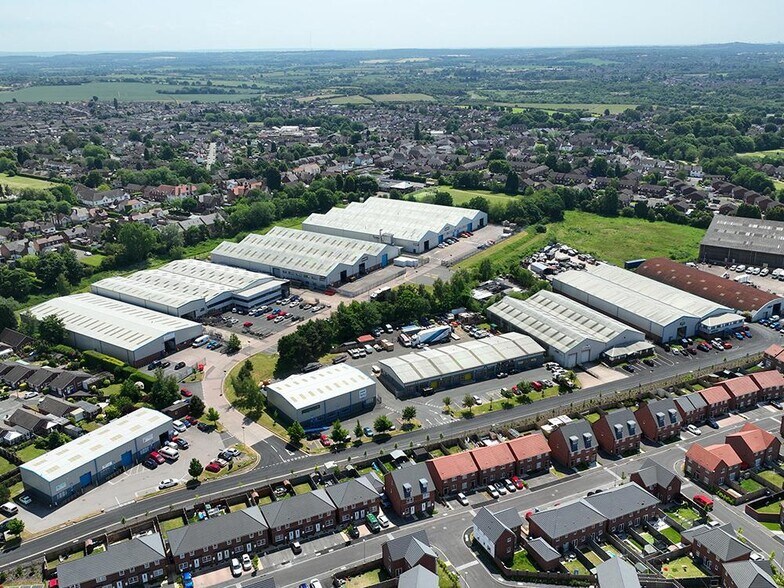
Unit 7E at Burntwood Business Park offers a practical and well-located industrial unit ideal for businesses seeking a strategic base in Staffordshire. Positioned between Cannock and Lichfield on the A5190, the property provides excellent connectivity to major transport routes. The M6 Toll Road (Junction T6) is less than 1.5 miles away, while Junction 11 of the M6 and Junction 1 of the M54 are within easy reach, ensuring efficient regional and national distribution.
Warehouse Facility Facts
Select Tenants
- Floor
- Tenant Name
- Industry
- GRND
- Invoke Gymnastics
- Arts, Entertainment, and Recreation
- GRND
- Ross
- Retailer


Presented by

Zone 4 | Cannel Rd
Hmm, there seems to have been an error sending your message. Please try again.
Thanks! Your message was sent.