Your email has been sent.
Cheshire & Shore Lines Building Canning St 42,975 SF of Office Space Available in Birkenhead CH41 1ND

Highlights
- Great location
- Parking
- Excellent transport access
All Available Space(1)
Display Rental Rate as
- Space
- Size
- Term
- Rental Rate
- Space Use
- Build-Out
- Available
The 2 spaces in this building must be leased together, for a total size of 42,975 SF (Contiguous Area):
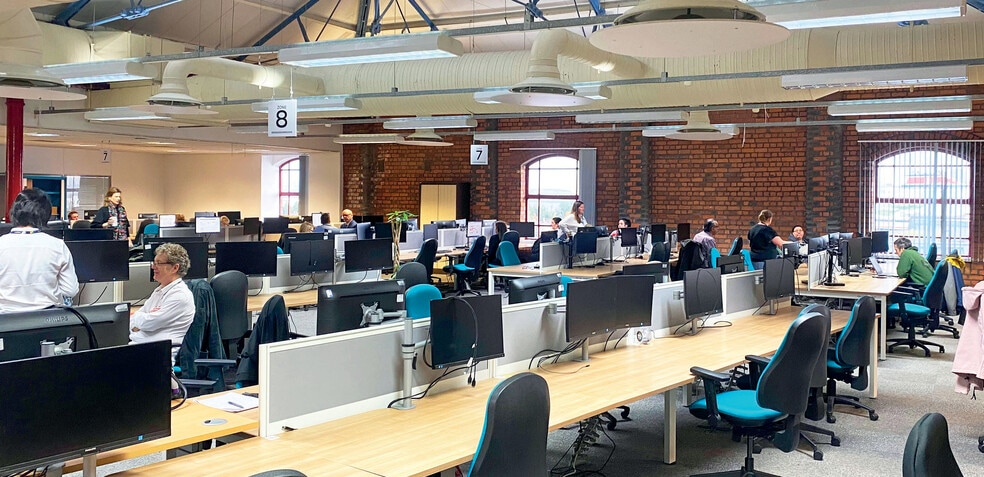
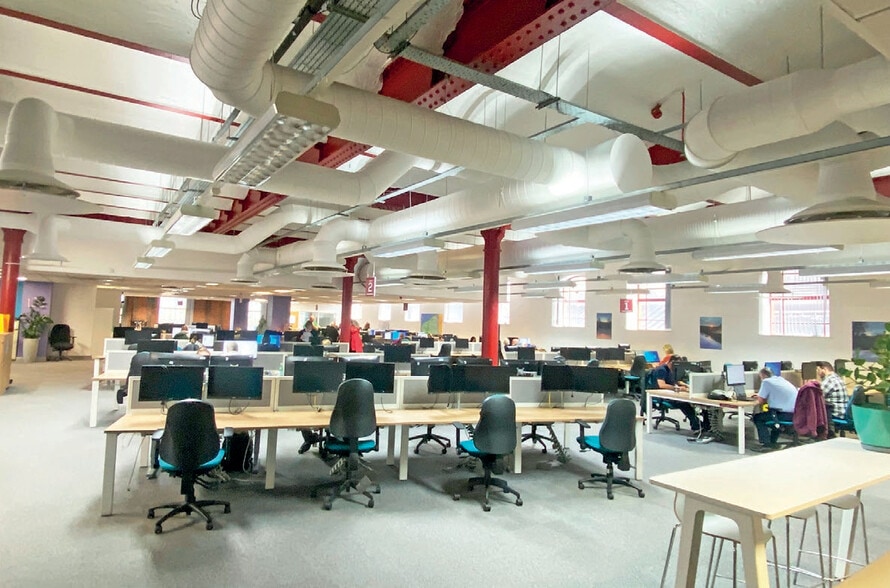
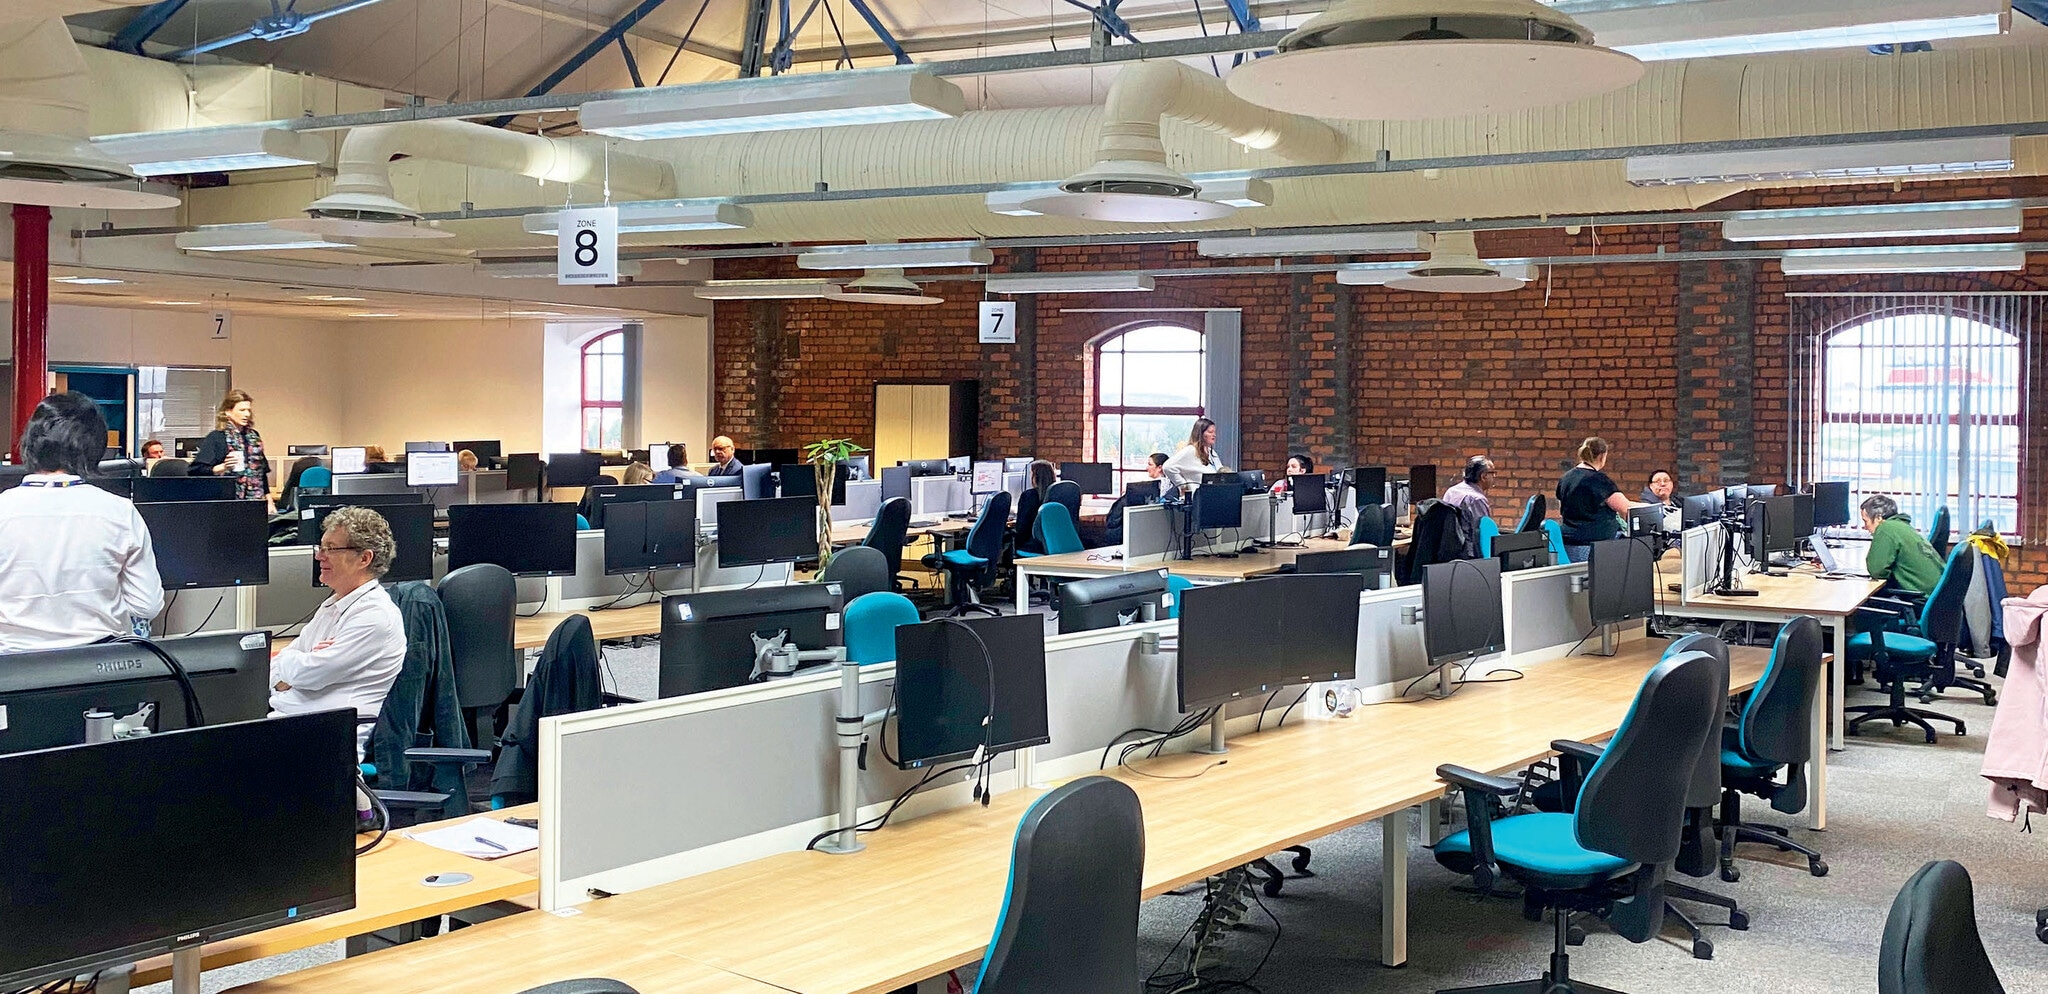
This impressive building comprises 2 floors that provides open plan office accommodation. Specification includes raised access flooring, a mix of suspended and exposed ceilings, air handling systems, raised access flooring with carpet tiled coverings, males and female wc’s, canteen areas connected with passenger lifts
- Use Class: E
- Mostly Open Floor Plan Layout
- Open plan office accommodation
- Suspended and exposed ceilings
- Partially Built-Out as Standard Office
- Fits 55 - 174 People
- Raised access flooring
- Fits 54 - 171 People
| Space | Size | Term | Rental Rate | Space Use | Build-Out | Available |
| Ground, 1st Floor | 42,975 SF | Negotiable | $14.96 CAD/SF/YR $1.25 CAD/SF/MO $642,920 CAD/YR $53,577 CAD/MO | Office | Partial Build-Out | Now |
Ground, 1st Floor
The 2 spaces in this building must be leased together, for a total size of 42,975 SF (Contiguous Area):
| Size |
|
Ground - 21,651 SF
1st Floor - 21,324 SF
|
| Term |
| Negotiable |
| Rental Rate |
| $14.96 CAD/SF/YR $1.25 CAD/SF/MO $642,920 CAD/YR $53,577 CAD/MO |
| Space Use |
| Office |
| Build-Out |
| Partial Build-Out |
| Available |
| Now |
Ground, 1st Floor
| Size |
Ground - 21,651 SF
1st Floor - 21,324 SF
|
| Term | Negotiable |
| Rental Rate | $14.96 CAD/SF/YR |
| Space Use | Office |
| Build-Out | Partial Build-Out |
| Available | Now |
This impressive building comprises 2 floors that provides open plan office accommodation. Specification includes raised access flooring, a mix of suspended and exposed ceilings, air handling systems, raised access flooring with carpet tiled coverings, males and female wc’s, canteen areas connected with passenger lifts
- Use Class: E
- Partially Built-Out as Standard Office
- Mostly Open Floor Plan Layout
- Fits 55 - 174 People
- Open plan office accommodation
- Raised access flooring
- Suspended and exposed ceilings
- Fits 54 - 171 People
Property Overview

Situated close to Hamilton Square train station offering excellent access to Liverpool and Wirral via Mersey Underground, Mersey Tunnels and M53 Motorway.
Property Facts


Presented by

Cheshire & Shore Lines Building | Canning St
Hmm, there seems to have been an error sending your message. Please try again.
Thanks! Your message was sent.