Log In/Sign Up
Your email has been sent.


Victoria House Fulbourn CB21 5XE 4,291 - 19,340 SF of Office Space Available
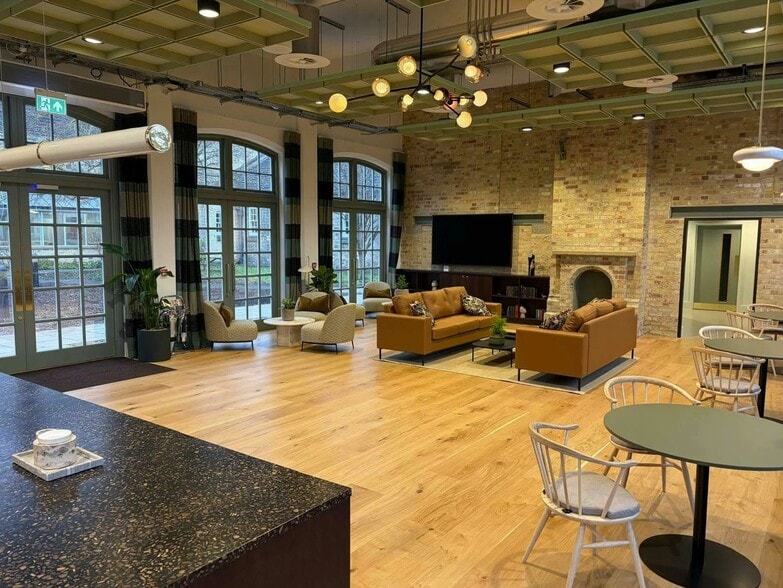
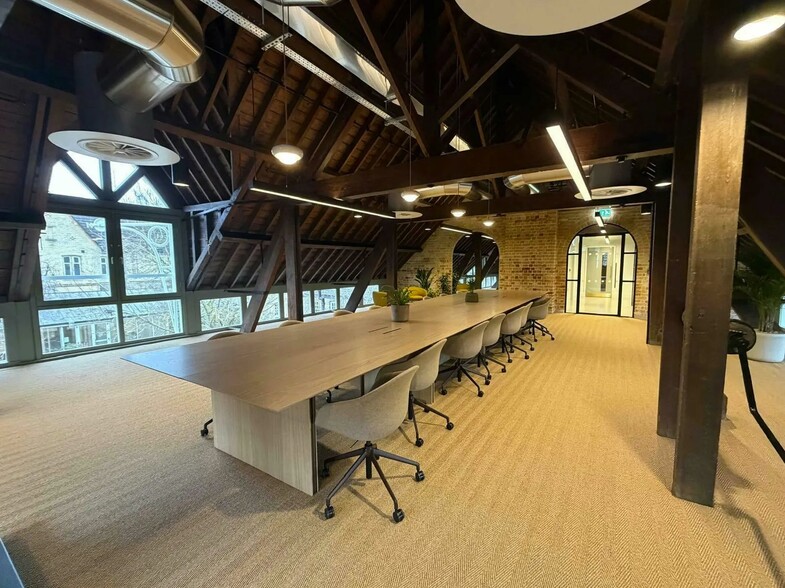

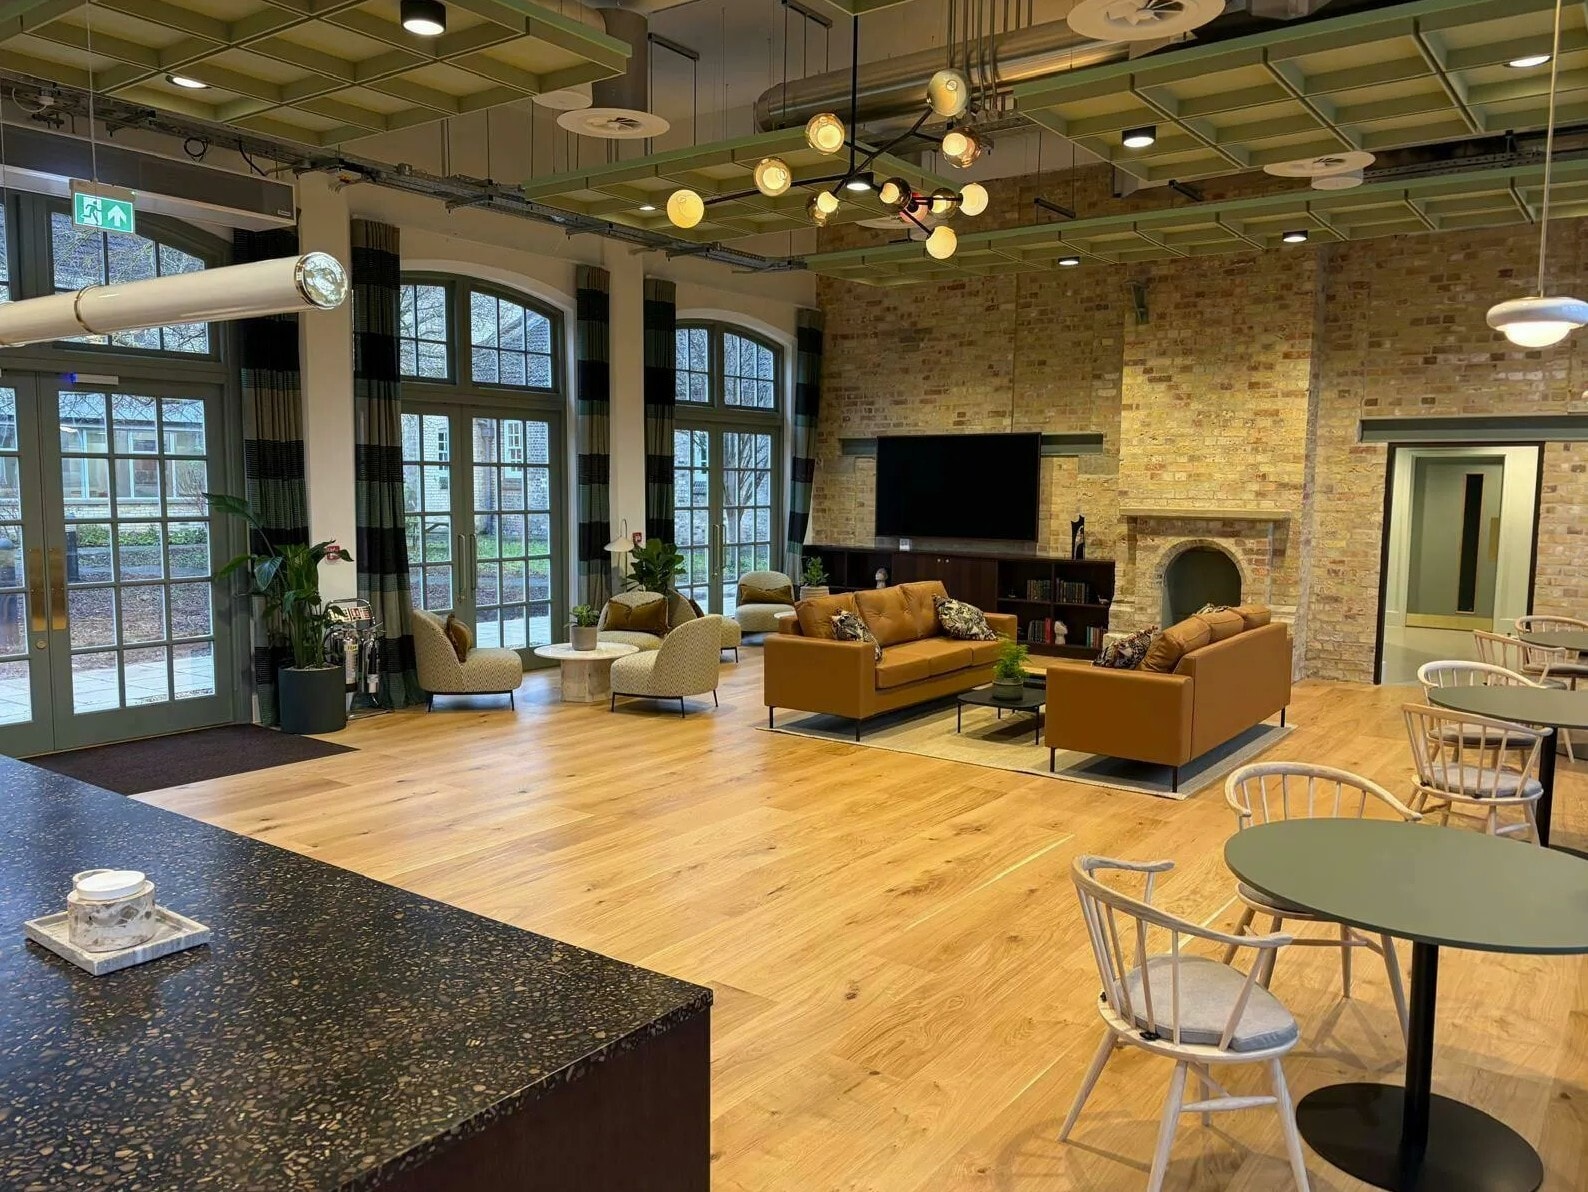
Park Highlights
- Manned reception / concierge services
- New amenity offer at the Workshop offering gym, collaboration space, as well as meeting rooms
- Designated bike and vehicle parking adjacent to the building
Park Facts
| Total Space Available | 19,340 SF | Park Type | Office Park |
| Total Space Available | 19,340 SF |
| Park Type | Office Park |
All Available Spaces(2)
Display Rental Rate as
Capital Business Park Cambridge
Capital Park - CPC4
4,291 - 19,340 SF
|
Upon Request
Upon Request
Upon Request
Upon Request
Upon Request
Upon Request
Building Type/Class
Office/B
Year Built
2010
Building Size
40,394 SF
Building Height
2 Stories
Typical Floor Size
20,197 SF
Parking
167 Spaces
- Space
- Size
- Term
- Rental Rate
- Space Use
- Build-Out
- Available
The 1st floor is 4,291 sq ft.
- Use Class: E
- Open Floor Plan Layout
- Can be combined with additional space(s) for up to 19,340 SF of adjacent space
- Exposed Ceiling
- Open plan
- Air conditioning
- Partially Built-Out as Standard Office
- Space is in Excellent Condition
- Central Air Conditioning
- Private Restrooms
- WC and staff facilities
The 1st floor is 15,049 sq ft.
- Use Class: E
- Space is in Excellent Condition
- Central Air Conditioning
- Private Restrooms
- WC and staff facilities
- Open Floor Plan Layout
- Can be combined with additional space(s) for up to 19,340 SF of adjacent space
- Exposed Ceiling
- Open plan
- Air conditioning
| Space | Size | Term | Rental Rate | Space Use | Build-Out | Available |
| 1st Floor, Ste CAT A | 4,291 SF | Negotiable | Upon Request Upon Request Upon Request Upon Request | Office | Partial Build-Out | Now |
| 1st Floor, Ste Fitted | 15,049 SF | Negotiable | Upon Request Upon Request Upon Request Upon Request | Office | Spec Suite | Now |
Capital Business Park Cambridge
Capital Park - CPC4
4,291 - 19,340 SF
|
Upon Request
Upon Request
Upon Request
Upon Request
Upon Request
Upon Request
Building Type/Class
Office/B
Year Built
2010
Building Size
40,394 SF
Building Height
2 Stories
Typical Floor Size
20,197 SF
Parking
167 Spaces
Capital Park - 1st Floor - Ste CAT A
Size
4,291 SF
Term
Negotiable
Rental Rate
Upon Request
Upon Request
Upon Request
Upon Request
Space Use
Office
Build-Out
Partial Build-Out
Available
Now
Capital Park - 1st Floor - Ste Fitted
Size
15,049 SF
Term
Negotiable
Rental Rate
Upon Request
Upon Request
Upon Request
Upon Request
Space Use
Office
Build-Out
Spec Suite
Available
Now
Capital Park - 1st Floor - Ste CAT A
| Size | 4,291 SF |
| Term | Negotiable |
| Rental Rate | Upon Request |
| Space Use | Office |
| Build-Out | Partial Build-Out |
| Available | Now |
The 1st floor is 4,291 sq ft.
- Use Class: E
- Partially Built-Out as Standard Office
- Open Floor Plan Layout
- Space is in Excellent Condition
- Can be combined with additional space(s) for up to 19,340 SF of adjacent space
- Central Air Conditioning
- Exposed Ceiling
- Private Restrooms
- Open plan
- WC and staff facilities
- Air conditioning
Capital Park - 1st Floor - Ste Fitted
| Size | 15,049 SF |
| Term | Negotiable |
| Rental Rate | Upon Request |
| Space Use | Office |
| Build-Out | Spec Suite |
| Available | Now |
The 1st floor is 15,049 sq ft.
- Use Class: E
- Open Floor Plan Layout
- Space is in Excellent Condition
- Can be combined with additional space(s) for up to 19,340 SF of adjacent space
- Central Air Conditioning
- Exposed Ceiling
- Private Restrooms
- Open plan
- WC and staff facilities
- Air conditioning
Select Tenants at This Property
- Floor
- Tenant Name
- Industry
- GRND
- Boult Wade Tennant
- Professional, Scientific, and Technical Services
- GRND
- CARA
- Services
- GRND
- Health Data Insight
- Health Care and Social Assistance
- 1st
- Scientia
- -
- 1st
- Syngenta UK
- Manufacturing
Park Overview
The property comprises an office building arranged over two floors, of steel portal frame construction with a glazed frontage. The property is located close to Cambridge city centre and to London with the motorway network connecting to the A11 and A14. In addition, the park is part of a regular bus route with buses running to and from the city centre every ten minutes.
1 1





1 of 5
Videos
Matterport 3D Exterior
Matterport 3D Tour
Photos
Street View
Street
Map
1 of 1

Presented by
Company Not Provided
Victoria House | Fulbourn CB21 5XE
Already a member? Log In
Hmm, there seems to have been an error sending your message. Please try again.
Thanks! Your message was sent.