Your email has been sent.
Carlton Towers Carlton 1,450 SF of Retail Space Available in Goole DN14 9LZ
Highlights
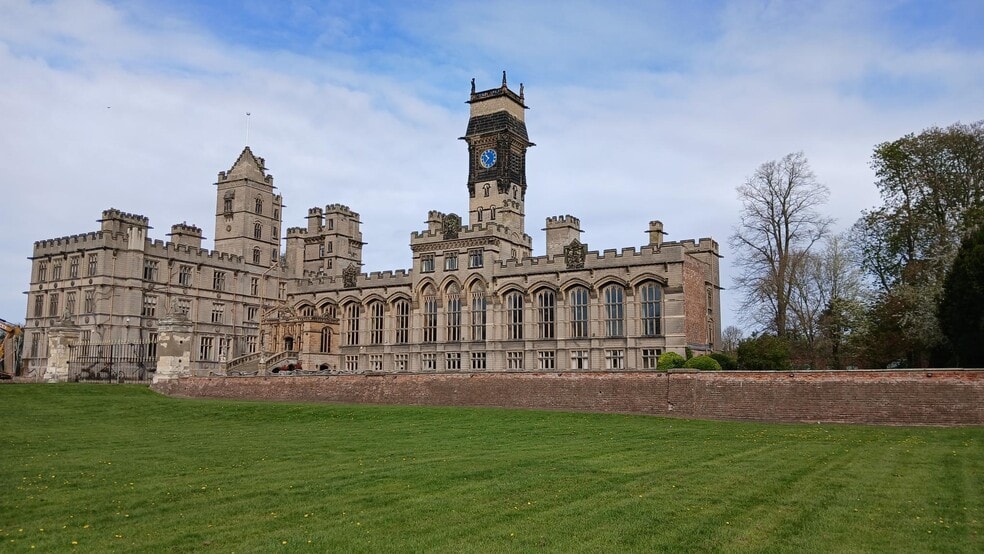
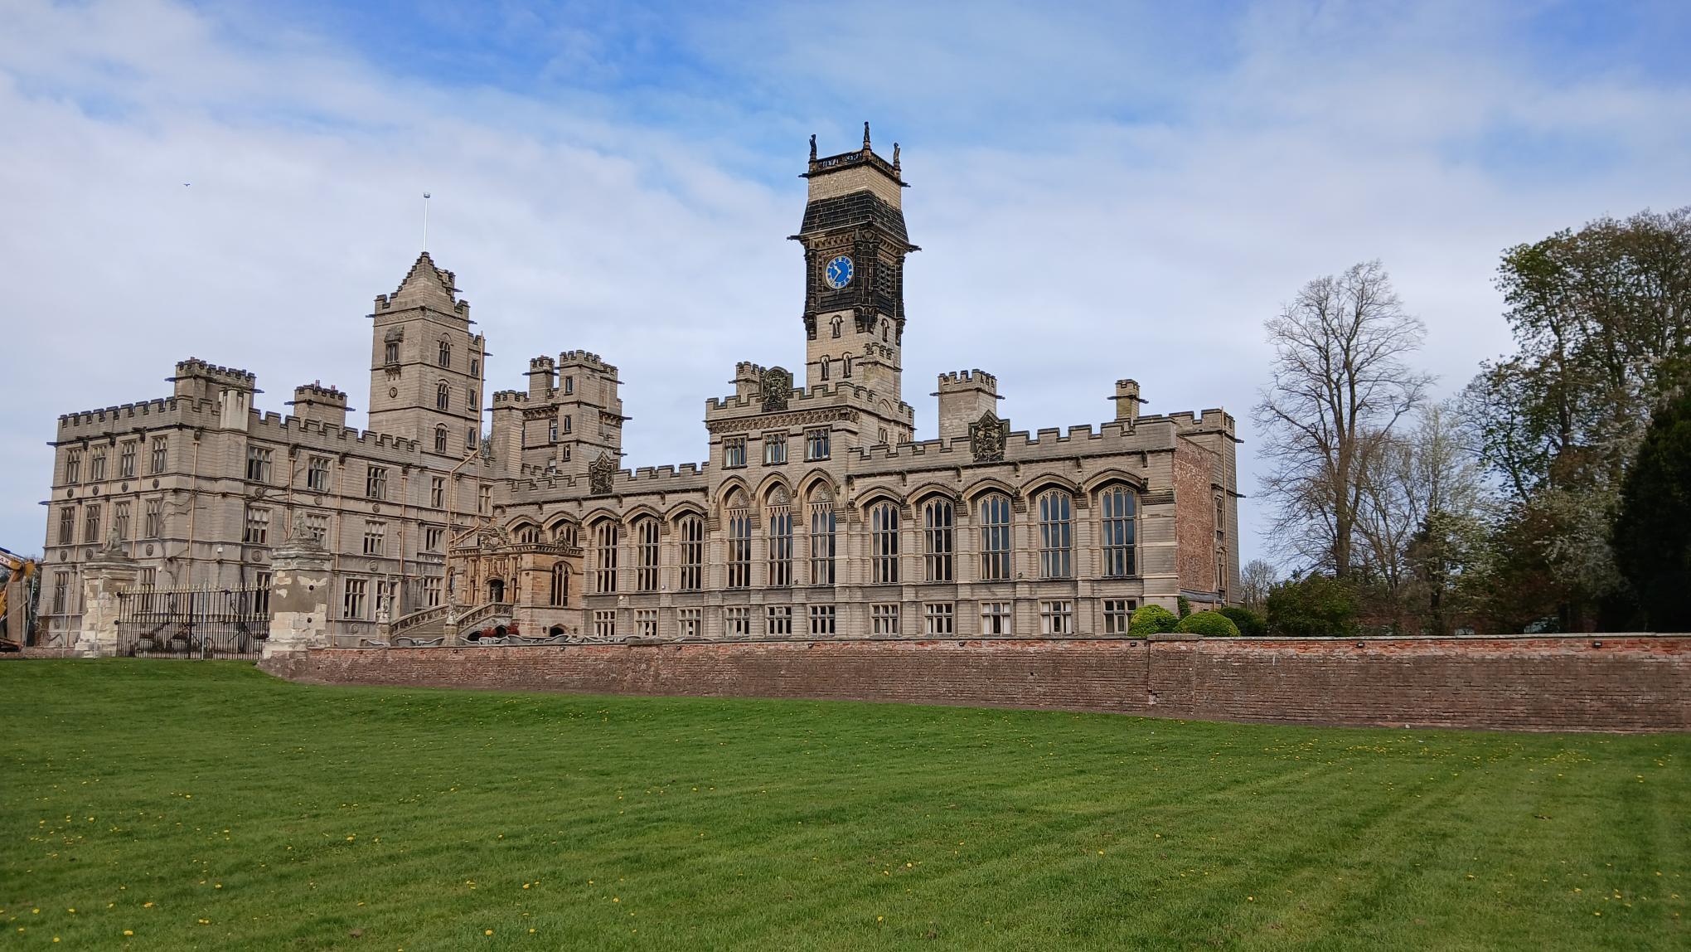
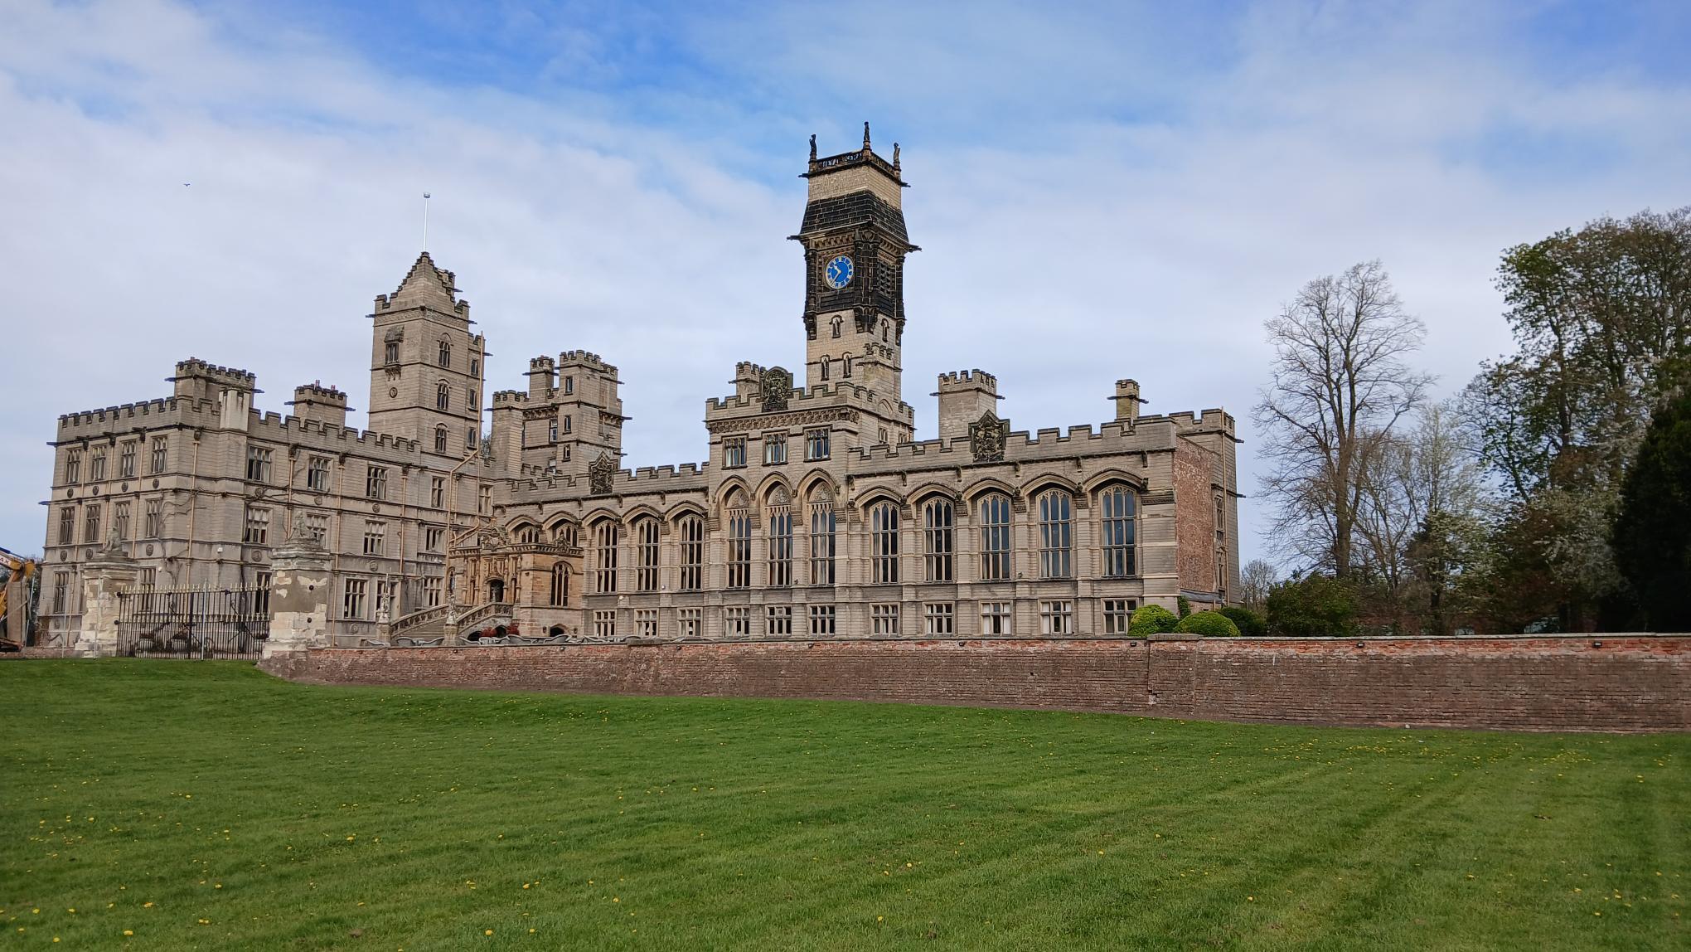
- Prominent historic gothic-style building
- Established wedding and events venue
- Set within extensive landscaped grounds
All Available Space(1)
Display Rental Rate as
- Space
- Size
- Term
- Rental Rate
- Space Use
- Build-Out
- Available


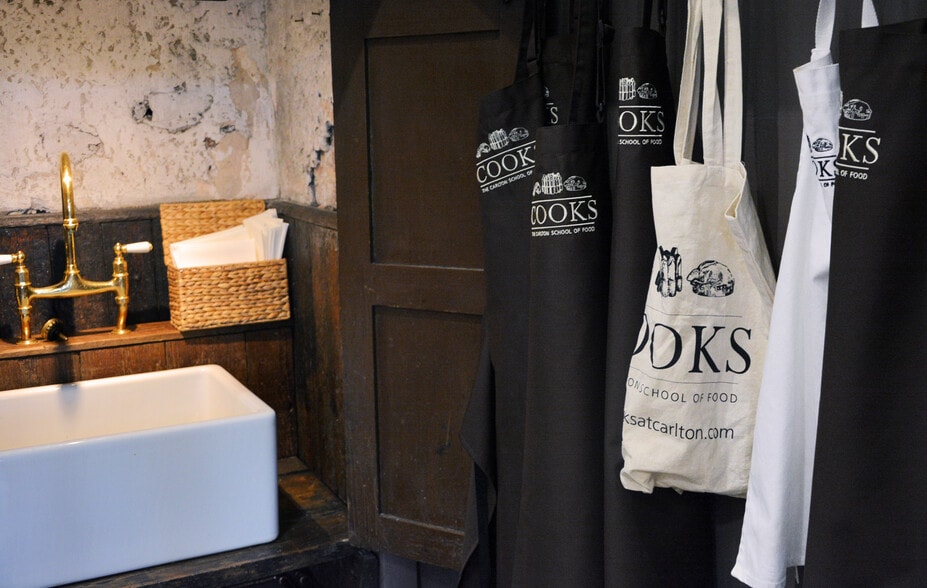
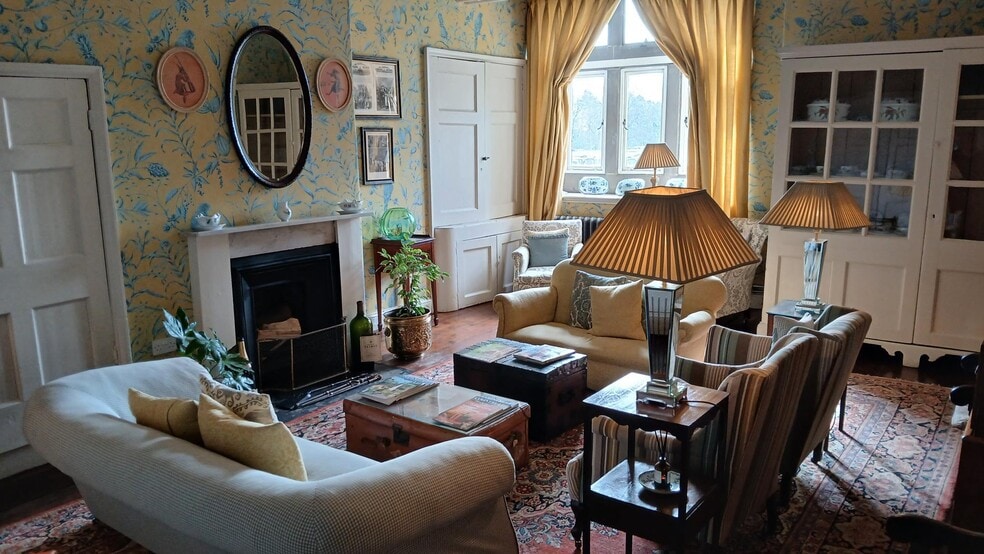
The available space comprises a fully equipped cookery school located on the ground floor of Carlton Towers main house. The principal kitchen area features a large central island with eight individual workstations, each fitted with induction hobs and preparation space, together with six ovens, refrigeration, and perimeter storage units. The space benefits from natural light and views over landscaped grounds. Ancillary accommodation includes a former housekeeper’s sitting room and dining room suitable for gatherings, teaching discussions, and dining, with potential access to additional pantry and preparation areas opposite.
- Use Class: E
- Located in-line with other retail
- Shower Facilities
- 8 fully equipped cooking stations
- Additional lounge and dining rooms
- Fully Built-Out as a Restaurant or Café Space
- Private Restrooms
- Private Restrooms
- Large central island teaching kitchen
| Space | Size | Term | Rental Rate | Space Use | Build-Out | Available |
| Ground | 1,450 SF | 3-5 Years | $19.35 CAD/SF/YR $1.61 CAD/SF/MO $28,051 CAD/YR $2,338 CAD/MO | Retail | Full Build-Out | 30 Days |
Ground
| Size |
| 1,450 SF |
| Term |
| 3-5 Years |
| Rental Rate |
| $19.35 CAD/SF/YR $1.61 CAD/SF/MO $28,051 CAD/YR $2,338 CAD/MO |
| Space Use |
| Retail |
| Build-Out |
| Full Build-Out |
| Available |
| 30 Days |
Ground
| Size | 1,450 SF |
| Term | 3-5 Years |
| Rental Rate | $28,051 CAD/YR |
| Space Use | Retail |
| Build-Out | Full Build-Out |
| Available | 30 Days |
The available space comprises a fully equipped cookery school located on the ground floor of Carlton Towers main house. The principal kitchen area features a large central island with eight individual workstations, each fitted with induction hobs and preparation space, together with six ovens, refrigeration, and perimeter storage units. The space benefits from natural light and views over landscaped grounds. Ancillary accommodation includes a former housekeeper’s sitting room and dining room suitable for gatherings, teaching discussions, and dining, with potential access to additional pantry and preparation areas opposite.
- Use Class: E
- Fully Built-Out as a Restaurant or Café Space
- Located in-line with other retail
- Private Restrooms
- Shower Facilities
- Private Restrooms
- 8 fully equipped cooking stations
- Large central island teaching kitchen
- Additional lounge and dining rooms
Property Facts
| Total Space Available | 1,450 SF | Building Size | 30,000 SF |
| Property Type | Hospitality | Year Built | 1644 |
| Property Subtype | Hotel |
| Total Space Available | 1,450 SF |
| Property Type | Hospitality |
| Property Subtype | Hotel |
| Building Size | 30,000 SF |
| Year Built | 1644 |
About the Property
Carlton Towers is a substantial gothic-style country house set within an established estate just off the High Street in Carlton, near Goole. The property forms part of a wider mixed-use estate incorporating hospitality, events, and accommodation uses, with extensive landscaped grounds and supporting facilities including parking and a café. The building retains period architectural features alongside modern servicing and provides a distinctive setting for commercial leisure and hospitality occupiers.
Features and Amenities
- Restaurant
- Meeting Event Space
- Smoke Detector


Presented by

Carlton Towers | Carlton
Hmm, there seems to have been an error sending your message. Please try again.
Thanks! Your message was sent.