Your email has been sent.


Carrer de la Garrotxa, 21-23 0.07 Acres of Residential Land Offered at $1,539,246 CAD in Horta-Guinardó, Barcelona 08041
Some information has been automatically translated.
Investment Highlights
- Parcela residencial para edificar 8 viviendas y un sótano con 9 plazas de garaje.
- Permite 3 alturas y 668,48 m2 edificables sobre rasante.
Executive Summary
Venta de suelo urbano ubicado en la ciudad de Barcelona, en el barrio del Guinardó.
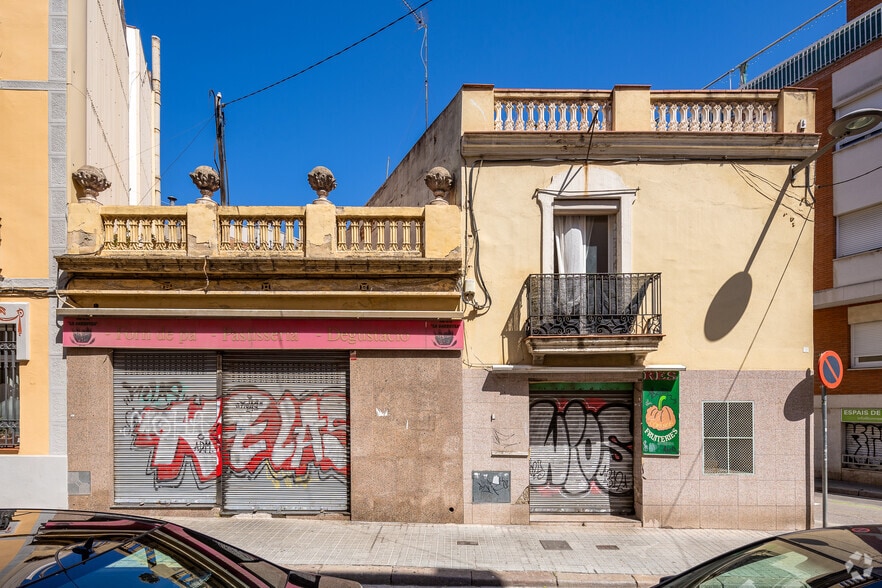
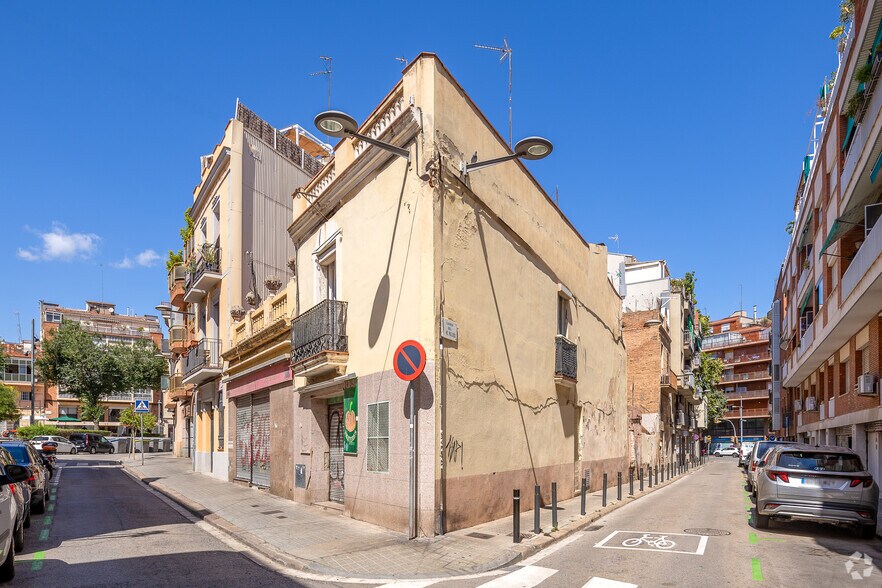
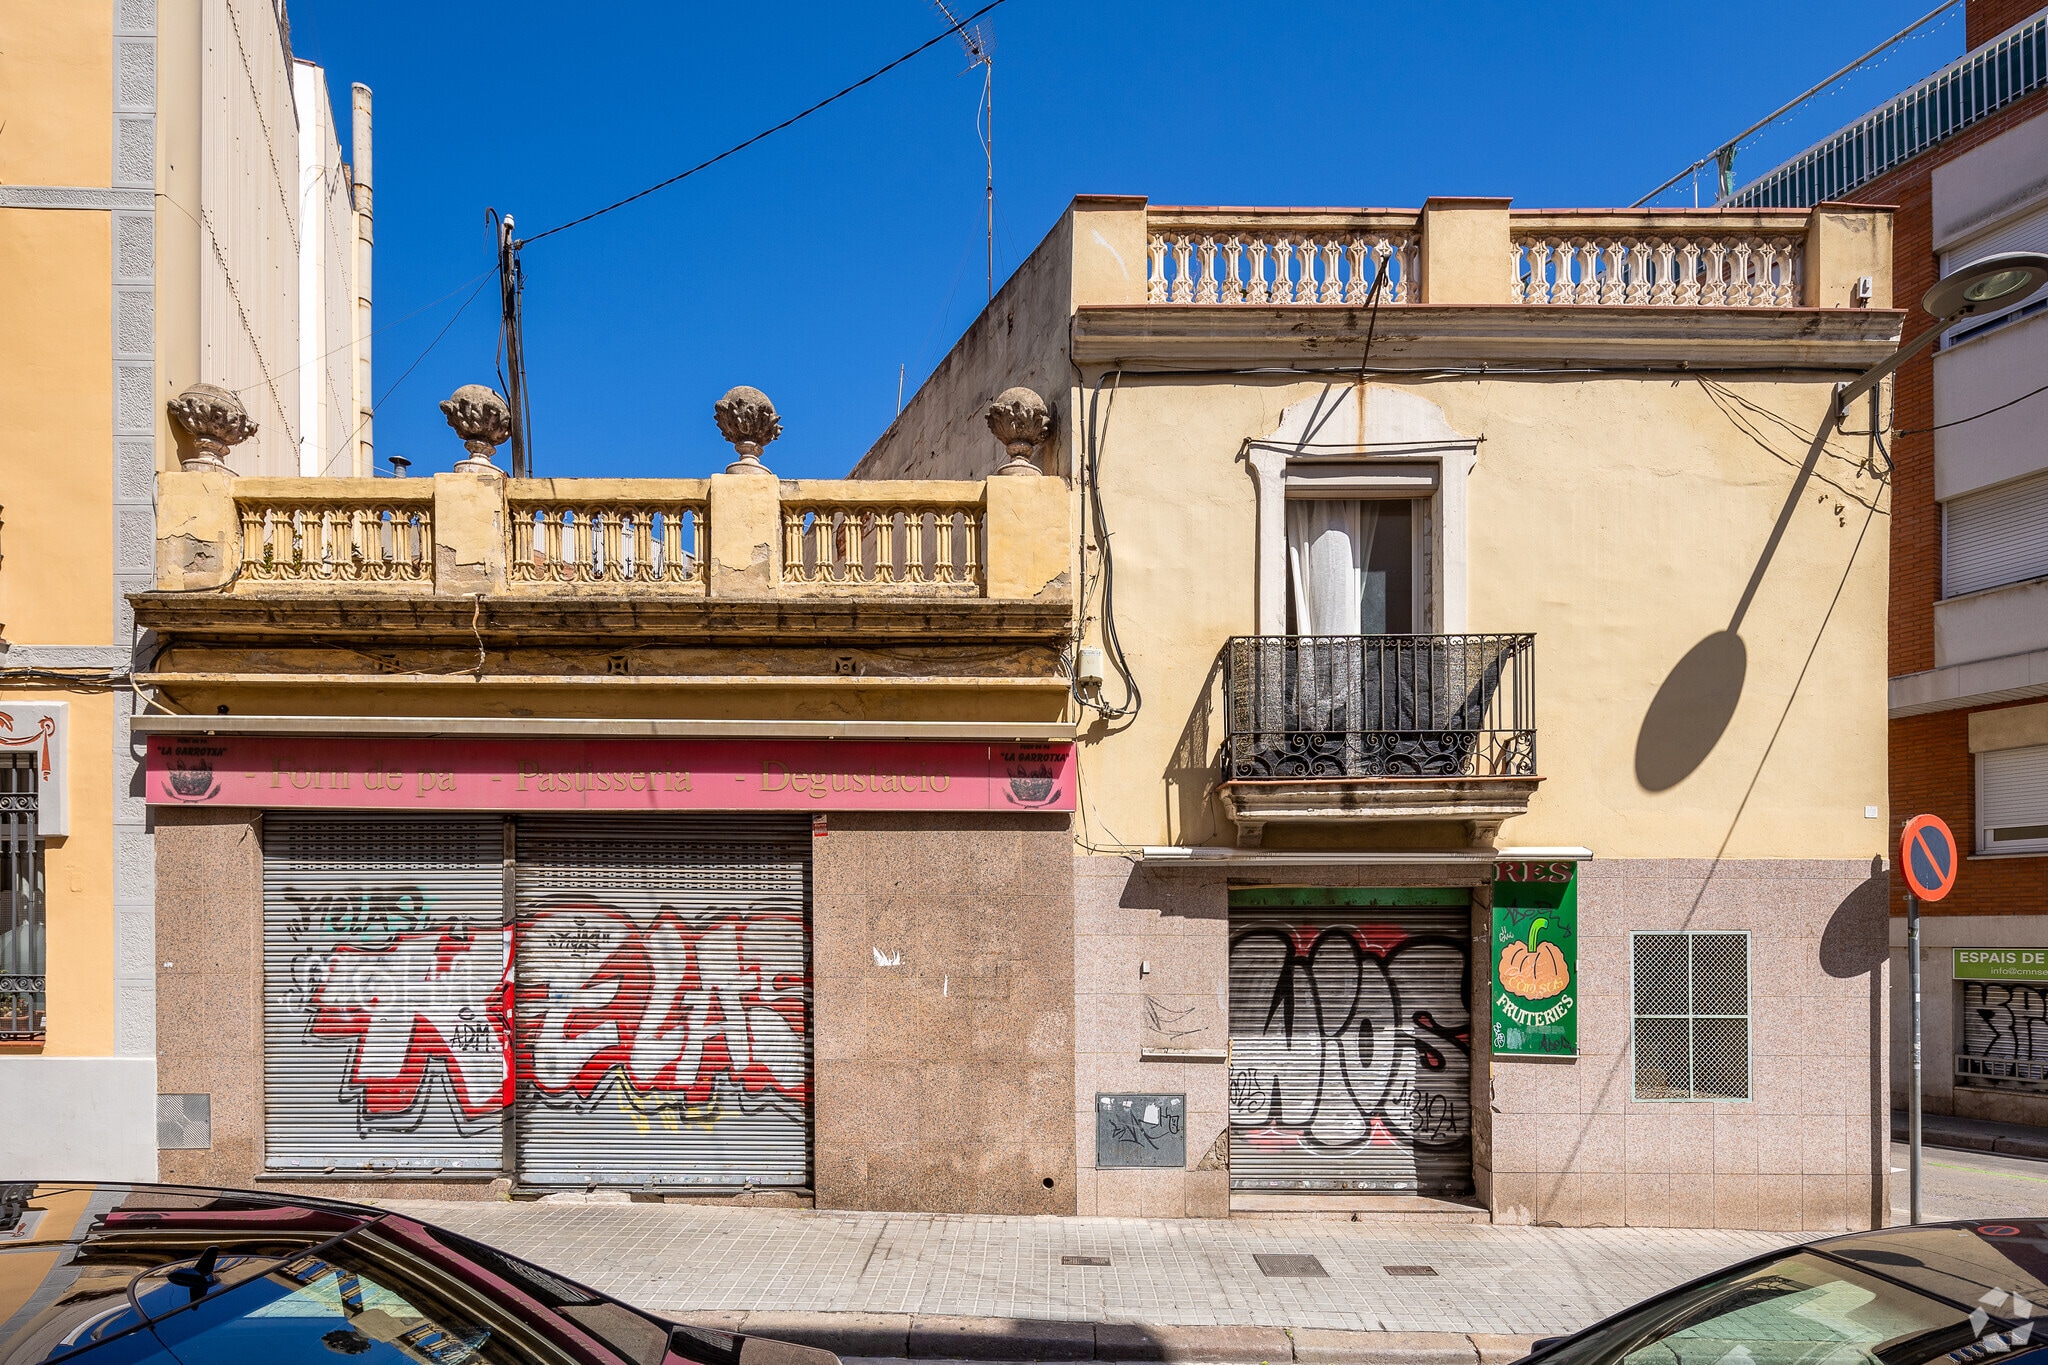
Se trata de una parcela en esquina entre las calles Garrotxa y Padre Roldós, actualmente ocupada por una construcción destinada a derribo, con referencia catastral 1560214DF3816B0001GZ.
La propuesta de desarrollo más viable contempla la construcción de un edificio residencial entre medianeras de planta baja más dos alturas, con una edificabilidad total de 668,48 m2 sobre rasante para 8 viviendas. El proyecto incluiría además una planta bajo rasante con 9 plazas de aparcamiento y una superficie de 236,16 m2, así como 40 m2 adicionales destinados a los accesos del inmueble.
Property Facts
| Price | $1,539,246 CAD | Property Subtype | Residential |
| Sale Type | Investment | Proposed Use | Multifamily |
| No. Lots | 1 | Total Lot Size | 0.07 AC |
| Property Type | Land |
| Price | $1,539,246 CAD |
| Sale Type | Investment |
| No. Lots | 1 |
| Property Type | Land |
| Property Subtype | Residential |
| Proposed Use | Multifamily |
| Total Lot Size | 0.07 AC |
1 Lot Available
Lot
| Price | $1,539,246 CAD | Lot Size | 0.07 AC |
| Price Per AC | $23,592,511.41 CAD |
| Price | $1,539,246 CAD |
| Price Per AC | $23,592,511.41 CAD |
| Lot Size | 0.07 AC |
Parcela urbana en esquina en el barrio del Guinardó (Barcelona), con edificación a demoler y referencia catastral 1560214DF3816B0001GZ. Permite desarrollar un edificio residencial de PB+2 con 668,48 m2 sobre rasante.
Description
Urban plot located in Barcelona, within the Guinardó neighborhood. The site, situated at the intersection of Garrotxa and Padre Roldós streets, currently features an existing structure eligible for demolition and has the cadastral reference 1560214DF3816B0001GZ. The development alternative with the greatest potential envisions the construction of a mid-block residential building with a ground floor and two upper floors, offering an above-ground buildable area of 668.48 m² designated for 8 housing units. Additionally, a basement level of 236.16 m² is planned, accommodating 9 parking spaces and 40 m² allocated for access and communication areas within the property.


Presented by
Company Not Provided
Carrer de la Garrotxa, 21-23
Hmm, there seems to have been an error sending your message. Please try again.
Thanks! Your message was sent.