Your email has been sent.
Astonfields Industrial Estate Phase 1 Carver Rd 952 SF of Industrial Space Available in Stafford ST16 3HR
Features
All Available Space(1)
Display Rental Rate as
- Space
- Size
- Term
- Rental Rate
- Space Use
- Build-Out
- Available
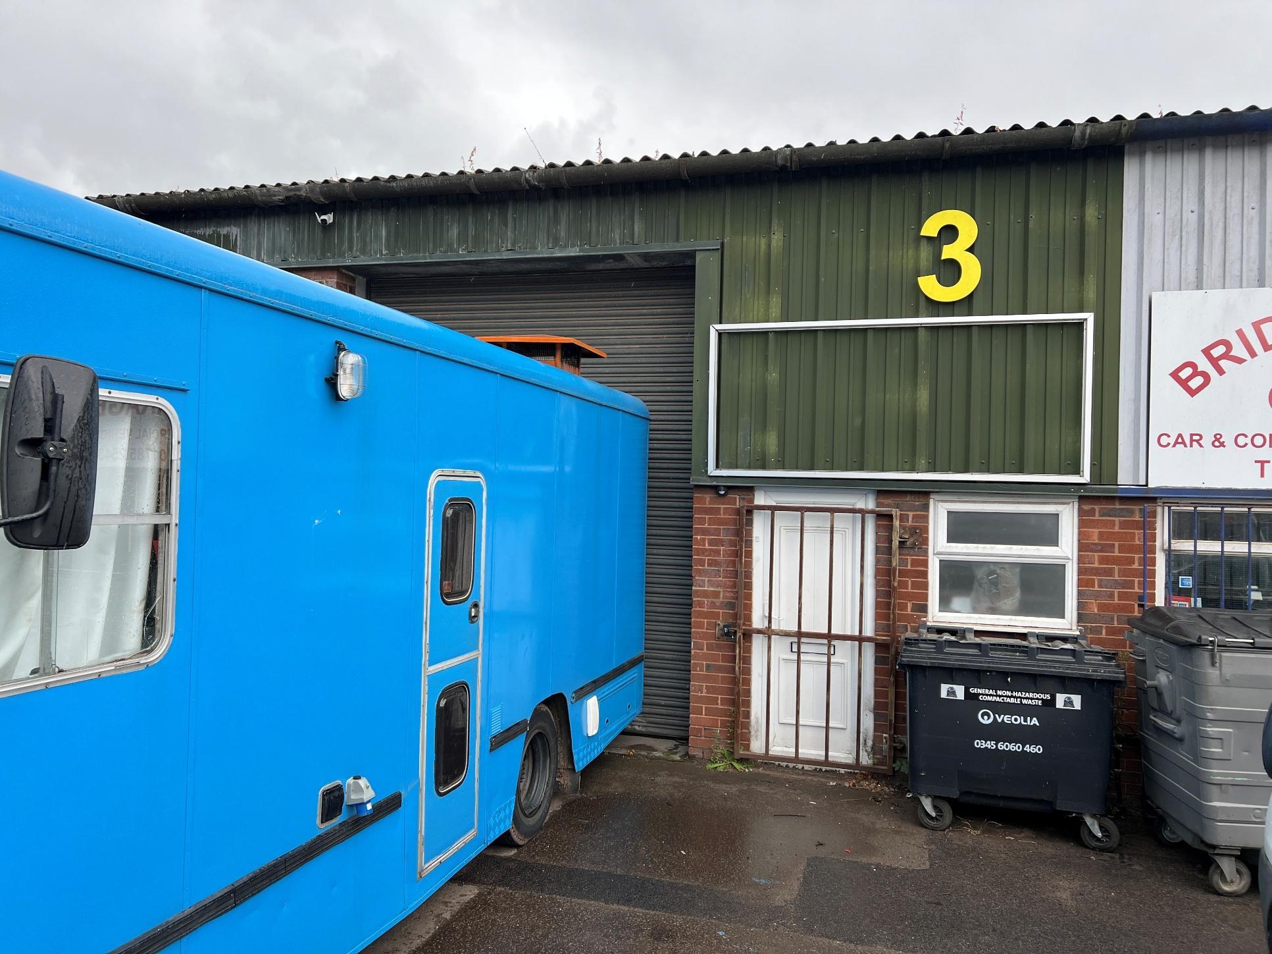


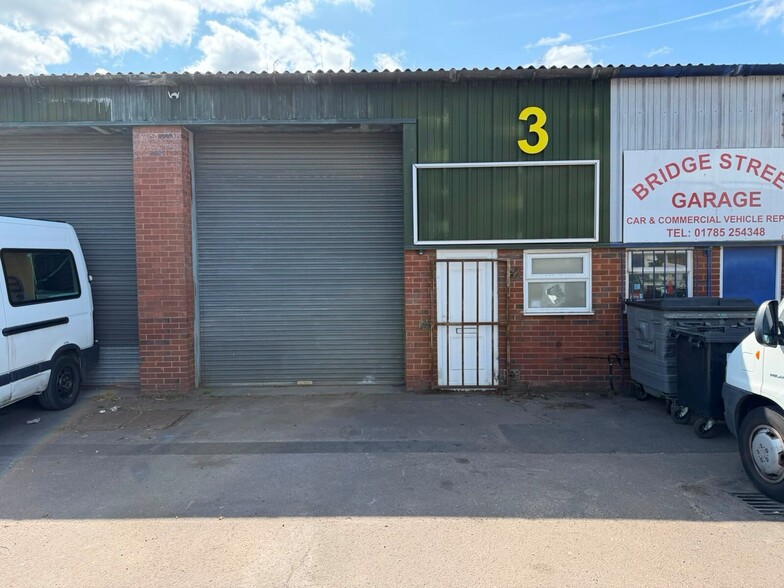
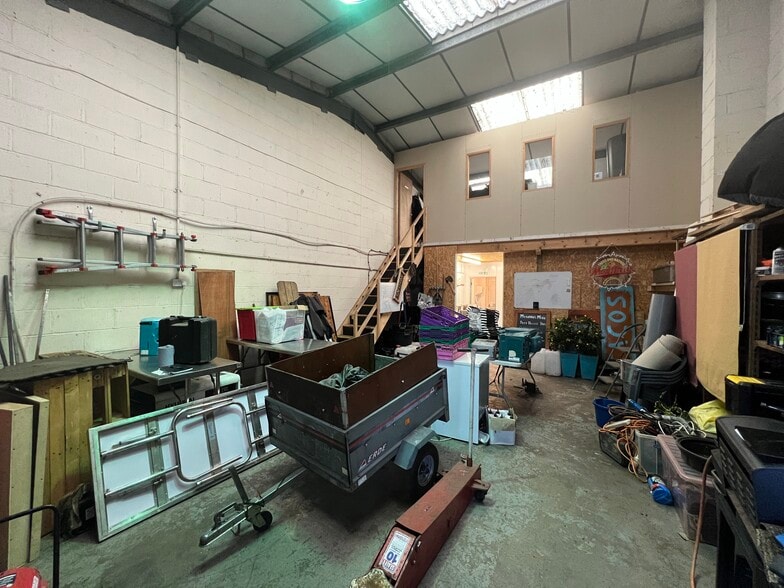
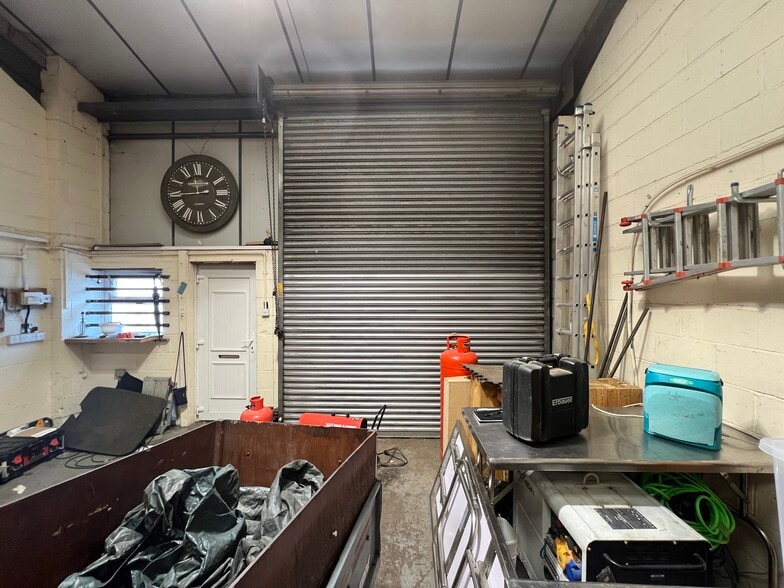
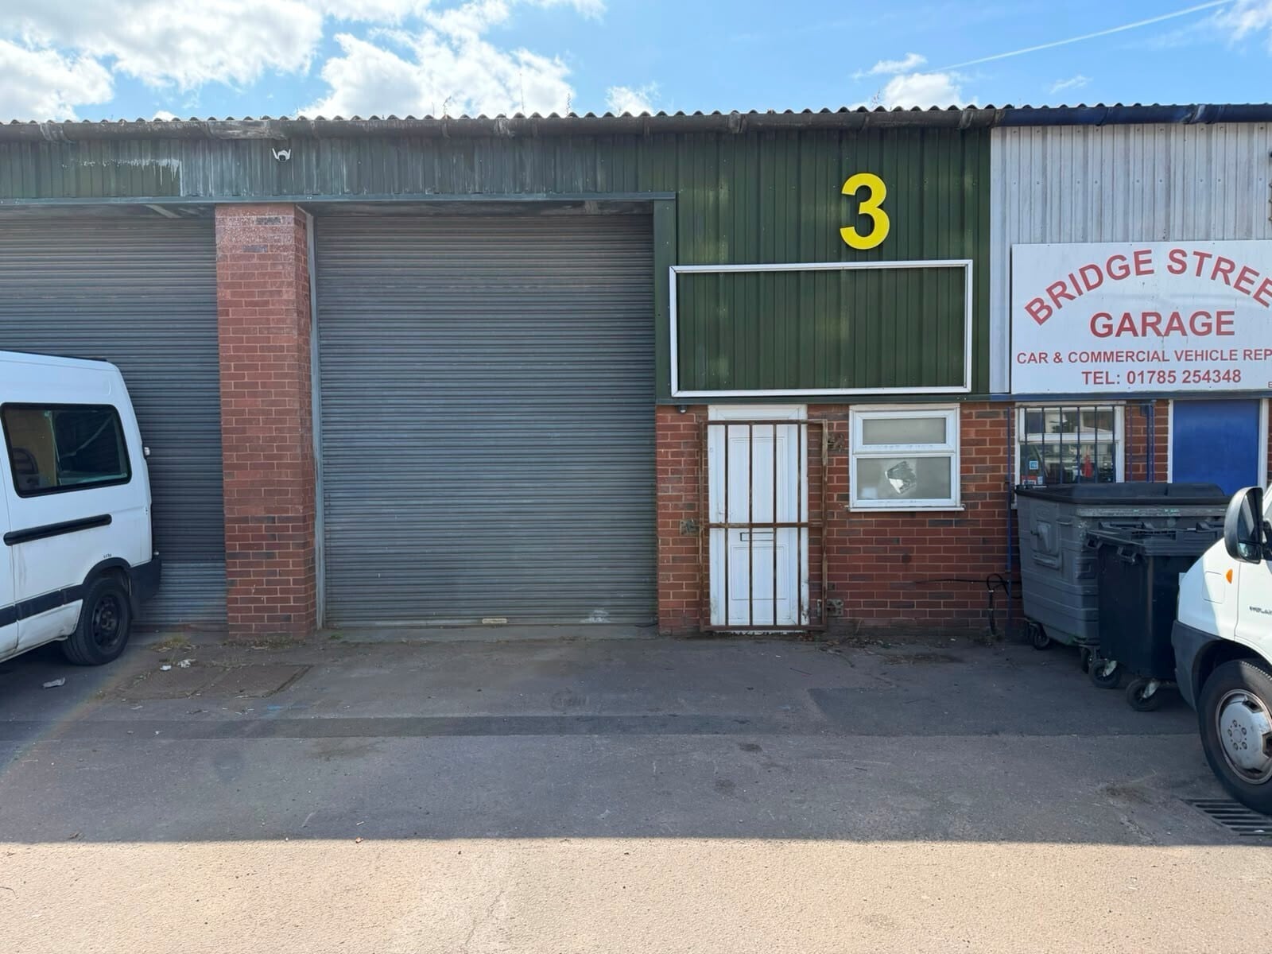
Open-plan industrial accommodation providing workshop and warehouse space with a rear toilet block and mezzanine area. The layout offers flexible operational space suitable for storage, light industrial, and workshop uses, with loading access provided via the roller shutter door.
- Use Class: B2
- Secure Storage
- Private Restrooms
- Open Plan Warehouse
- In-Unit WC Facilities
- 1 Drive Bay
- Automatic Blinds
- Energy Performance Rating - D
- Mezzanine Storage Area
| Space | Size | Term | Rental Rate | Space Use | Build-Out | Available |
| Ground - 3 | 952 SF | Negotiable | $17.74 CAD/SF/YR $1.48 CAD/SF/MO $16,893 CAD/YR $1,408 CAD/MO | Industrial | Full Build-Out | Now |
Ground - 3
| Size |
| 952 SF |
| Term |
| Negotiable |
| Rental Rate |
| $17.74 CAD/SF/YR $1.48 CAD/SF/MO $16,893 CAD/YR $1,408 CAD/MO |
| Space Use |
| Industrial |
| Build-Out |
| Full Build-Out |
| Available |
| Now |
Ground - 3
| Size | 952 SF |
| Term | Negotiable |
| Rental Rate | $17.74 CAD/SF/YR |
| Space Use | Industrial |
| Build-Out | Full Build-Out |
| Available | Now |
Open-plan industrial accommodation providing workshop and warehouse space with a rear toilet block and mezzanine area. The layout offers flexible operational space suitable for storage, light industrial, and workshop uses, with loading access provided via the roller shutter door.
- Use Class: B2
- 1 Drive Bay
- Secure Storage
- Automatic Blinds
- Private Restrooms
- Energy Performance Rating - D
- Open Plan Warehouse
- Mezzanine Storage Area
- In-Unit WC Facilities
Property Overview
The property comprises a terrace of industrial units of steel frame construction, arranged over a single floor. The property is located on Carver Road within Astonfields Industrial Estate in Stafford. The estate lies a short distance from Sandon Road, which links nearby to Stone Road (A34).
Service Facility Facts


Presented by

Astonfields Industrial Estate Phase 1 | Carver Rd
Hmm, there seems to have been an error sending your message. Please try again.
Thanks! Your message was sent.