Your email has been sent.

84300 Cavaillon 48,438 SF of Flex Space Available
Some information has been automatically translated.
All Available Space(1)
Display Rental Rate as
- Space
- Size
- Term
- Rental Rate
- Space Use
- Build-Out
- Available
- Agency Fee: 3.00% of annual rent
- 1 Loading Dock
- Space is in Excellent Condition
- Finished Ceilings: 26’3”
| Space | Size | Term | Rental Rate | Space Use | Build-Out | Available |
| Ground | 48,438 SF | Negotiable | Upon Request Upon Request Upon Request Upon Request | Flex | - | Now |
Ground
| Size |
| 48,438 SF |
| Term |
| Negotiable |
| Rental Rate |
| Upon Request Upon Request Upon Request Upon Request |
| Space Use |
| Flex |
| Build-Out |
| - |
| Available |
| Now |
Ground
| Size | 48,438 SF |
| Term | Negotiable |
| Rental Rate | Upon Request |
| Space Use | Flex |
| Build-Out | - |
| Available | Now |
- Agency Fee: 3.00% of annual rent
- Space is in Excellent Condition
- 1 Loading Dock
- Finished Ceilings: 26’3”
Property Overview
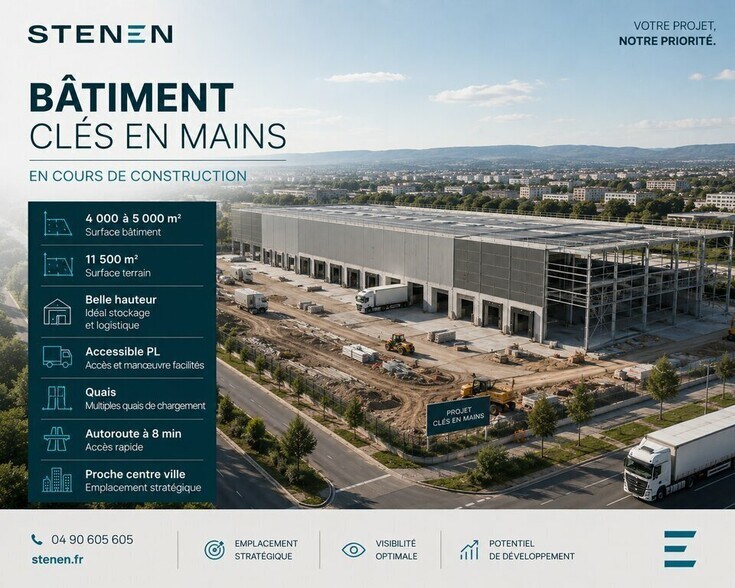
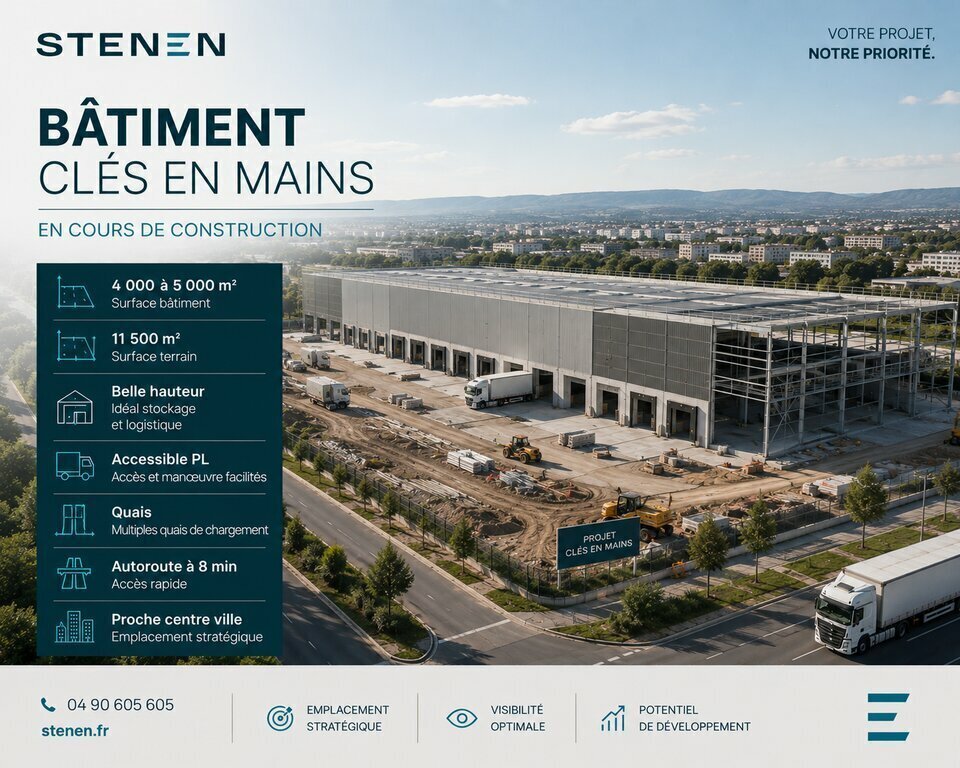
Le Cabinet STENEN vous propose un projet de bâtiment clé en main en VEFA ou BEFA, idéalement situé à Cavaillon, à seulement 7 minutes de l'autoroute A7 et à proximité immédiate du centre-ville. Implanté sur un terrain d'environ 11 500 m², ce programme permet la réalisation d'un bâtiment neuf d'environ 4 500 m², avec la possibilité de diviser les surfaces selon votre activité. Le bâtiment sera entièrement conçu selon votre cahier des charges : hauteur sous plafond, quais de chargement, portes sectionnelles, résistance du dallage, accès poids lourds, bureaux, locaux sociaux, parkings et aménagements spécifiques. Cette localisation stratégique offre une excellente desserte vers Avignon, Marseille, Aix-en-Provence et le reste de la vallée du Rhône, tout en bénéficiant d'un environnement économique dynamique. Ce projet s'adresse aux entreprises industrielles, logistiques, artisanales ou de services souhaitant disposer d'un bâtiment neuf, performant et parfaitement adapté à leurs besoins. Le Cabinet STENEN reste à votre disposition pour étudier votre cahier des charges et vous accompagner dans la réalisation de votre futur site d'exploitation. - Accès gros porteur - Aire de manoeuvre - Autoroute : 8min - Bureaux cloisonnés - Charge au sol : 3T - Chauffage / Climatisation gainable - Dalle béton - Façade bardage double peau - Fibre optique - Hauteur sous plafond : 8,5m - Nombre de quai : - Nombre portes sectionnelles À définir - Parkings extérieurs : 150 - Portail : Aotomatique - Sanitaires privés - Site clos - Skydome - Terrain bitumé - Toiture bac acier
Property Facts
-
Stenen

Presented by
"84300 Cavaillon"
Hmm, there seems to have been an error sending your message. Please try again.
Thanks! Your message was sent.