Your email has been sent.

8 Fulwood Park Caxton Rd 2,322 - 4,753 SF of Office Space Available in Preston PR2 9ZB
Sublease Highlights
- Situated within the highly successful Fulwood Business Park which forms part of the popular North Preston Employment Area.
- Benefits from secure parking.
- Junction 1 of the M55 and Junction 31a of the M6 motorways are each within 1 mile.
All Available Spaces(2)
Display Rental Rate as
- Space
- Size
- Term
- Rental Rate
- Space Use
- Build-Out
- Available
The space compromises 2,322 sf of first floor office accommodation. It is available by way of a sub-lease for a term of years to be agreed.
- Use Class: E
- Partially Built-Out as Standard Office
- Fits 6 - 19 People
- Fully Carpeted
- Drop Ceilings
- Allocated car parking spaces
- Sublease space available from current tenant
- Mostly Open Floor Plan Layout
- Central Air and Heating
- Raised Floor
- Glazing providing ample natural light
- Lift access also available
The space compromises 2,431 sf of first floor office accommodation. It is available by way of a sub-lease for a term of years to be agreed.
- Use Class: E
- Partially Built-Out as Standard Office
- Fits 7 - 20 People
- Fully Carpeted
- Drop Ceilings
- Allocated car parking spaces
- Sublease space available from current tenant
- Mostly Open Floor Plan Layout
- Central Air and Heating
- Raised Floor
- Glazing providing ample natural light
- Lift access also available
| Space | Size | Term | Rental Rate | Space Use | Build-Out | Available |
| 1st Floor, Ste 1 | 2,322 SF | Negotiable | $23.52 CAD/SF/YR $1.96 CAD/SF/MO $54,612 CAD/YR $4,551 CAD/MO | Office | Partial Build-Out | Now |
| 1st Floor, Ste 2 | 2,431 SF | Negotiable | $23.52 CAD/SF/YR $1.96 CAD/SF/MO $57,176 CAD/YR $4,765 CAD/MO | Office | Partial Build-Out | Now |
1st Floor, Ste 1
| Size |
| 2,322 SF |
| Term |
| Negotiable |
| Rental Rate |
| $23.52 CAD/SF/YR $1.96 CAD/SF/MO $54,612 CAD/YR $4,551 CAD/MO |
| Space Use |
| Office |
| Build-Out |
| Partial Build-Out |
| Available |
| Now |
1st Floor, Ste 2
| Size |
| 2,431 SF |
| Term |
| Negotiable |
| Rental Rate |
| $23.52 CAD/SF/YR $1.96 CAD/SF/MO $57,176 CAD/YR $4,765 CAD/MO |
| Space Use |
| Office |
| Build-Out |
| Partial Build-Out |
| Available |
| Now |
1st Floor, Ste 1
| Size | 2,322 SF |
| Term | Negotiable |
| Rental Rate | $23.52 CAD/SF/YR |
| Space Use | Office |
| Build-Out | Partial Build-Out |
| Available | Now |
The space compromises 2,322 sf of first floor office accommodation. It is available by way of a sub-lease for a term of years to be agreed.
- Use Class: E
- Sublease space available from current tenant
- Partially Built-Out as Standard Office
- Mostly Open Floor Plan Layout
- Fits 6 - 19 People
- Central Air and Heating
- Fully Carpeted
- Raised Floor
- Drop Ceilings
- Glazing providing ample natural light
- Allocated car parking spaces
- Lift access also available
1st Floor, Ste 2
| Size | 2,431 SF |
| Term | Negotiable |
| Rental Rate | $23.52 CAD/SF/YR |
| Space Use | Office |
| Build-Out | Partial Build-Out |
| Available | Now |
The space compromises 2,431 sf of first floor office accommodation. It is available by way of a sub-lease for a term of years to be agreed.
- Use Class: E
- Sublease space available from current tenant
- Partially Built-Out as Standard Office
- Mostly Open Floor Plan Layout
- Fits 7 - 20 People
- Central Air and Heating
- Fully Carpeted
- Raised Floor
- Drop Ceilings
- Glazing providing ample natural light
- Allocated car parking spaces
- Lift access also available
Property Overview
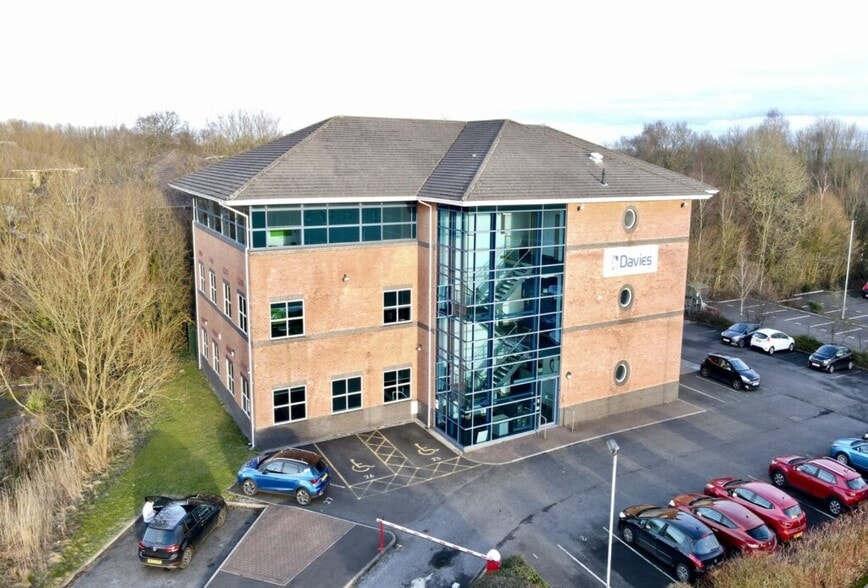
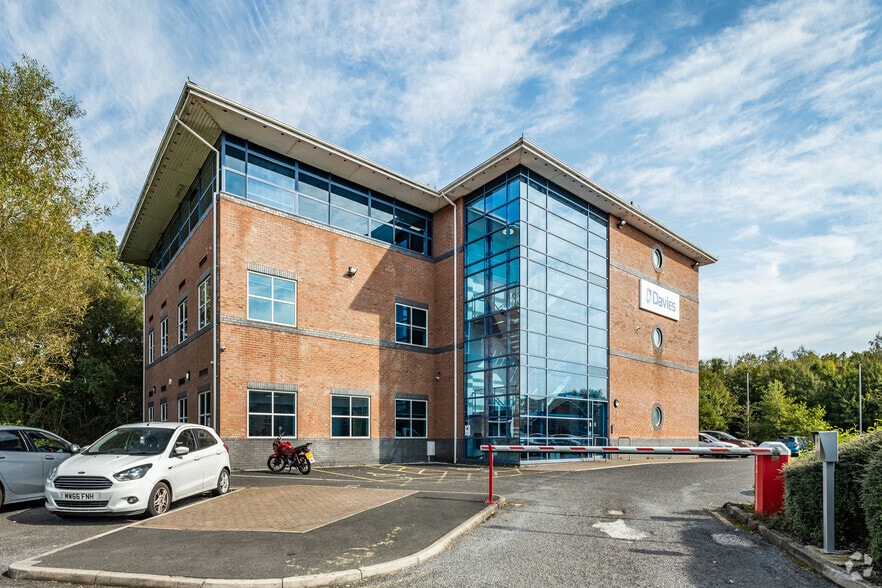
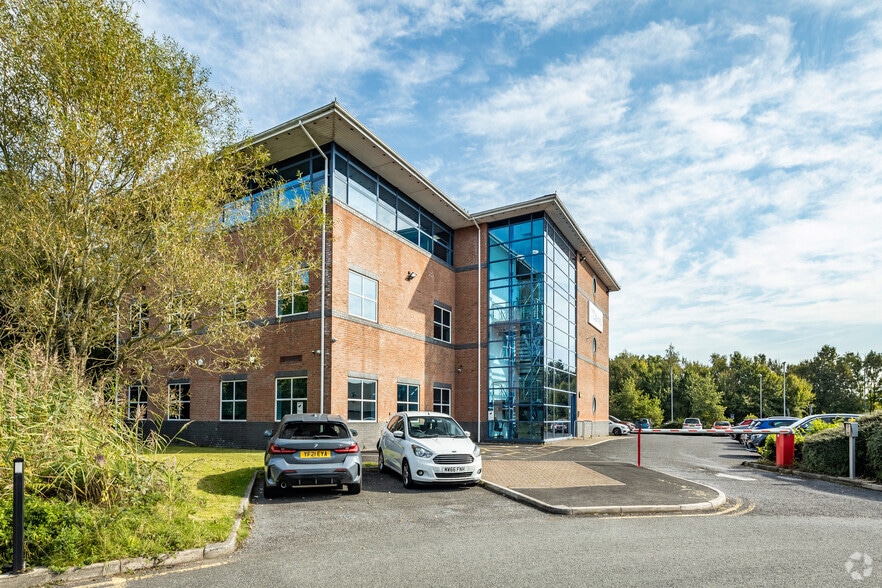
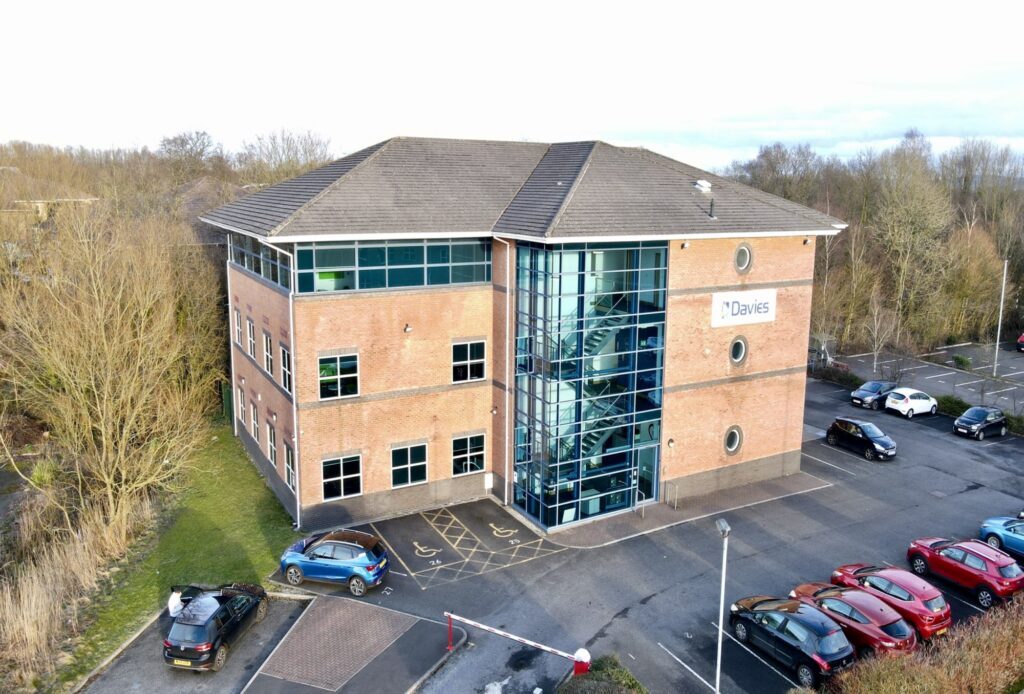
The property comprises a 3 story office block of traditional construction beneath a pitched roof. The property is situated within the highly successful Fulwood Business Park which forms part of the popular North Preston Employment Area. Unit 8 is set back off Caxton Way which leads to Eastway providing access in to Preston City Centre 3 miles to the south. Junction 1 of the M55 and Junction 31a of the M6 motorways are each within 1 mile.
- Security System
- Signage
- Reception
Property Facts


Presented by
8 Fulwood Park | Caxton Rd
Hmm, there seems to have been an error sending your message. Please try again.
Thanks! Your message was sent.