Your email has been sent.

35510 Cesson-Sévigné 16,372 SF of Flex Space Available
Some information has been automatically translated.
All Available Space(1)
Display Rental Rate as
- Space
- Size
- Term
-
Rental Rate
- Space Use
- Build-Out
- Available
- Finished Ceilings: 13’1”
- 1 Conference Room
| Space | Size | Term | Rental Rate | Space Use | Build-Out | Available |
| Ground | 16,372 SF | 3/6/9 | $11.77 CAD/SF/YR HT-HC $0.98 CAD/SF/MO HT-HC $192,759 CAD/YR HT-HC $16,063 CAD/MO HT-HC | Flex | - | TBD |
Ground
| Size |
| 16,372 SF |
| Term |
| 3/6/9 |
|
Rental Rate
|
| $11.77 CAD/SF/YR HT-HC $0.98 CAD/SF/MO HT-HC $192,759 CAD/YR HT-HC $16,063 CAD/MO HT-HC |
| Space Use |
| Flex |
| Build-Out |
| - |
| Available |
| TBD |
Ground
| Size | 16,372 SF |
| Term | 3/6/9 |
|
Rental Rate
|
$11.77 CAD/SF/YR HT-HC |
| Space Use | Flex |
| Build-Out | - |
| Available | TBD |
- Finished Ceilings: 13’1”
- 1 Conference Room
Property Overview
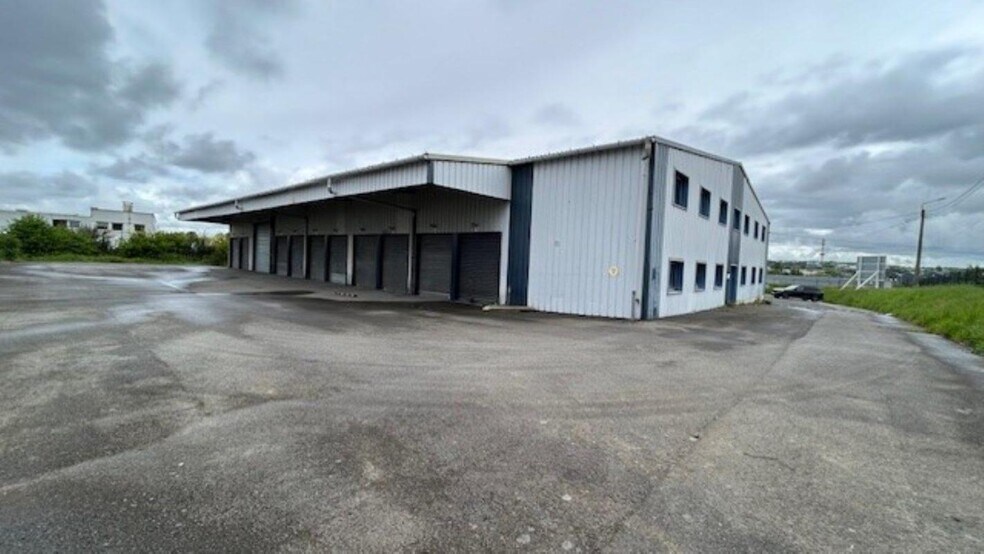
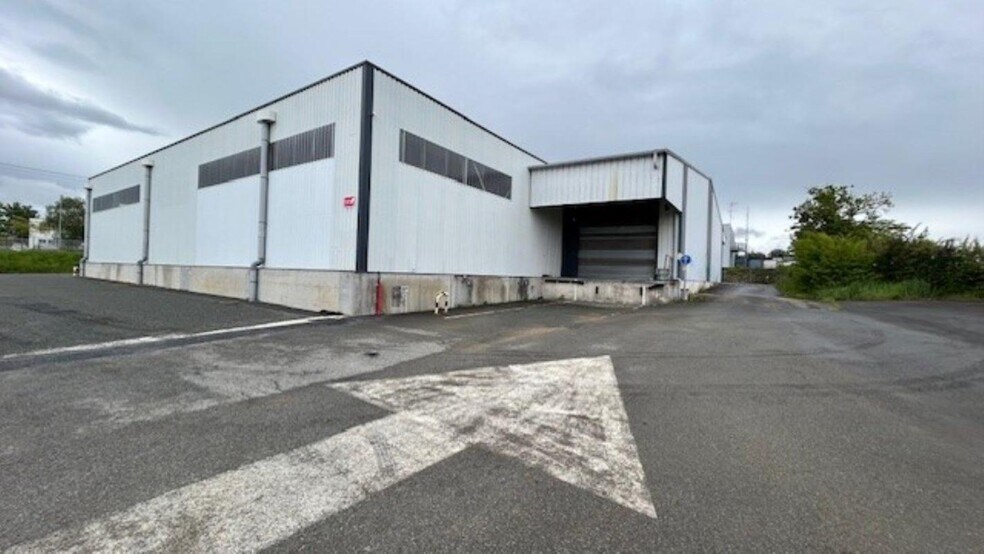
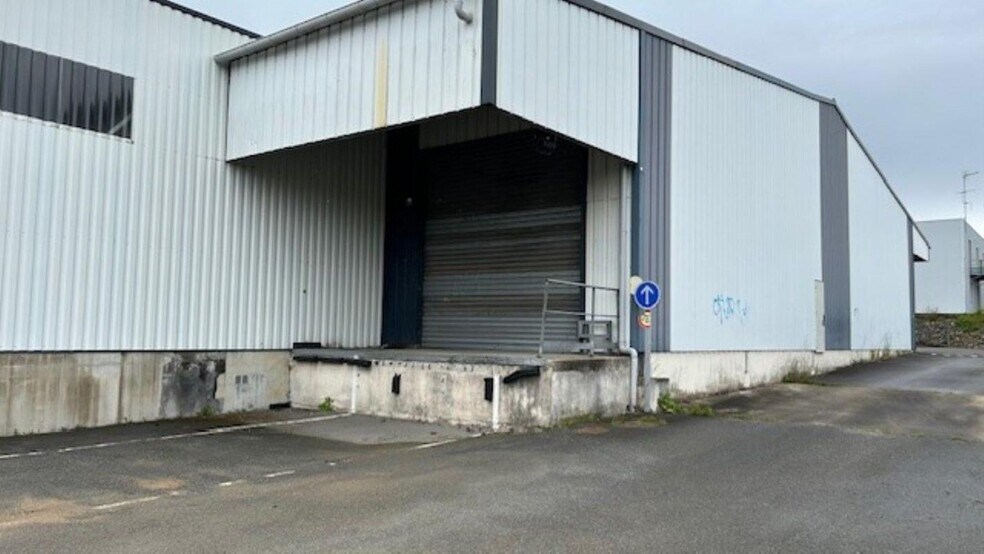
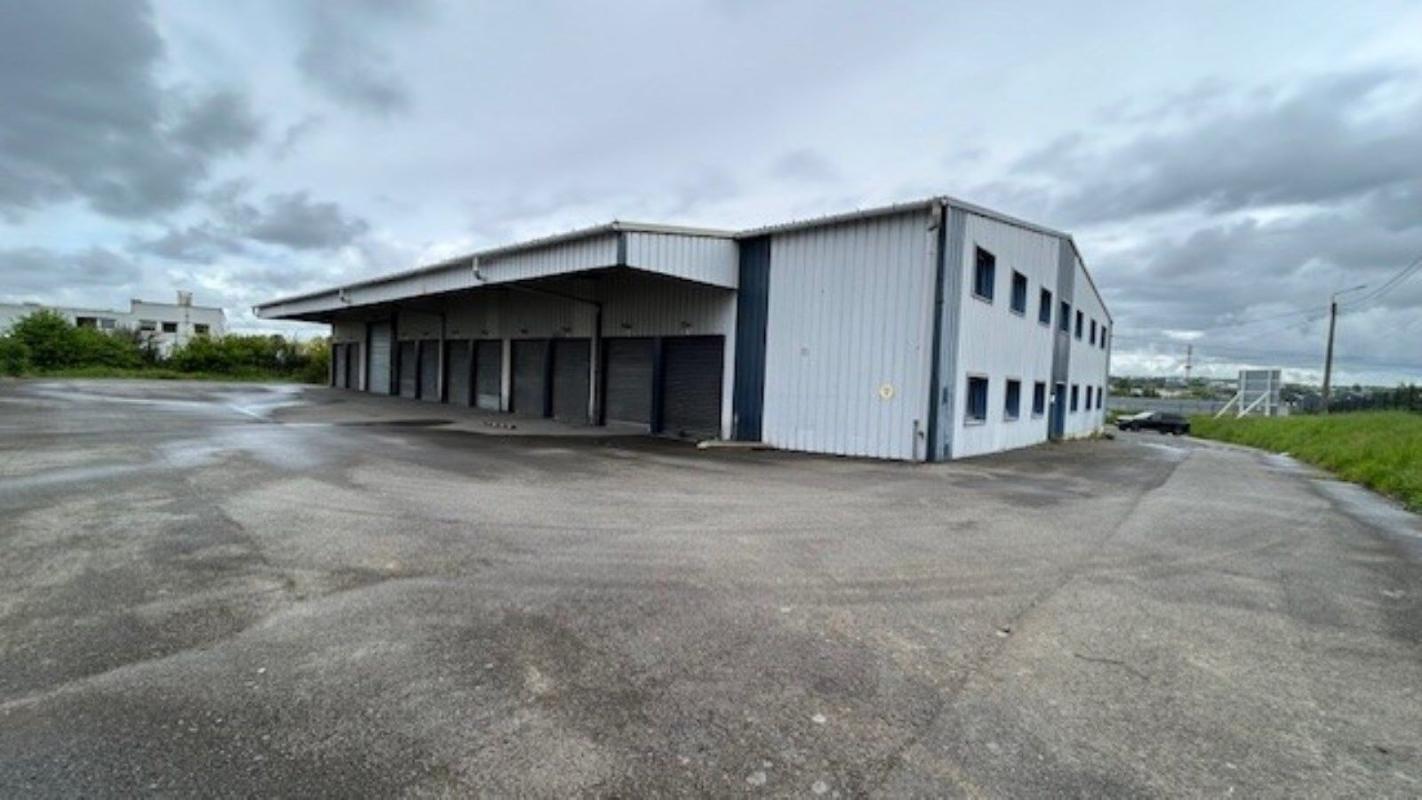
Cushman & Wakefield Rennes vous propose un local d'activité indépendant d'une surface d'environ 1 521 m² sur un terrain de 4 200 m². Idéalement situé en plein coeur de l'Ecopole sud est et sur un axe passant. Surface développée 1 521 m² -- Bureaux : 249 m² (R+1 & RDC) environ 122 m² en R+1 & environ 127 m² en RDC 1 accueil 1 salle de réunion 7 bureaux Locaux technique Locaux sociaux -- Activité / Stockage : environ 1 397 m² (dont environ 385 m² d'extension en 2014) 1 porte à quai 11 accès plain-pied : 11 rideaux métalliques:L 2,5 x H 3 m 1 rideau métallique:L 4 x H 4,2 m Structure & charpente métallique Dalle béton HSP : 4,8 m à la sablière / 7 m sous faitage -- Terrain : 4 201 m² Clos et enrobé Eclairage extérieur portail privé 30 parkings VL Excellente visibilité Surface terrain : 4201 Ossature : Métallique
Property Facts
-
Cushman & Wakefield Rennes

Presented by
"35510 Cesson-Sévigné"
Hmm, there seems to have been an error sending your message. Please try again.
Thanks! Your message was sent.