Your email has been sent.

35510 Cesson-Sévigné 2,863 SF of Industrial Space Available
Some information has been automatically translated.
All Available Space(1)
Display Rental Rate as
- Space
- Size
- Term
-
Rental Rate
- Space Use
- Build-Out
- Available
- Agency Fee: 30.00% of annual rent
- Security Deposit: 3 months of rent
- Space is in Excellent Condition
- Fits 1 Person
- 1 Workstation
-
Rental Charges: $0.56 CAD/SF/YR $0.05 CAD/SF/MO $1,607 CAD/YR $133.95 CAD/MO
-
Property Tax: $1.12 CAD/SF/YR $0.09 CAD/SF/MO $3,215 CAD/YR $267.91 CAD/MO
- 1 Private Office
- 1 Conference Room
- Finished Ceilings: 19’8”
| Space | Size | Term | Rental Rate | Space Use | Build-Out | Available |
| Ground | 2,863 SF | 3/6/9 | $15.50 CAD/SF/YR HT-HC $1.29 CAD/SF/MO HT-HC $44,366 CAD/YR HT-HC $3,697 CAD/MO HT-HC | Industrial | - | Now |
Ground
| Size |
| 2,863 SF |
| Term |
| 3/6/9 |
|
Rental Rate
|
| $15.50 CAD/SF/YR HT-HC $1.29 CAD/SF/MO HT-HC $44,366 CAD/YR HT-HC $3,697 CAD/MO HT-HC |
| Space Use |
| Industrial |
| Build-Out |
| - |
| Available |
| Now |
Ground
| Size | 2,863 SF |
| Term | 3/6/9 |
|
Rental Rate
|
$15.50 CAD/SF/YR HT-HC |
| Space Use | Industrial |
| Build-Out | - |
| Available | Now |
- Agency Fee: 30.00% of annual rent
-
Rental Charges: $0.56 CAD/SF/YR $0.05 CAD/SF/MO $1,607 CAD/YR $133.95 CAD/MO
- Security Deposit: 3 months of rent
-
Property Tax: $1.12 CAD/SF/YR $0.09 CAD/SF/MO $3,215 CAD/YR $267.91 CAD/MO
- Space is in Excellent Condition
- 1 Private Office
- Fits 1 Person
- 1 Conference Room
- 1 Workstation
- Finished Ceilings: 19’8”
Property Overview
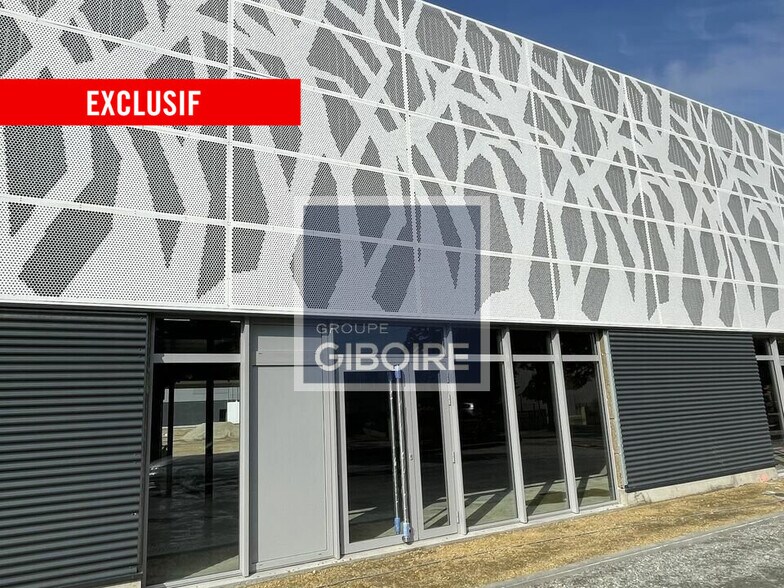
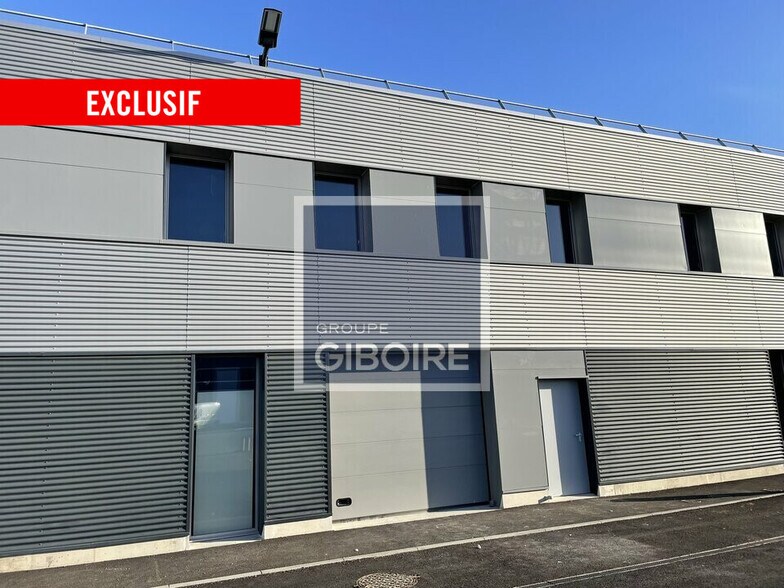
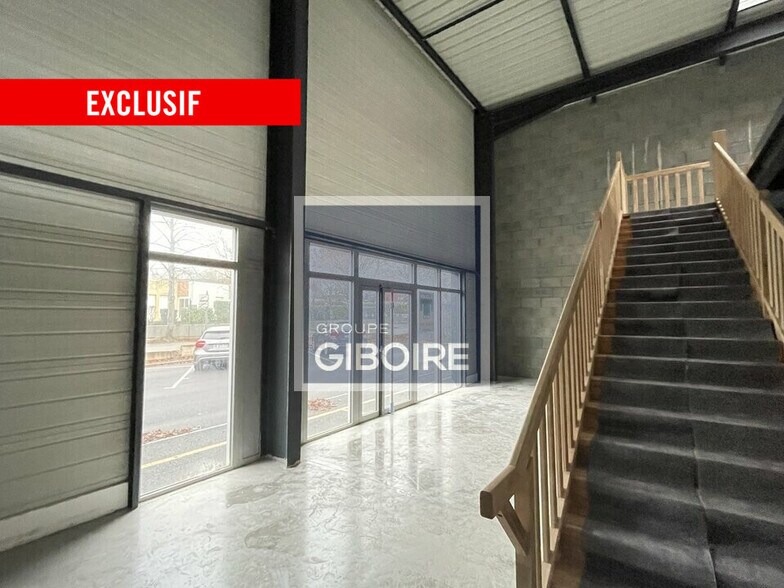
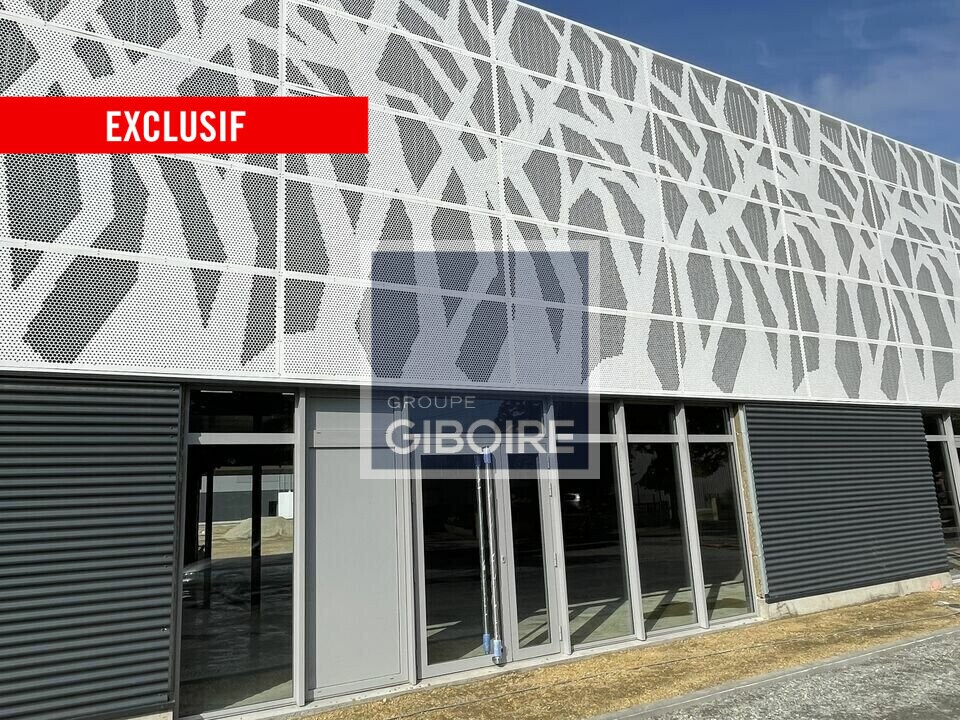
A LOUER en EXCLUSIVITÉ - GIBOIRE Entreprise propose à RENNES, un LOCAL D'ACTIVITÉ NEUF, d'une surface totale de 266 m² environ. Situé au coeur de l'Ecopole Sud-Est, à proximité immédiate de CESSON-SEVIGNÉ et CHANTEPIE, et à 5 min de la rocade. ENTREPOT isolé double peau, hauteur jusqu'à 6,60 m, 1 porte sectionnelle, mezzanine béton, vitrine, équipé d'un sanitaire PMR et d'une borne de recharge pour véhicule électrique. Foncier bitumé, disposant de 2 parkings privatifs avec accès poids-lourd (avec place de stationnement PL) et d'un sens de rotation. - Type de bail : Commercial - Durée : 3/6/9 ans - Préavis : 6 mois - Fiscalité : TVA - Indice : ILC - Indexation : Annuelle, date prise effet - Dépôt de garantie : 3 mois HT/HC - Loyers et charges : Trimestriels et d'avance - Couverture bac acier - Façade bardage double peau - Fibre optique raccordable - Hauteur sous ferme : de 3 à 6,60 m - Porte sectionnelle manuelle L3 x H2.60 m - Sanitaires privés - Toiture isolée
Industrial Facility Facts
-
GIBOIRE ENTREPRISE RENNES

Presented by
"35510 Cesson-Sévigné"
Hmm, there seems to have been an error sending your message. Please try again.
Thanks! Your message was sent.