Your email has been sent.

35510 Cesson-Sévigné 3,078 SF of Office Space Available
Some information has been automatically translated.
All Available Space(1)
Display Rental Rate as
- Space
- Size
- Term
-
Rental Rate
- Space Use
- Build-Out
- Available
-
Rental Charges: $6.27 CAD/SF/YR $0.52 CAD/SF/MO $19,290 CAD/YR $1,608 CAD/MO
- 1 Private Office
-
Property Tax: $2.24 CAD/SF/YR $0.19 CAD/SF/MO $6,896 CAD/YR $574.66 CAD/MO
- Space is in Excellent Condition
| Space | Size | Term | Rental Rate | Space Use | Build-Out | Available |
| 2nd Floor | 3,078 SF | Negotiable | $28.72 CAD/SF/YR HT-HC $2.39 CAD/SF/MO HT-HC $88,411 CAD/YR HT-HC $7,368 CAD/MO HT-HC | Office | - | TBD |
2nd Floor
| Size |
| 3,078 SF |
| Term |
| Negotiable |
|
Rental Rate
|
| $28.72 CAD/SF/YR HT-HC $2.39 CAD/SF/MO HT-HC $88,411 CAD/YR HT-HC $7,368 CAD/MO HT-HC |
| Space Use |
| Office |
| Build-Out |
| - |
| Available |
| TBD |
2nd Floor
| Size | 3,078 SF |
| Term | Negotiable |
|
Rental Rate
|
$28.72 CAD/SF/YR HT-HC |
| Space Use | Office |
| Build-Out | - |
| Available | TBD |
-
Rental Charges: $6.27 CAD/SF/YR $0.52 CAD/SF/MO $19,290 CAD/YR $1,608 CAD/MO
-
Property Tax: $2.24 CAD/SF/YR $0.19 CAD/SF/MO $6,896 CAD/YR $574.66 CAD/MO
- 1 Private Office
- Space is in Excellent Condition
Property Overview
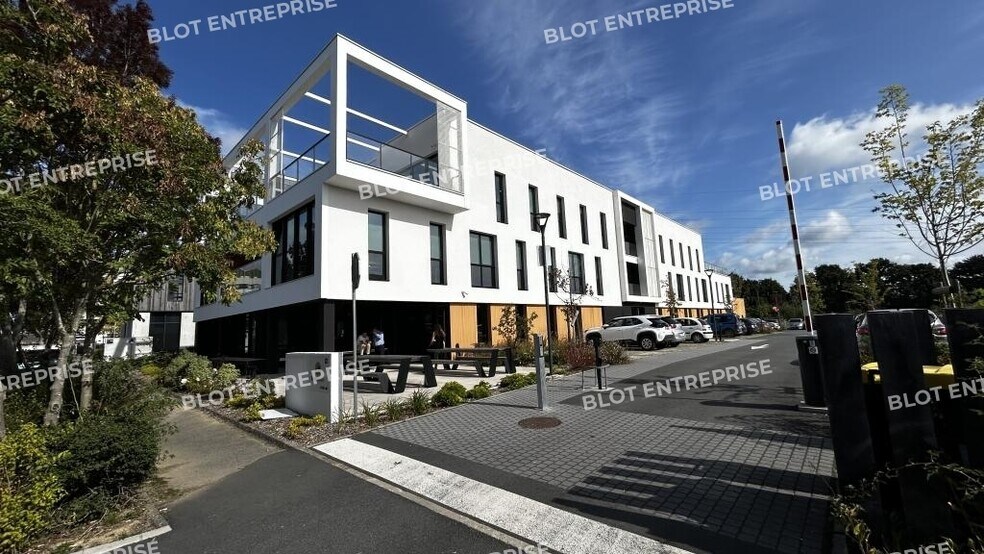
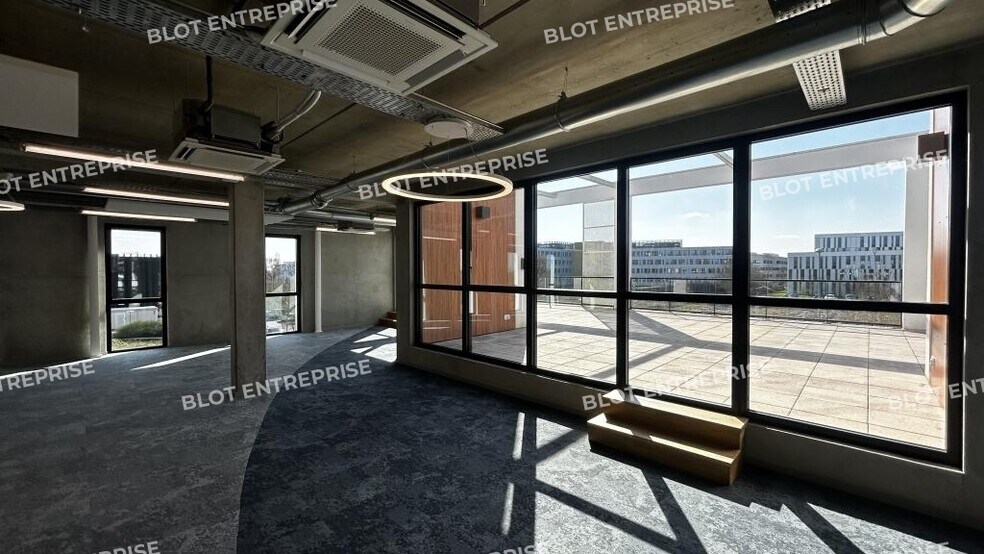
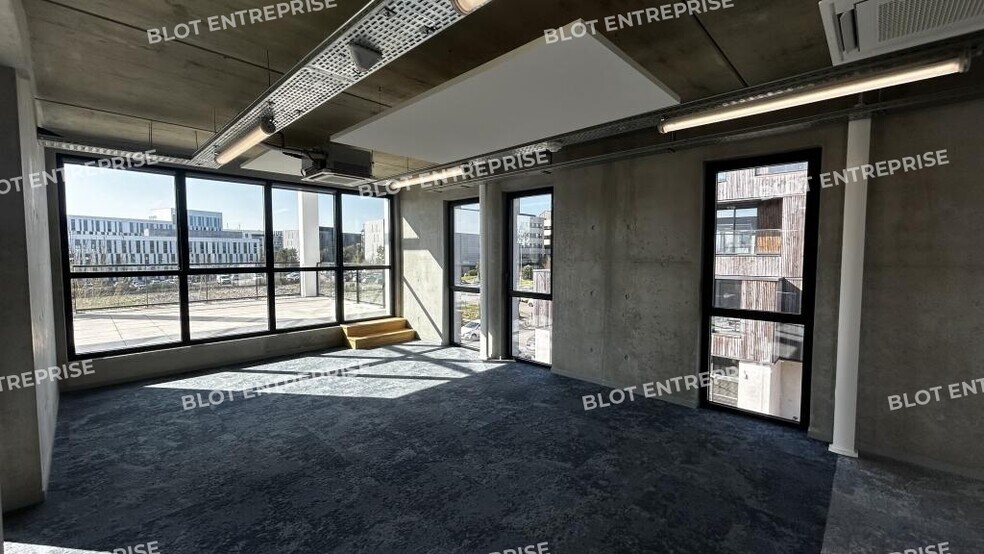
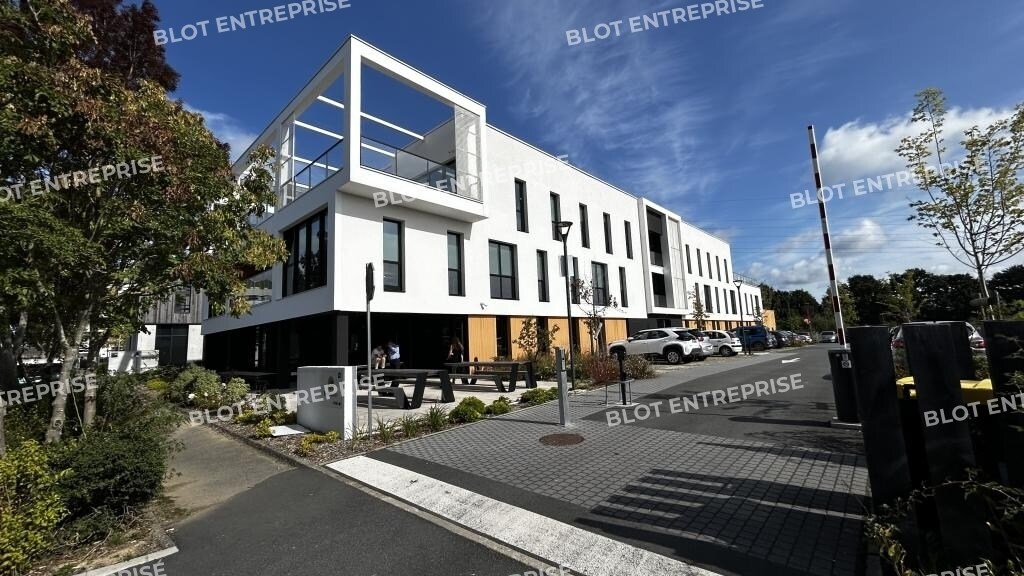
Dans un immeuble neuf, un plateau de 286 m² environ. (dont 33 m² de parties communes) composé de 2 open-space, et 1 bureau. Une terrasse idéalement exposée de 103 m². Accès à une cuisine partagée entièrement équipée. Bâtiment RT2012, Code du Travail. Parkings privatifs en sous sol et en extérieur. NB : impôt foncier : 15 Euros HT / m² / an charge du Preneur Disponibilité : Nous consulter Les informations sur les risques naturels, miniers, ou technologiques, auxquels ces biens sont exposés, sont disponibles sur le site www.georisques.gouv.fr Ascenseur dans l'immeuble Câblage informatique Baie de brassage Type de fenêtres : aluminium / double vitrage Climatisation Terrasse - Loggia Locaux fibrés Avec stationnement(s) Proximité station(s) de Métro (Rennes) Proximité ligne(s) de bus Accès 4 voies immédiat Sécurité : Digicode ou contrôle d'accès Interphone Visiophone Année de construction : 2022 Revêtements des sols : moquette Revêtements des murs : peinture Type de plafonds : faux-plafond Normes : RT 2012 - REGLEMENTATION THERMIQUE 2012 Etat : Locaux neufs Accès mobilité réduite
Property Facts
-
Blot Entreprise

Presented by
"35510 Cesson-Sévigné"
Hmm, there seems to have been an error sending your message. Please try again.
Thanks! Your message was sent.