Your email has been sent.
35510 Cesson-Sévigné 6,458 SF of Industrial Space Available
Some information has been automatically translated.
All Available Space(1)
Display Rental Rate as
- Space
- Size
- Term
-
Rental Rate
- Space Use
- Build-Out
- Available
- Agency Fee: 30.00% of annual rent
-
Property Tax: $1.99 CAD/SF/YR $0.17 CAD/SF/MO $12,860 CAD/YR $1,072 CAD/MO
- 1 Conference Room
-
Rental Charges: $0.25 CAD/SF/YR $0.02 CAD/SF/MO $1,607 CAD/YR $133.95 CAD/MO
- 14 Private Offices
- Finished Ceilings: 19’8”
| Space | Size | Term | Rental Rate | Space Use | Build-Out | Available |
| Ground | 6,458 SF | Negotiable | $17.42 CAD/SF/YR HT-HC $1.45 CAD/SF/MO HT-HC $112,534 CAD/YR HT-HC $9,378 CAD/MO HT-HC | Industrial | - | Now |
Ground
| Size |
| 6,458 SF |
| Term |
| Negotiable |
|
Rental Rate
|
| $17.42 CAD/SF/YR HT-HC $1.45 CAD/SF/MO HT-HC $112,534 CAD/YR HT-HC $9,378 CAD/MO HT-HC |
| Space Use |
| Industrial |
| Build-Out |
| - |
| Available |
| Now |
Ground
| Size | 6,458 SF |
| Term | Negotiable |
|
Rental Rate
|
$17.42 CAD/SF/YR HT-HC |
| Space Use | Industrial |
| Build-Out | - |
| Available | Now |
- Agency Fee: 30.00% of annual rent
-
Rental Charges: $0.25 CAD/SF/YR $0.02 CAD/SF/MO $1,607 CAD/YR $133.95 CAD/MO
-
Property Tax: $1.99 CAD/SF/YR $0.17 CAD/SF/MO $12,860 CAD/YR $1,072 CAD/MO
- 14 Private Offices
- 1 Conference Room
- Finished Ceilings: 19’8”
Property Overview
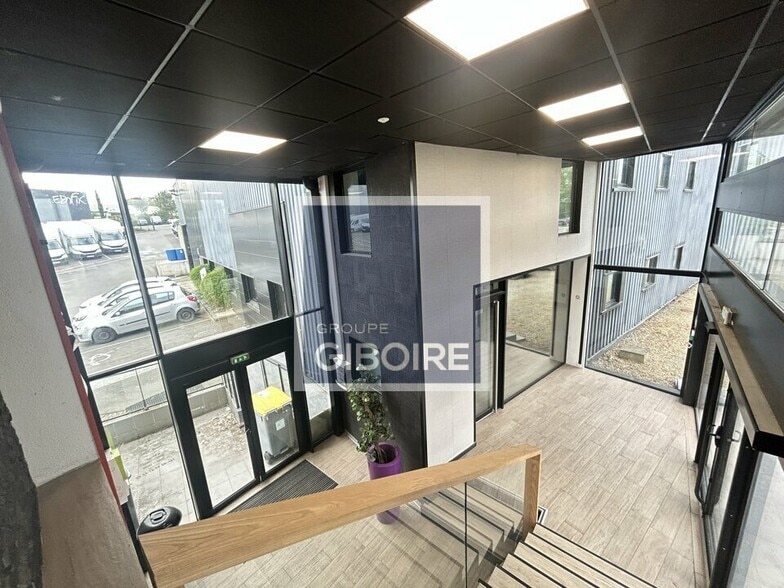
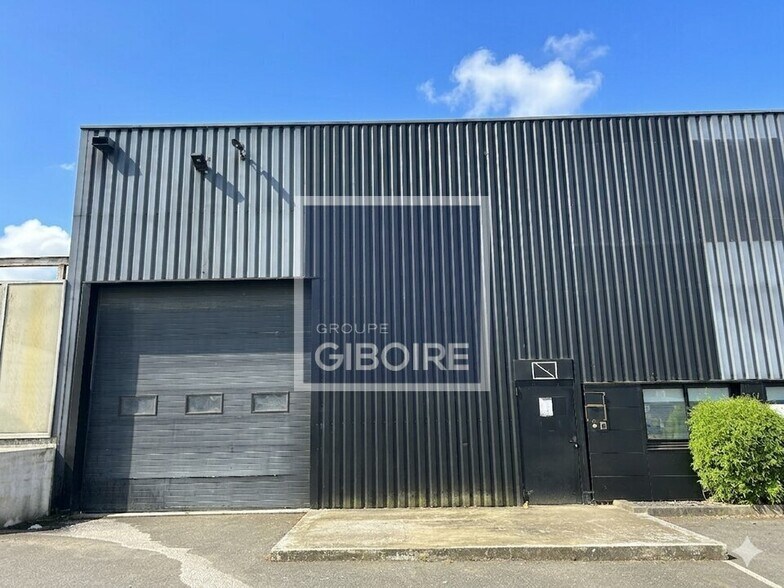
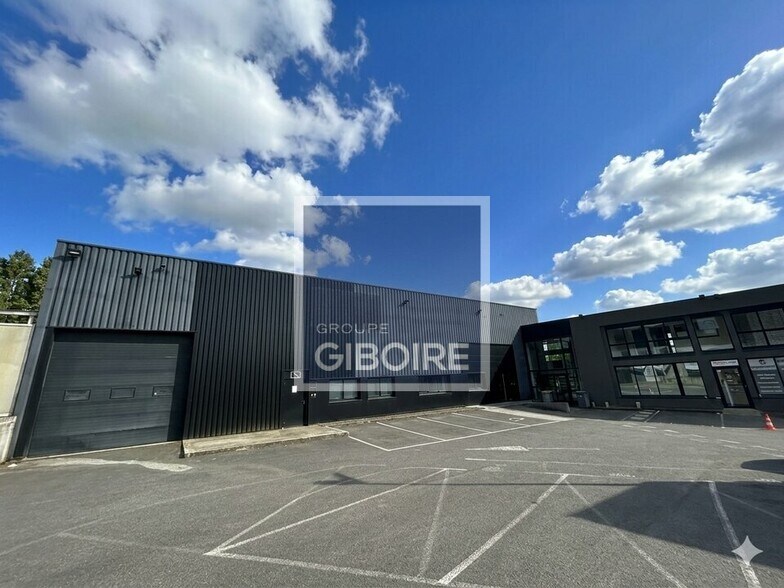
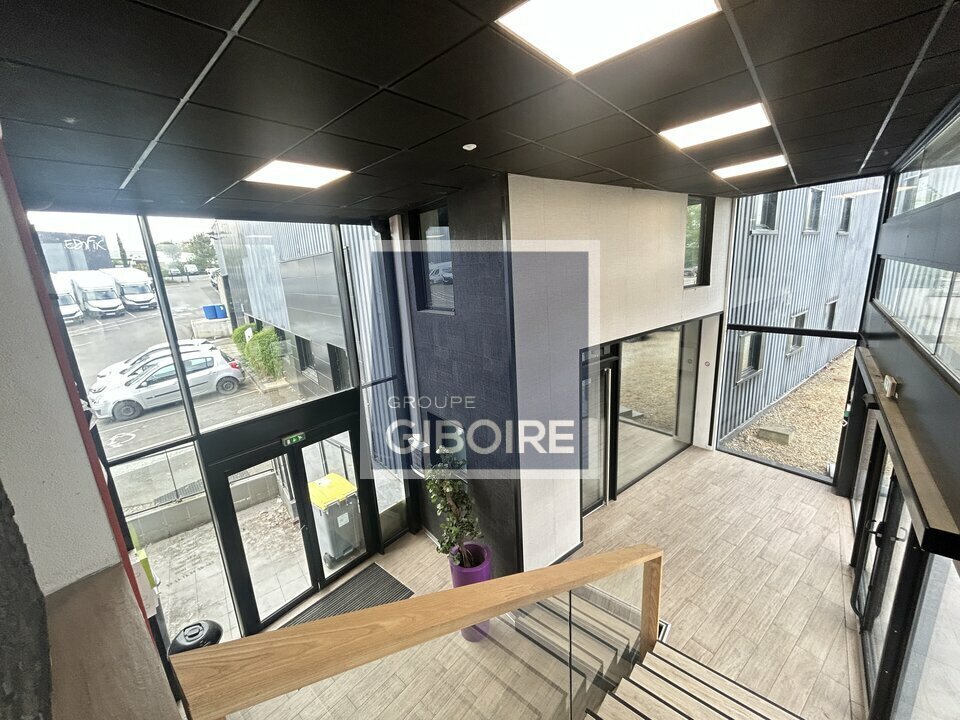
LOCATION - GIBOIRE Entreprise propose à CESSON SEVIGNE, un LOCAL D'ACTIVITE & BUREAUX d'une surface totale de 600 m² environ. Situé au coeur de l'Ecopole Sud-Est, à 5 min de la rocade de RENNES. -175 m² d'ENTREPOT, isolé double peau, 1 porte sectionnelle motorisée, hauteur 6,70 m, EDF triphasé. -425 m² de BUREAUX sur 2 niveaux, composé d'un grand accueil lumineux, nombreux bureaux individuels, openspace, salle de réunion, salle de pause avec kitchenette, vestiaire avec douche, climatisation réversible. +275 m² de plateau aménageable en bureaux supplémentaire. FONCIER total de 5.036 m² environ, bitumé et cloturé, disposant de nombreux parkings privatifs. - Accueil - Alarme anti intrusions - Climatisation réversible - Couverture bac acier - Douche(s) - EDF Tarif bleu : triphasé 380 V - Exutoire de fumées - Façade bardage double peau - Fibre optique - Gaz de Ville - Hall accueillant - Hauteur sous faitage : - Hauteur sous ferme : - Kitchenette - Nombre de bureaux : 14 - Open Space - Parking Extérieur - Porte sectionnelle électrique : 4x4 m - Salle de repos - Salle de réunion - Terrain bitumé - Terrain clos - Toiture isolée
Industrial Facility Facts
-
GIBOIRE ENTREPRISE RENNES

Presented by
"35510 Cesson-Sévigné"
Hmm, there seems to have been an error sending your message. Please try again.
Thanks! Your message was sent.