Your email has been sent.
35510 Cesson-Sévigné 5,490 SF of Flex Space Available
Some information has been automatically translated.
All Available Space(1)
Display Rental Rate as
- Space
- Size
- Term
-
Rental Rate
- Space Use
- Build-Out
- Available
- Agency Fee: 30.00% of annual rent
- 6 Private Offices
- Security Deposit: 3 months of rent
- Finished Ceilings: 16’5”
| Space | Size | Term | Rental Rate | Space Use | Build-Out | Available |
| Ground | 5,490 SF | 3/6/9 | $14.06 CAD/SF/YR HT-HC $1.17 CAD/SF/MO HT-HC $77,159 CAD/YR HT-HC $6,430 CAD/MO HT-HC | Flex | - | Now |
Ground
| Size |
| 5,490 SF |
| Term |
| 3/6/9 |
|
Rental Rate
|
| $14.06 CAD/SF/YR HT-HC $1.17 CAD/SF/MO HT-HC $77,159 CAD/YR HT-HC $6,430 CAD/MO HT-HC |
| Space Use |
| Flex |
| Build-Out |
| - |
| Available |
| Now |
Ground
| Size | 5,490 SF |
| Term | 3/6/9 |
|
Rental Rate
|
$14.06 CAD/SF/YR HT-HC |
| Space Use | Flex |
| Build-Out | - |
| Available | Now |
- Agency Fee: 30.00% of annual rent
- Security Deposit: 3 months of rent
- 6 Private Offices
- Finished Ceilings: 16’5”
Property Overview
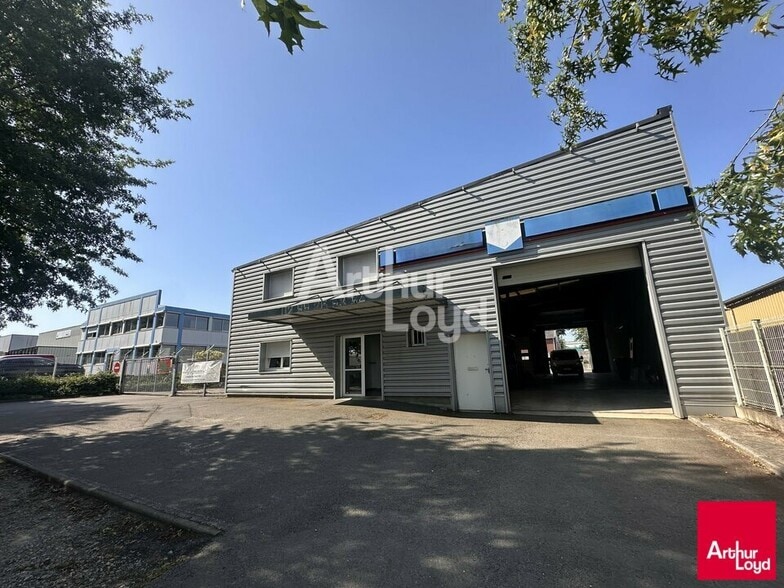
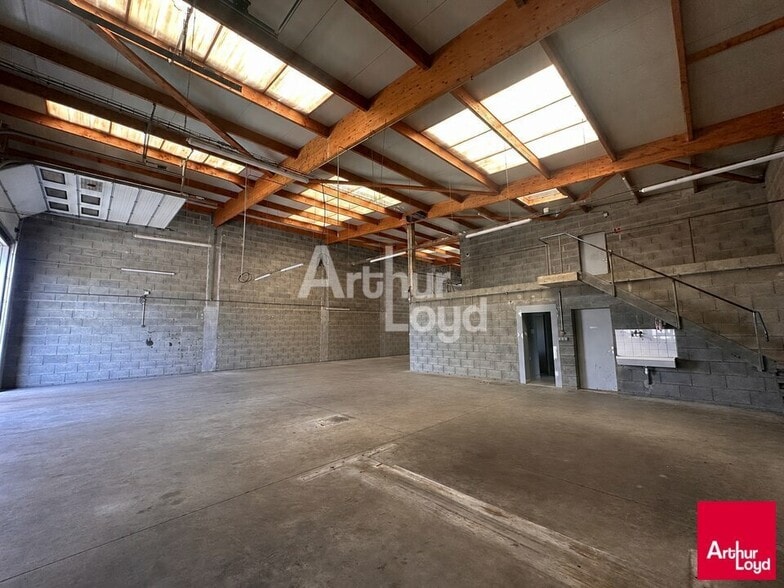
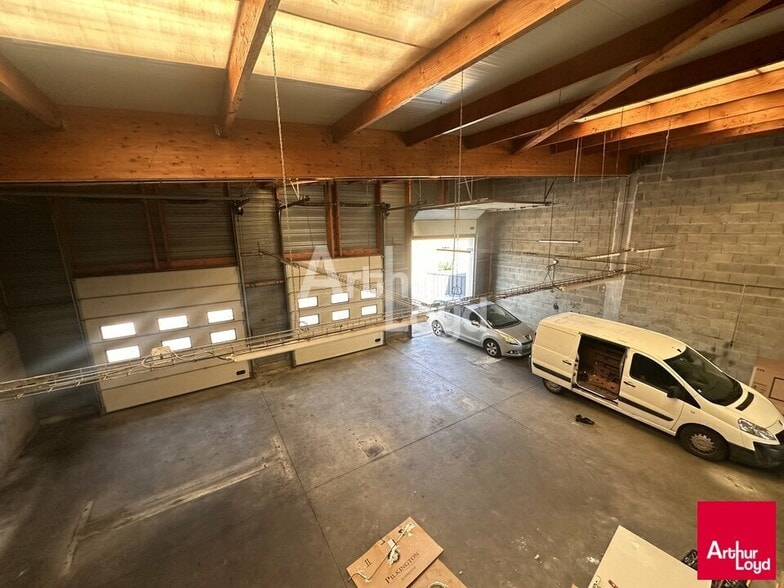
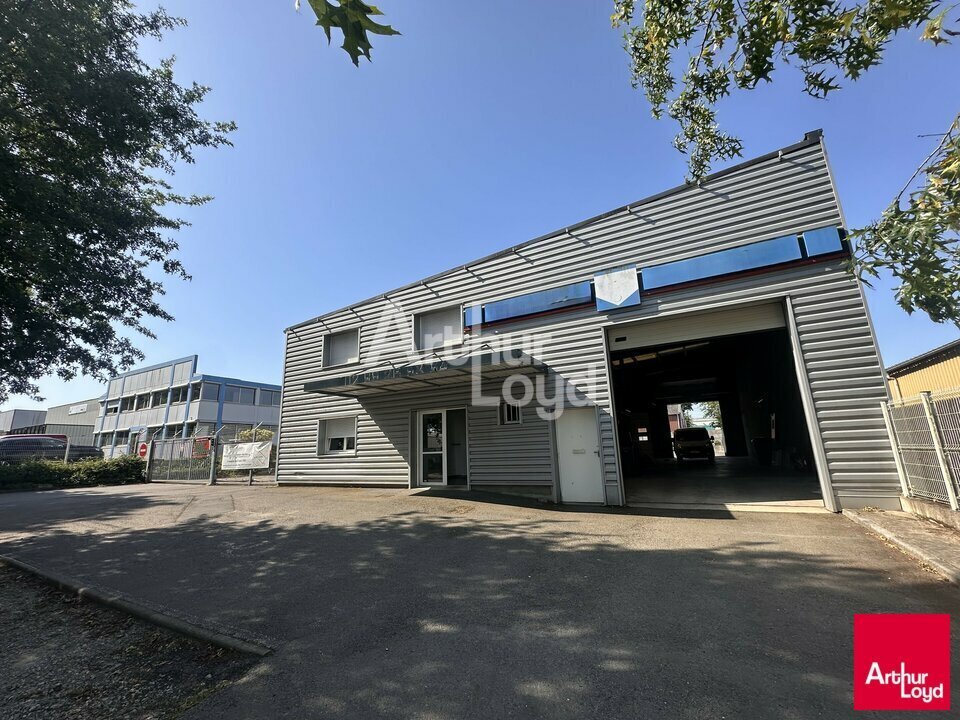
ARTHUR LOYD RENNES vous propose à la LOCATION un local d'activité indépendant d'environ 510 m² idéalement situé au coeur de la ZI Sud-Est, bénéficiant d'une belle visibilité. Ce local se compose de : - 300 m² d'entrepôt isolé pourvu de 4 portes sectionnelles, une hauteur libre de 5m à 5,50m - 210 m² de bureaux et locaux sociaux disposant d'1 accueil, 6 bureaux cloisonnés, 1 kitchenette, 1 salle de pause, vestiaires & douchesLe tout sur un site clos et bitumé de près de 1 680 m², avec aire de manoeuvre. - Type de bail : Commercial - Durée : 3/6/9 ans - Préavis : 6 mois - Fiscalité : TVA - Indice : ILC - Indexation : Annuelle, date prise effet - Dépôt de garantie : 3 mois HT/HC - Loyers et charges : Trimestriels et d'avance - Accès plain-pied - Aire de manoeuvre - Bureaux partiellement cloisonnés - Couverture bac acier - Douche(s) - Façade bardage double peau - Kitchenette - Porte sectionnelle : 4 - Salle de repos - Terrain bitumé - Terrain clos - Vestiaires - Hauteur libre : 5m à 5,50m - Accueil
Property Facts
-
Arthur Loyd Rennes

Presented by
"35510 Cesson-Sévigné"
Hmm, there seems to have been an error sending your message. Please try again.
Thanks! Your message was sent.