Your email has been sent.
Shenley Wood Chalkdell Dr 6,259 - 72,349 SF of 4-Star Industrial Space Available in Shenley Church End MK5 6LB
Highlights
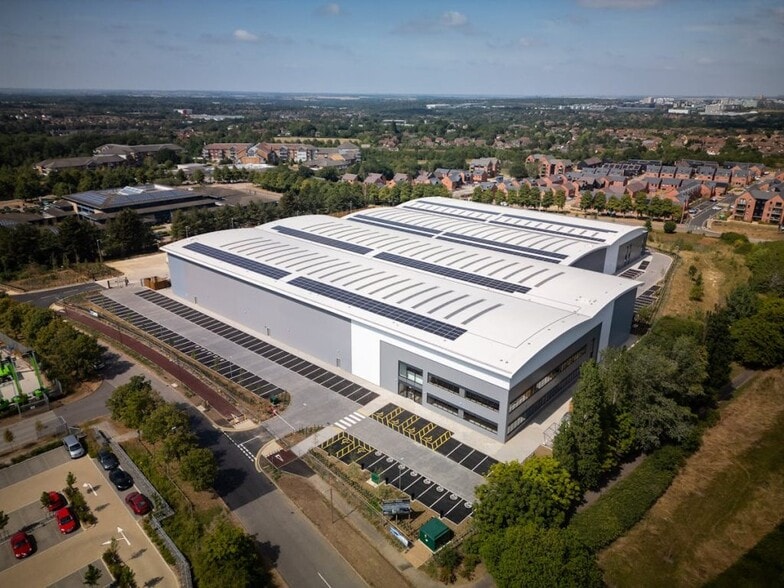
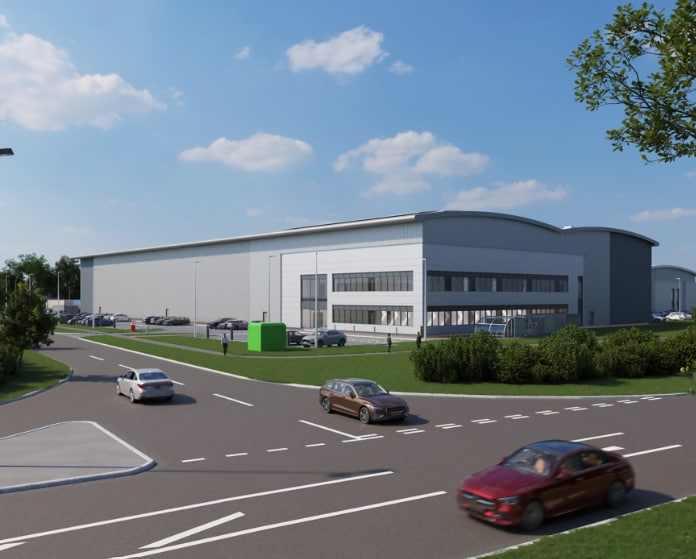
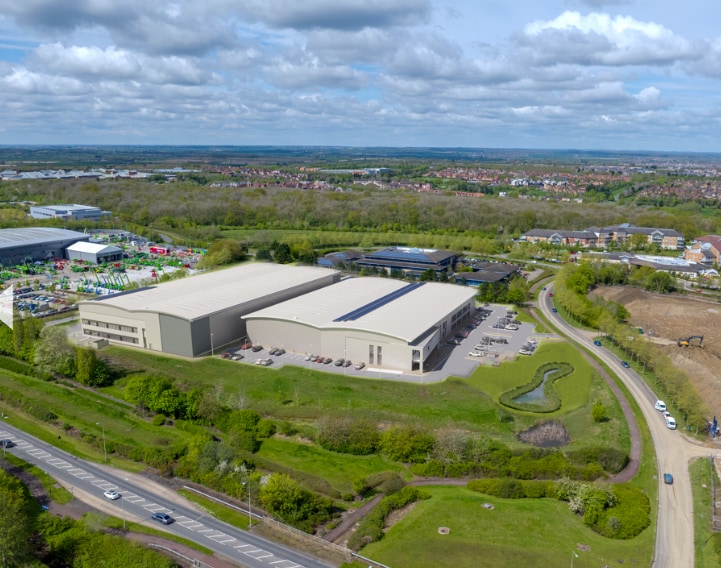
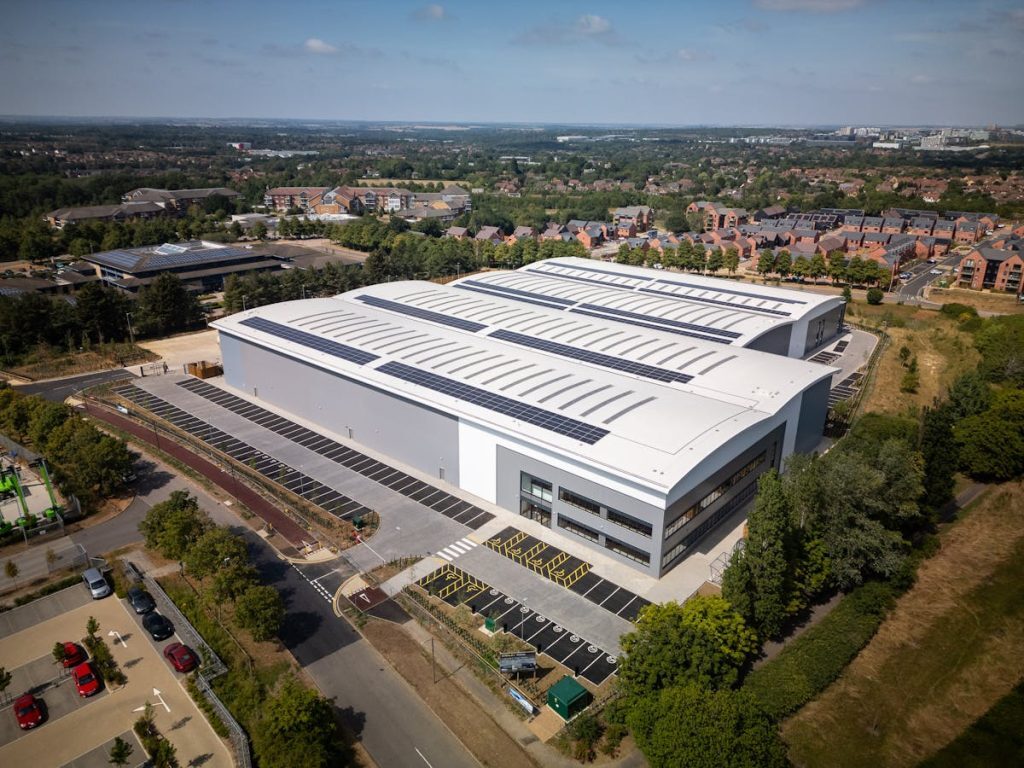
- Comprising two brand new units totalling 144,221 sq ft of grade A space
- The development is located opposite the 74 acre ancient Shenley Wood. Fully accessible to the public all year round
- Shenley Wood is an established employment area to the west of CMK. Local amenities at the nearby Westcroft Retail Park include Morrison's (with PFS)
- Milton Keynes is located at the heart of the Oxford-Cambridge 'Arc of Innovation', one of the worlds premier growth corridors for high tech innovation
Features
All Available Spaces(2)
Display Rental Rate as
- Space
- Size
- Term
- Rental Rate
- Space Use
- Build-Out
- Available
Unit 2 available Q2 2026: 71,810 sq ft comprising 65,551 sq ft (91%) warehouse and 6,259 sq ft (9%) office space.
- Use Class: B2
- Can be combined with additional space(s) for up to 72,349 SF of adjacent space
- Partitioned Offices
- Energy Performance Rating - A
- 12.5m clear height to under haunch
- 90 car Spaces
- 3 Drive Ins
- 3 Loading Docks
- Secure Storage
- Yard
- 3 Dock level and 3 level loading doors
Unit 2 available Q2 2026: 71,810 sq ft comprising 65,551 sq ft (91%) warehouse and 6,259 sq ft (9%) office space.
- Use Class: B2
- Partitioned Offices
- Energy Performance Rating - A
- 12.5m clear height to under haunch
- 90 car Spaces
- Can be combined with additional space(s) for up to 72,349 SF of adjacent space
- Secure Storage
- Yard
- 3 Dock level and 3 level loading doors
| Space | Size | Term | Rental Rate | Space Use | Build-Out | Available |
| Ground - Unit 2 | 66,090 SF | Negotiable | Upon Request Upon Request Upon Request Upon Request | Industrial | Partial Build-Out | Now |
| 1st Floor - Unit 2 | 6,259 SF | Negotiable | Upon Request Upon Request Upon Request Upon Request | Industrial | Partial Build-Out | Now |
Ground - Unit 2
| Size |
| 66,090 SF |
| Term |
| Negotiable |
| Rental Rate |
| Upon Request Upon Request Upon Request Upon Request |
| Space Use |
| Industrial |
| Build-Out |
| Partial Build-Out |
| Available |
| Now |
1st Floor - Unit 2
| Size |
| 6,259 SF |
| Term |
| Negotiable |
| Rental Rate |
| Upon Request Upon Request Upon Request Upon Request |
| Space Use |
| Industrial |
| Build-Out |
| Partial Build-Out |
| Available |
| Now |
Ground - Unit 2
| Size | 66,090 SF |
| Term | Negotiable |
| Rental Rate | Upon Request |
| Space Use | Industrial |
| Build-Out | Partial Build-Out |
| Available | Now |
Unit 2 available Q2 2026: 71,810 sq ft comprising 65,551 sq ft (91%) warehouse and 6,259 sq ft (9%) office space.
- Use Class: B2
- 3 Drive Ins
- Can be combined with additional space(s) for up to 72,349 SF of adjacent space
- 3 Loading Docks
- Partitioned Offices
- Secure Storage
- Energy Performance Rating - A
- Yard
- 12.5m clear height to under haunch
- 3 Dock level and 3 level loading doors
- 90 car Spaces
1st Floor - Unit 2
| Size | 6,259 SF |
| Term | Negotiable |
| Rental Rate | Upon Request |
| Space Use | Industrial |
| Build-Out | Partial Build-Out |
| Available | Now |
Unit 2 available Q2 2026: 71,810 sq ft comprising 65,551 sq ft (91%) warehouse and 6,259 sq ft (9%) office space.
- Use Class: B2
- Can be combined with additional space(s) for up to 72,349 SF of adjacent space
- Partitioned Offices
- Secure Storage
- Energy Performance Rating - A
- Yard
- 12.5m clear height to under haunch
- 3 Dock level and 3 level loading doors
- 90 car Spaces
Property Overview
Comprising two brand new units totalling 144,221 sq ft of grade A space. Both units will be delivered simultaneously to BREEAM excellent standard. Unit 1 is already Pre Let. Unit 2 available Q2 2026: 71,810 sq ft comprising 65,551 sq ft (91%) warehouse and 6,259 sq ft (9%) office space. Shenley Wood is an established employment area to the west of CMK. Local amenities at the nearby Westcroft Retail Park include Morrison's (with PFS), Aldi, Boots, B&M, Costa Coffee, McDonald's, KFC, Tim Hortons and Greggs. The development is located opposite the 74 acre ancient Shenley Wood. Fully accessible to the public all year round. The wood contains a network of leisure routes for walkers, runners and cyclists, offering a unique well-being benefit for employees.
Warehouse Facility Facts








Presented by
Company Not Provided
Shenley Wood | Chalkdell Dr
Hmm, there seems to have been an error sending your message. Please try again.
Thanks! Your message was sent.