Your email has been sent.

Chemin Du Barret 9,365 - 160,167 SF of Space Available in 13160 Châteaurenard
Some information has been automatically translated.
Highlights
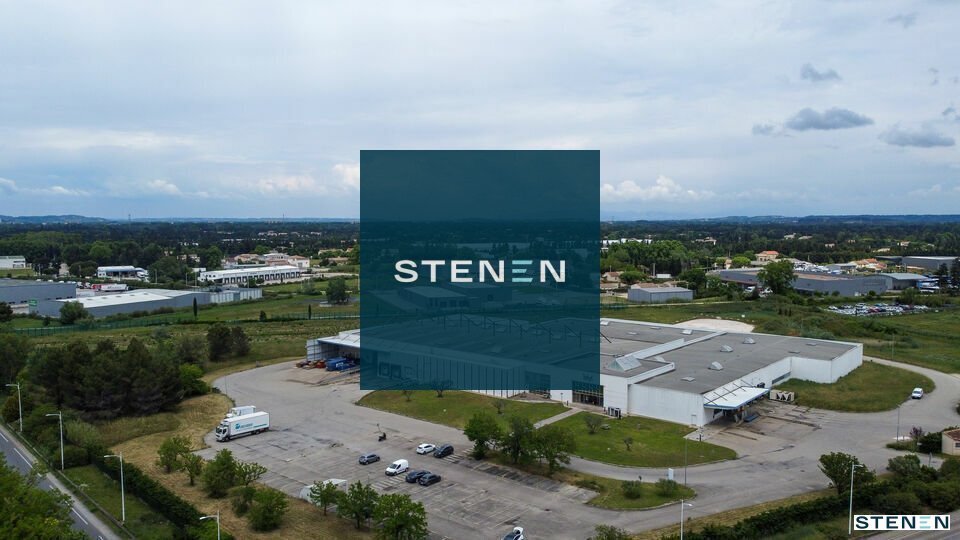
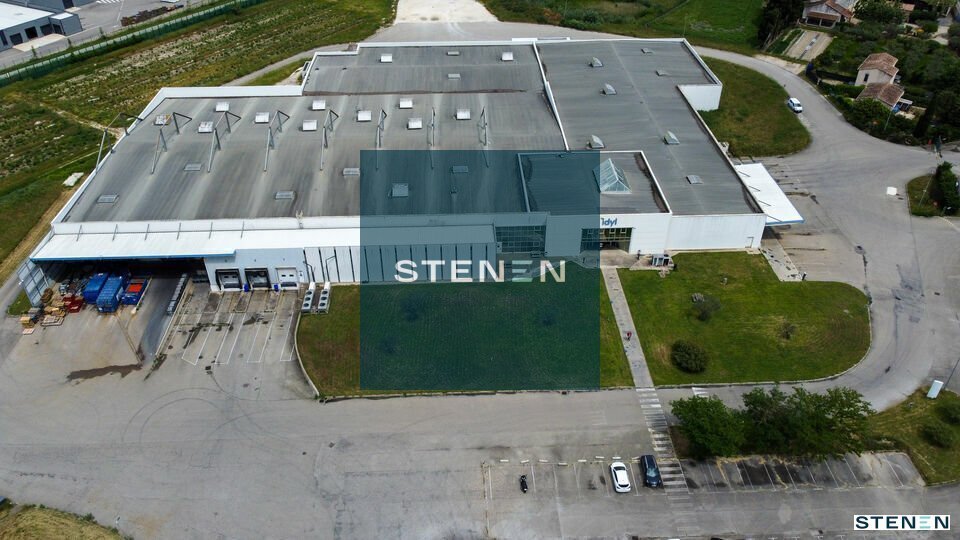
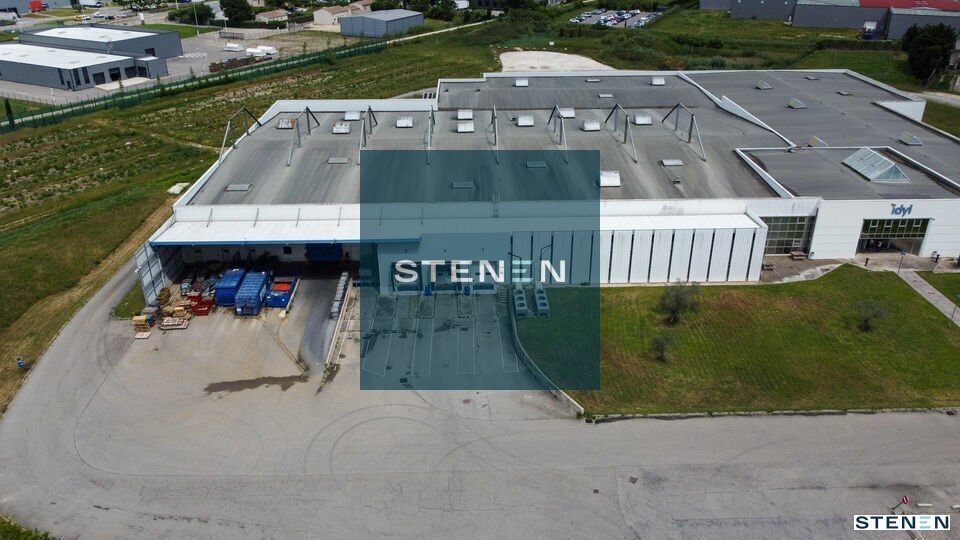
- Site clos, sécurisé, doté de 17 quais, portes sectionnelles et vaste aire de manœuvre
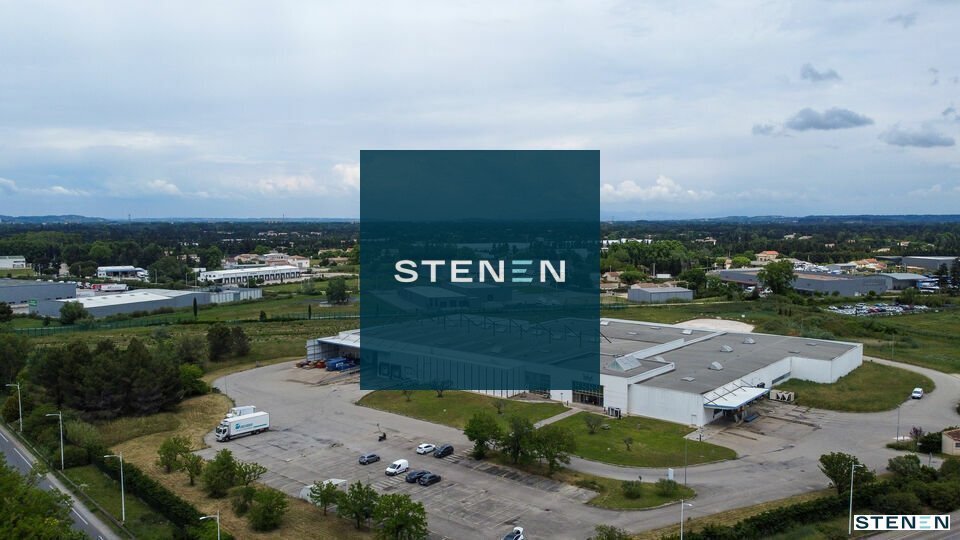
- Environnement professionnel dynamique avec large parc de stationnement
- Implantation stratégique à proximité immédiate des axes routiers structurants
Features
All Available Spaces(3)
Display Rental Rate as
- Space
- Size
- Term
-
Rental Rate
- Space Use
- Build-Out
- Available
- Agency Fee: 15.00% of annual rent
- 17 Loading Docks
-
Property Tax: $0.47 CAD/SF/YR $0.04 CAD/SF/MO $4,445 CAD/YR $370.40 CAD/MO
- Agency Fee: 15.00% of annual rent
- 17 Loading Docks
-
Property Tax: $0.47 CAD/SF/YR $0.04 CAD/SF/MO $7,919 CAD/YR $659.90 CAD/MO
- Agency Fee: 15.00% of annual rent
- Can be combined with additional space(s) for up to 13,283 SF of adjacent space
-
Property Tax: $0.47 CAD/SF/YR $0.04 CAD/SF/MO $17,038 CAD/YR $1,420 CAD/MO
- 17 Loading Docks
| Space | Size | Term | Rental Rate | Space Use | Build-Out | Available |
| Ground - CELLULE 1 | 9,365 SF | Negotiable | $8.26 CAD/SF/YR HT-HC $0.69 CAD/SF/MO HT-HC $77,396 CAD/YR HT-HC $6,450 CAD/MO HT-HC | Flex | - | Now |
| Ground - CELLULE 3 | 16,684 SF | Negotiable | $8.26 CAD/SF/YR HT-HC $0.69 CAD/SF/MO HT-HC $137,889 CAD/YR HT-HC $11,491 CAD/MO HT-HC | Industrial | - | Now |
| Ground - CELLULE 4 | 35,898 SF | Negotiable | $8.26 CAD/SF/YR HT-HC $0.69 CAD/SF/MO HT-HC $296,685 CAD/YR HT-HC $24,724 CAD/MO HT-HC | Industrial | - | Now |
Ground - CELLULE 1
| Size |
| 9,365 SF |
| Term |
| Negotiable |
|
Rental Rate
|
| $8.26 CAD/SF/YR HT-HC $0.69 CAD/SF/MO HT-HC $77,396 CAD/YR HT-HC $6,450 CAD/MO HT-HC |
| Space Use |
| Flex |
| Build-Out |
| - |
| Available |
| Now |
Ground - CELLULE 3
| Size |
| 16,684 SF |
| Term |
| Negotiable |
|
Rental Rate
|
| $8.26 CAD/SF/YR HT-HC $0.69 CAD/SF/MO HT-HC $137,889 CAD/YR HT-HC $11,491 CAD/MO HT-HC |
| Space Use |
| Industrial |
| Build-Out |
| - |
| Available |
| Now |
Ground - CELLULE 4
| Size |
| 35,898 SF |
| Term |
| Negotiable |
|
Rental Rate
|
| $8.26 CAD/SF/YR HT-HC $0.69 CAD/SF/MO HT-HC $296,685 CAD/YR HT-HC $24,724 CAD/MO HT-HC |
| Space Use |
| Industrial |
| Build-Out |
| - |
| Available |
| Now |
Ground - CELLULE 1
| Size | 9,365 SF |
| Term | Negotiable |
|
Rental Rate
|
$8.26 CAD/SF/YR HT-HC |
| Space Use | Flex |
| Build-Out | - |
| Available | Now |
- Agency Fee: 15.00% of annual rent
-
Property Tax: $0.47 CAD/SF/YR $0.04 CAD/SF/MO $4,445 CAD/YR $370.40 CAD/MO
- 17 Loading Docks
Ground - CELLULE 3
| Size | 16,684 SF |
| Term | Negotiable |
|
Rental Rate
|
$8.26 CAD/SF/YR HT-HC |
| Space Use | Industrial |
| Build-Out | - |
| Available | Now |
- Agency Fee: 15.00% of annual rent
-
Property Tax: $0.47 CAD/SF/YR $0.04 CAD/SF/MO $7,919 CAD/YR $659.90 CAD/MO
- 17 Loading Docks
Ground - CELLULE 4
| Size | 35,898 SF |
| Term | Negotiable |
|
Rental Rate
|
$8.26 CAD/SF/YR HT-HC |
| Space Use | Industrial |
| Build-Out | - |
| Available | Now |
- Agency Fee: 15.00% of annual rent
-
Property Tax: $0.47 CAD/SF/YR $0.04 CAD/SF/MO $17,038 CAD/YR $1,420 CAD/MO
- Can be combined with additional space(s) for up to 13,283 SF of adjacent space
- 17 Loading Docks
Property Overview
À la location, plusieurs lots au sein d’un bâtiment mixte à usage d’activité et de bureaux de 14 880 m², divisibles à partir de 870 m². Les surfaces disponibles comprennent 635 m² de bureaux en étage avec locaux sociaux, lumineux et ouverts, 300 m² de bureaux au rez-de-chaussée dédiés aux fonctions administratives, une cellule de 870 m² en froid positif avec zone de stockage réfrigérée, une cellule de 1 790 m² destinée au stockage en froid positif, une cellule de 1 550 m² avec zone d’expédition et local technique, un ensemble de plus de 3 335 m² en zone tempérée avec locaux techniques complémentaires, une cellule 5 de 1 510 m² en zone tempérée, ainsi qu’une cellule de 750 m² adaptée au stockage standard ou à un espace de réserve supplémentaire. Le site est entièrement clos et sécurisé, implanté sur un terrain de près de 60 000 m². Il offre une grande flexibilité pour accueillir des activités industrielles, logistiques ou tertiaires. Le bâtiment dispose d’une aire de manoeuvre généreuse pour les poids lourds, de 17 quais de déchargement, de 2 portes sectionnelles motorisées, d’un vaste terrain bitumé, d’un frigo en froid positif, de dalles béton supportant les charges lourdes, de skydomes apportant une belle luminosité naturelle, de bureaux en open space reliés à la fibre optique, d’une alimentation électrique tarif jaune et en triphasé, ainsi que d’un grand parking extérieur pour le personnel et les visiteurs. Situé à Châteaurenard, au sein de la zone d’activités La Chaffine, l’ensemble bénéficie d’une proximité immédiate avec les axes routiers stratégiques de la région et d’une desserte facilitée. Ce bien rare sur le secteur représente une opportunité stratégique pour toute entreprise en quête d’un site fonctionnel, évolutif et parfaitement desservi.
Refrigeration/Cold Storage Facility Facts




Presented by
Chemin Du Barret
Hmm, there seems to have been an error sending your message. Please try again.
Thanks! Your message was sent.