Your email has been sent.

91380 Chilly-Mazarin 74,239 SF of Industrial Space Available
Some information has been automatically translated.
Highlights
- Proximité aéroport d’Orly
- Site indépendant et sécurisé
- Accès direct grands axes routiers
Features
All Available Space(1)
Display Rental Rate as
- Space
- Size
- Term
-
Rental Rate
- Space Use
- Build-Out
- Available
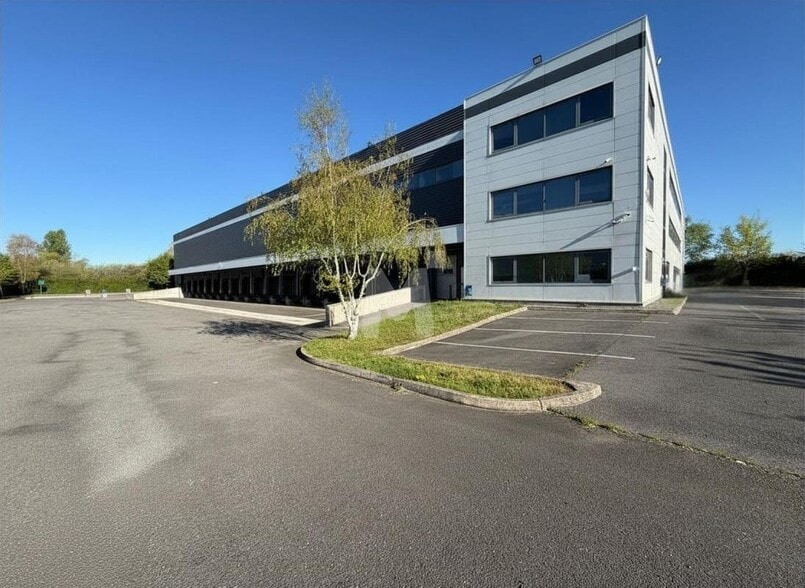
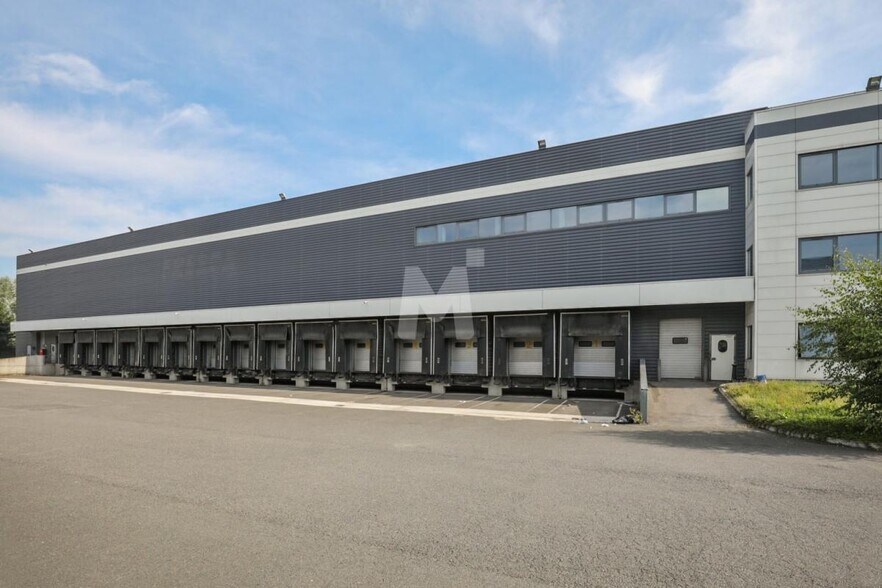
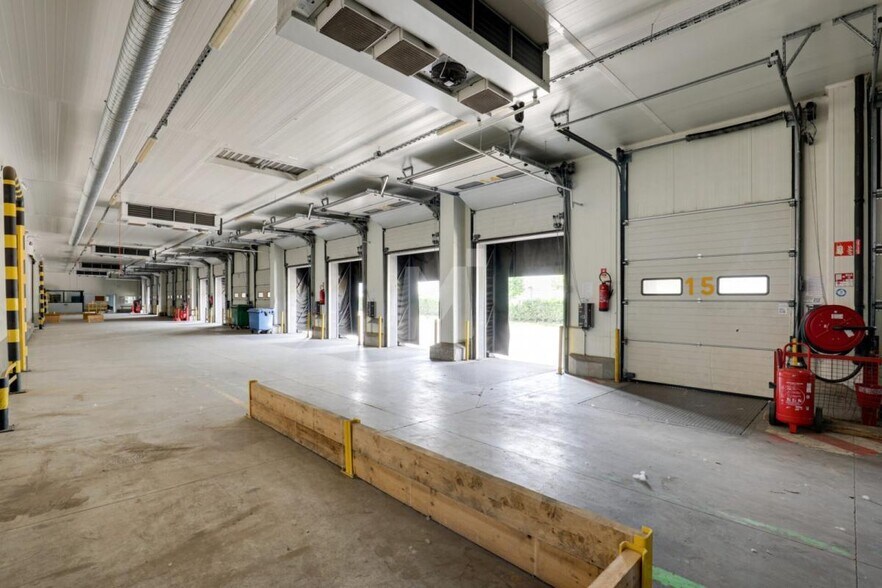
Cet entrepôt frigorifique indépendant bénéficie d’une configuration particulièrement adaptée aux activités logistiques nécessitant du froid positif et négatif. L’organisation des volumes permet une exploitation rationnelle des flux, avec des zones dédiées au stockage, à la préparation de commandes et aux opérations de chargement et déchargement. La hauteur libre importante sous poutre offre une grande souplesse d’exploitation, notamment pour le stockage en hauteur et l’installation de rayonnages industriels. Les équipements techniques en place permettent le maintien de températures négatives et positives, répondant aux exigences des activités agroalimentaires, pharmaceutiques ou logistiques spécialisées. Les bureaux intégrés, répartis sur plusieurs niveaux, sont cloisonnés et climatisés, offrant un cadre de travail fonctionnel pour les équipes administratives et opérationnelles. Le site est sécurisé et dispose d’une large aire de manœuvre facilitant l’accès et la circulation des poids lourds.
- Agency Fee: 15.00% of annual rent
- Includes 13,832 SF of dedicated office space
- Central Air Conditioning
- Reception Area
- Security System
- Secure Storage
- Natural Light
- DDA Compliant
- Smoke Detector
- Parking extérieur disponible
- Entrepôt frigorifique performant
- Security Deposit: 3 months of rent
- 16 Loading Docks
- Partitioned Offices
- Freezer Space
- Closed Circuit Television Monitoring (CCTV)
- Emergency Lighting
- Finished Ceilings: 29’6”
- Yard
- Wheelchair Accessible
- Nombreux quais logistiques
| Space | Size | Term | Rental Rate | Space Use | Build-Out | Available |
| Ground | 74,239 SF | 3/6/9 | $19.28 CAD/SF/YR HT-HC $1.61 CAD/SF/MO HT-HC $1,431,494 CAD/YR HT-HC $119,291 CAD/MO HT-HC | Industrial | - | Now |
Ground
| Size |
| 74,239 SF |
| Term |
| 3/6/9 |
|
Rental Rate
|
| $19.28 CAD/SF/YR HT-HC $1.61 CAD/SF/MO HT-HC $1,431,494 CAD/YR HT-HC $119,291 CAD/MO HT-HC |
| Space Use |
| Industrial |
| Build-Out |
| - |
| Available |
| Now |
Ground
| Size | 74,239 SF |
| Term | 3/6/9 |
|
Rental Rate
|
$19.28 CAD/SF/YR HT-HC |
| Space Use | Industrial |
| Build-Out | - |
| Available | Now |
Cet entrepôt frigorifique indépendant bénéficie d’une configuration particulièrement adaptée aux activités logistiques nécessitant du froid positif et négatif. L’organisation des volumes permet une exploitation rationnelle des flux, avec des zones dédiées au stockage, à la préparation de commandes et aux opérations de chargement et déchargement. La hauteur libre importante sous poutre offre une grande souplesse d’exploitation, notamment pour le stockage en hauteur et l’installation de rayonnages industriels. Les équipements techniques en place permettent le maintien de températures négatives et positives, répondant aux exigences des activités agroalimentaires, pharmaceutiques ou logistiques spécialisées. Les bureaux intégrés, répartis sur plusieurs niveaux, sont cloisonnés et climatisés, offrant un cadre de travail fonctionnel pour les équipes administratives et opérationnelles. Le site est sécurisé et dispose d’une large aire de manœuvre facilitant l’accès et la circulation des poids lourds.
- Agency Fee: 15.00% of annual rent
- Security Deposit: 3 months of rent
- Includes 13,832 SF of dedicated office space
- 16 Loading Docks
- Central Air Conditioning
- Partitioned Offices
- Reception Area
- Freezer Space
- Security System
- Closed Circuit Television Monitoring (CCTV)
- Secure Storage
- Emergency Lighting
- Natural Light
- Finished Ceilings: 29’6”
- DDA Compliant
- Yard
- Smoke Detector
- Wheelchair Accessible
- Parking extérieur disponible
- Nombreux quais logistiques
- Entrepôt frigorifique performant
Property Overview
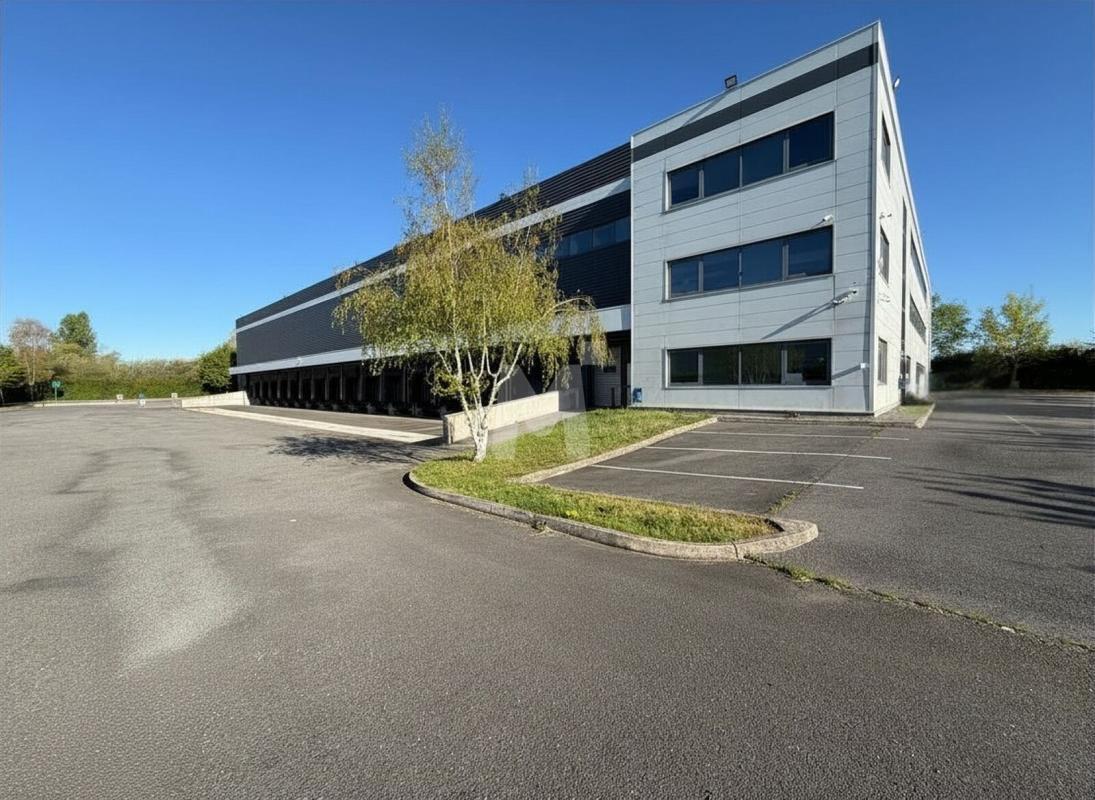
Located in the ZAC de la Butte aux Bergers, we offer for rent an independent refrigerated warehouse (positive and negative cold) with a clear height of 9 meters, situated on a fenced plot of approximately 9,536 m². Mezzanine on R+2: 1,004 m² per level Secured and fenced site with video surveillance Electric gate Spacious maneuvering area **OFFICES:** Partitioned offices (removable partitions) Electric convector heating Air conditioning Independent reception hall Kitchen Social facilities **ACTIVITY:** Negative cold: -23°C / -24°C Dock equipped for positive cold: +4°C / +6°C Usable volume: 22,000 m³ Independent building Ground floor area: 5,612 m² Land area: 9,536 m² Maximum clear height under beam: 9 m Number of dock doors: 16 Warehouse equipment: 1 freight/person lift (1.6T) Negative and positive refrigeration system: R404 A Picking area: - 900 m² x2 - Steel flooring - Mezzanine floor load capacity: 800 kg/m² - Safety lock barrier Charging station Hydrocarbon separator Electric charging stations (approximately 20 trucks) Generator Structure: Metal Perimeter walls: Double cladding Roofing: Steel sheeting **Location/Transport:** Highways: A6, A10, A86 National Road: N20 RER Line C: Chilly-Mazarin Airport: Orly Airport **Security deposit:** 3 months' rent excluding taxes and charges **Special rental conditions:** Annual rent: €890,000 excluding taxes and charges
Refrigeration/Cold Storage Facility Facts


Presented by
"91380 Chilly-Mazarin"
Hmm, there seems to have been an error sending your message. Please try again.
Thanks! Your message was sent.