Your email has been sent.

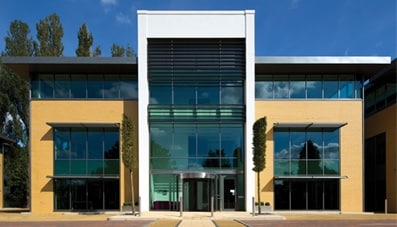
Building 2 Chiltern Hl 3,610 - 11,458 SF of Office Space Available in Gerrards Cross SL9 9TR
All Available Spaces(3)
Display Rental Rate as
- Space
- Size
- Term
- Rental Rate
- Space Use
- Build-Out
- Available
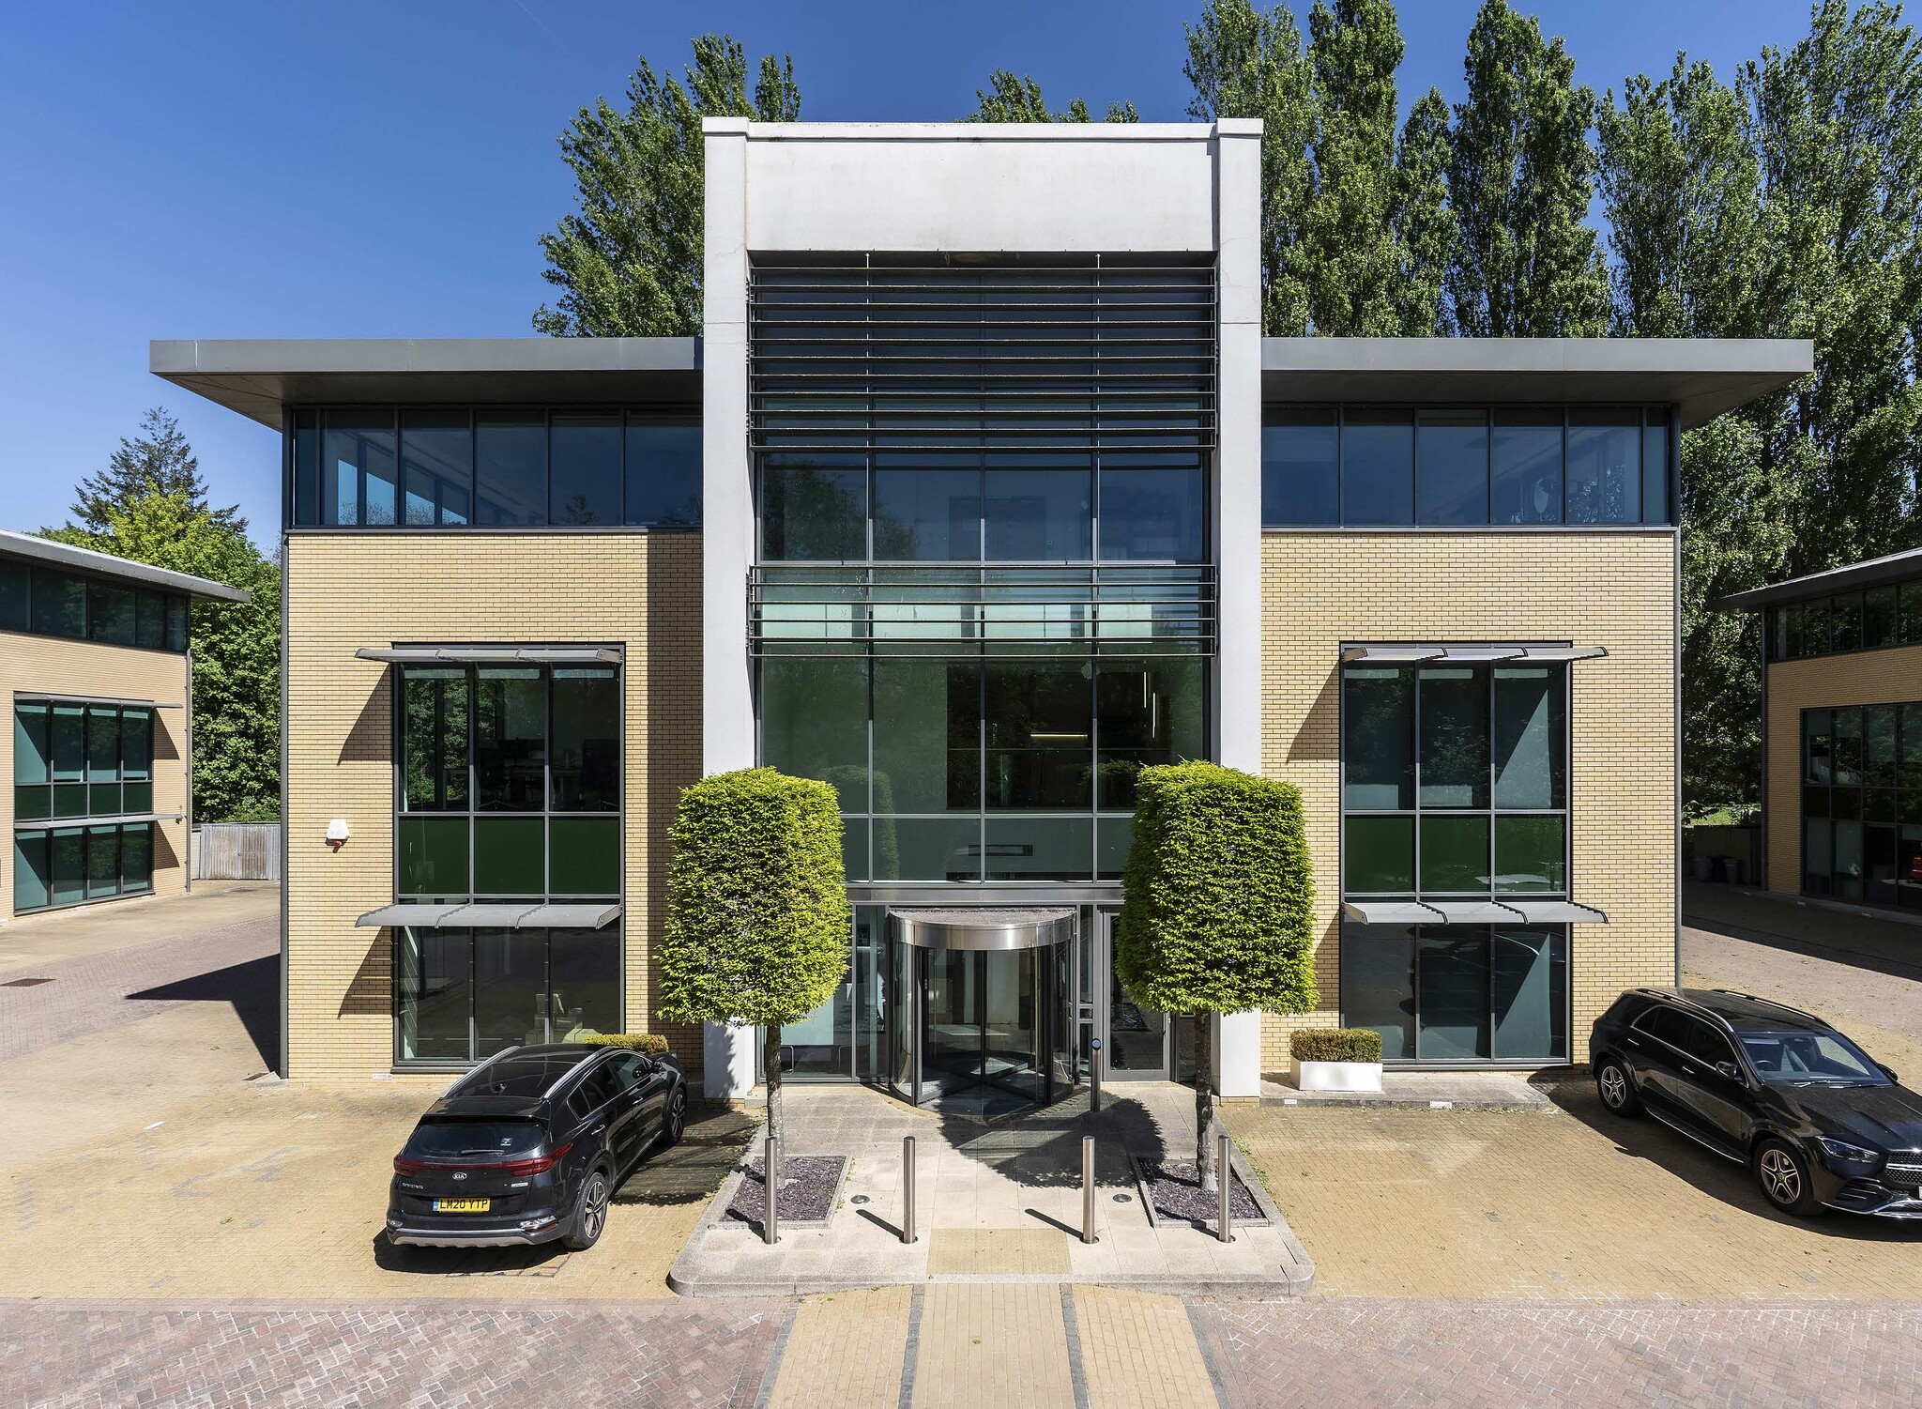


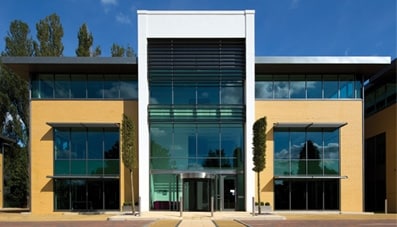
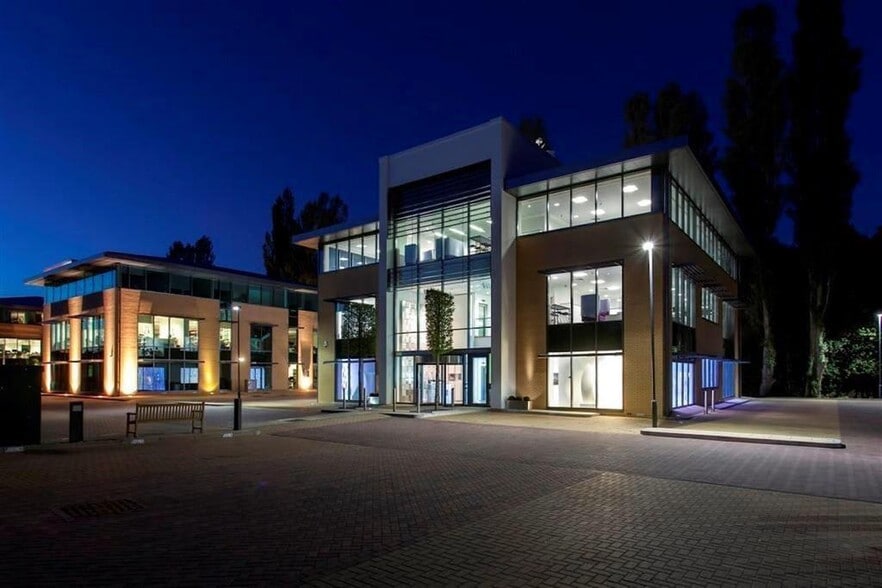
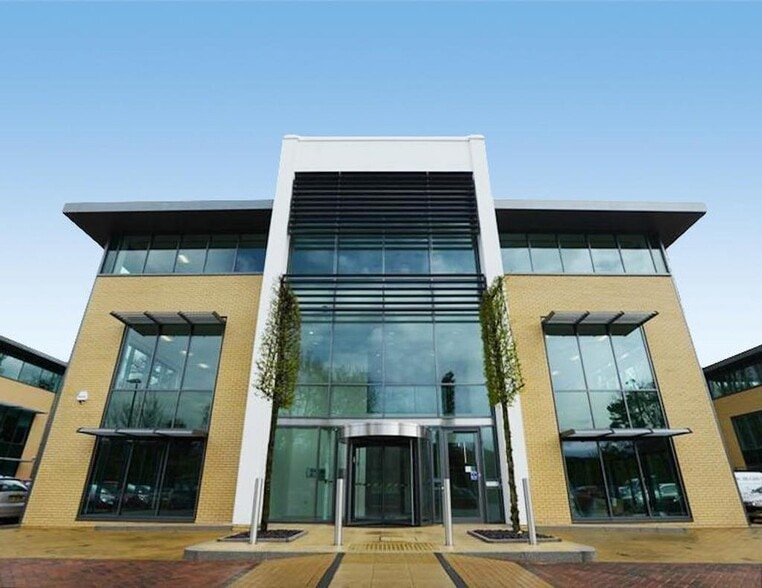
The property comprises a highly specified, self-contained office building totalling approximately 11,458 sq ft arranged over ground and two upper floors. Situated within an attractive landscaped four building business park, completed in 2012 and has been ascribed a BREEAM rating of ‘Excellent’.
- Use Class: E
- Mostly Open Floor Plan Layout
- Can be combined with additional space(s) for up to 11,458 SF of adjacent space
- Reception Area
- Raised Floor
- Shower Facilities
- Private Restrooms
- 11,458 SF of Office Space
- Shower facilities
- 36 car parking spaces
- Partially Built-Out as Standard Office
- Fits 10 - 32 People
- Central Air Conditioning
- Elevator Access
- Natural Light
- Energy Performance Rating - C
- Open-Plan
- WC’s and kitchenette on each floor
- Flexible and easily divisible floor plates
- EPC Rating: C
The property comprises a highly specified, self-contained office building totalling approximately 11,458 sq ft arranged over ground and two upper floors. Situated within an attractive landscaped four building business park, completed in 2012 and has been ascribed a BREEAM rating of ‘Excellent’.
- Use Class: E
- Mostly Open Floor Plan Layout
- Can be combined with additional space(s) for up to 11,458 SF of adjacent space
- Reception Area
- Raised Floor
- Shower Facilities
- Private Restrooms
- 11,458 SF of Office Space
- Shower facilities
- 36 car parking spaces
- Partially Built-Out as Standard Office
- Fits 10 - 29 People
- Central Air Conditioning
- Elevator Access
- Natural Light
- Energy Performance Rating - C
- Open-Plan
- WC’s and kitchenette on each floor
- Flexible and easily divisible floor plates
- EPC Rating: C
The property comprises a highly specified, self-contained office building totalling approximately 11,458 sq ft arranged over ground and two upper floors. Situated within an attractive landscaped four building business park, completed in 2012 and has been ascribed a BREEAM rating of ‘Excellent’.
- Use Class: E
- Mostly Open Floor Plan Layout
- Can be combined with additional space(s) for up to 11,458 SF of adjacent space
- Reception Area
- Raised Floor
- Shower Facilities
- Private Restrooms
- 11,458 SF of Office Space
- Shower facilities
- 36 car parking spaces
- Partially Built-Out as Standard Office
- Fits 10 - 32 People
- Central Air Conditioning
- Elevator Access
- Natural Light
- Energy Performance Rating - C
- Open-Plan
- WC’s and kitchenette on each floor
- Flexible and easily divisible floor plates
- EPC Rating: C
| Space | Size | Term | Rental Rate | Space Use | Build-Out | Available |
| Ground | 3,924 SF | Negotiable | Upon Request Upon Request Upon Request Upon Request | Office | Partial Build-Out | 30 Days |
| 1st Floor | 3,610 SF | Negotiable | Upon Request Upon Request Upon Request Upon Request | Office | Partial Build-Out | 30 Days |
| 2nd Floor | 3,924 SF | Negotiable | Upon Request Upon Request Upon Request Upon Request | Office | Partial Build-Out | 30 Days |
Ground
| Size |
| 3,924 SF |
| Term |
| Negotiable |
| Rental Rate |
| Upon Request Upon Request Upon Request Upon Request |
| Space Use |
| Office |
| Build-Out |
| Partial Build-Out |
| Available |
| 30 Days |
1st Floor
| Size |
| 3,610 SF |
| Term |
| Negotiable |
| Rental Rate |
| Upon Request Upon Request Upon Request Upon Request |
| Space Use |
| Office |
| Build-Out |
| Partial Build-Out |
| Available |
| 30 Days |
2nd Floor
| Size |
| 3,924 SF |
| Term |
| Negotiable |
| Rental Rate |
| Upon Request Upon Request Upon Request Upon Request |
| Space Use |
| Office |
| Build-Out |
| Partial Build-Out |
| Available |
| 30 Days |
Ground
| Size | 3,924 SF |
| Term | Negotiable |
| Rental Rate | Upon Request |
| Space Use | Office |
| Build-Out | Partial Build-Out |
| Available | 30 Days |
The property comprises a highly specified, self-contained office building totalling approximately 11,458 sq ft arranged over ground and two upper floors. Situated within an attractive landscaped four building business park, completed in 2012 and has been ascribed a BREEAM rating of ‘Excellent’.
- Use Class: E
- Partially Built-Out as Standard Office
- Mostly Open Floor Plan Layout
- Fits 10 - 32 People
- Can be combined with additional space(s) for up to 11,458 SF of adjacent space
- Central Air Conditioning
- Reception Area
- Elevator Access
- Raised Floor
- Natural Light
- Shower Facilities
- Energy Performance Rating - C
- Private Restrooms
- Open-Plan
- 11,458 SF of Office Space
- WC’s and kitchenette on each floor
- Shower facilities
- Flexible and easily divisible floor plates
- 36 car parking spaces
- EPC Rating: C
1st Floor
| Size | 3,610 SF |
| Term | Negotiable |
| Rental Rate | Upon Request |
| Space Use | Office |
| Build-Out | Partial Build-Out |
| Available | 30 Days |
The property comprises a highly specified, self-contained office building totalling approximately 11,458 sq ft arranged over ground and two upper floors. Situated within an attractive landscaped four building business park, completed in 2012 and has been ascribed a BREEAM rating of ‘Excellent’.
- Use Class: E
- Partially Built-Out as Standard Office
- Mostly Open Floor Plan Layout
- Fits 10 - 29 People
- Can be combined with additional space(s) for up to 11,458 SF of adjacent space
- Central Air Conditioning
- Reception Area
- Elevator Access
- Raised Floor
- Natural Light
- Shower Facilities
- Energy Performance Rating - C
- Private Restrooms
- Open-Plan
- 11,458 SF of Office Space
- WC’s and kitchenette on each floor
- Shower facilities
- Flexible and easily divisible floor plates
- 36 car parking spaces
- EPC Rating: C
2nd Floor
| Size | 3,924 SF |
| Term | Negotiable |
| Rental Rate | Upon Request |
| Space Use | Office |
| Build-Out | Partial Build-Out |
| Available | 30 Days |
The property comprises a highly specified, self-contained office building totalling approximately 11,458 sq ft arranged over ground and two upper floors. Situated within an attractive landscaped four building business park, completed in 2012 and has been ascribed a BREEAM rating of ‘Excellent’.
- Use Class: E
- Partially Built-Out as Standard Office
- Mostly Open Floor Plan Layout
- Fits 10 - 32 People
- Can be combined with additional space(s) for up to 11,458 SF of adjacent space
- Central Air Conditioning
- Reception Area
- Elevator Access
- Raised Floor
- Natural Light
- Shower Facilities
- Energy Performance Rating - C
- Private Restrooms
- Open-Plan
- 11,458 SF of Office Space
- WC’s and kitchenette on each floor
- Shower facilities
- Flexible and easily divisible floor plates
- 36 car parking spaces
- EPC Rating: C
Property Overview
The property comprises an office building of steel frame construction arranged over three floors. The property is located on Chiltern Hill, in Chalfont St Peter just off the A413 to the north of Gerrards Cross. The M25 and M40 Motorways can be accessed locally via the A413.
- Air Conditioning
- Raised Floor System
Property Facts


Presented by
Building 2 | Chiltern Hl
Hmm, there seems to have been an error sending your message. Please try again.
Thanks! Your message was sent.