Your email has been sent.
Lincoln House City Fields Way 1,329 SF of Office Space Available in Chichester PO20 2FS
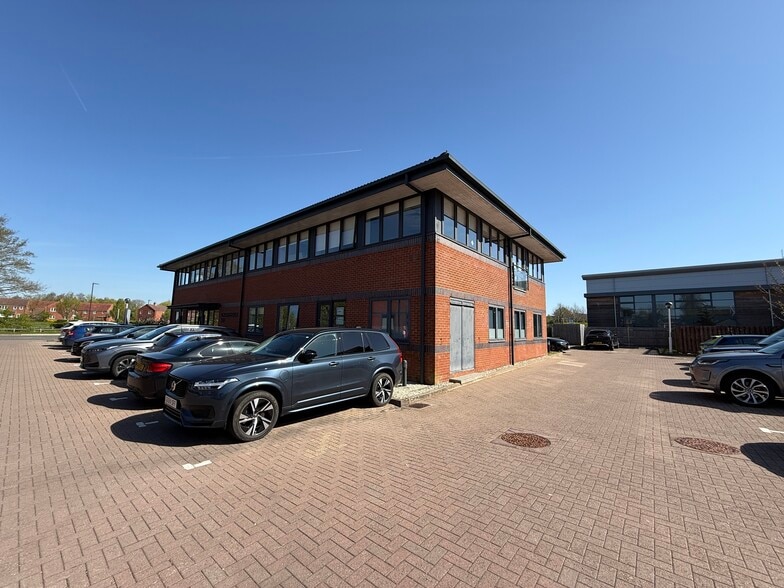
Highlights
- Located within a modern multi-let business park.
- Located approximately 5 km (3 miles) to the West of Chichester City Centre
- Convenient ample car parking and has convenient access to the A27
All Available Space(1)
Display Rental Rate as
- Space
- Size
- Term
- Rental Rate
- Space Use
- Build-Out
- Available
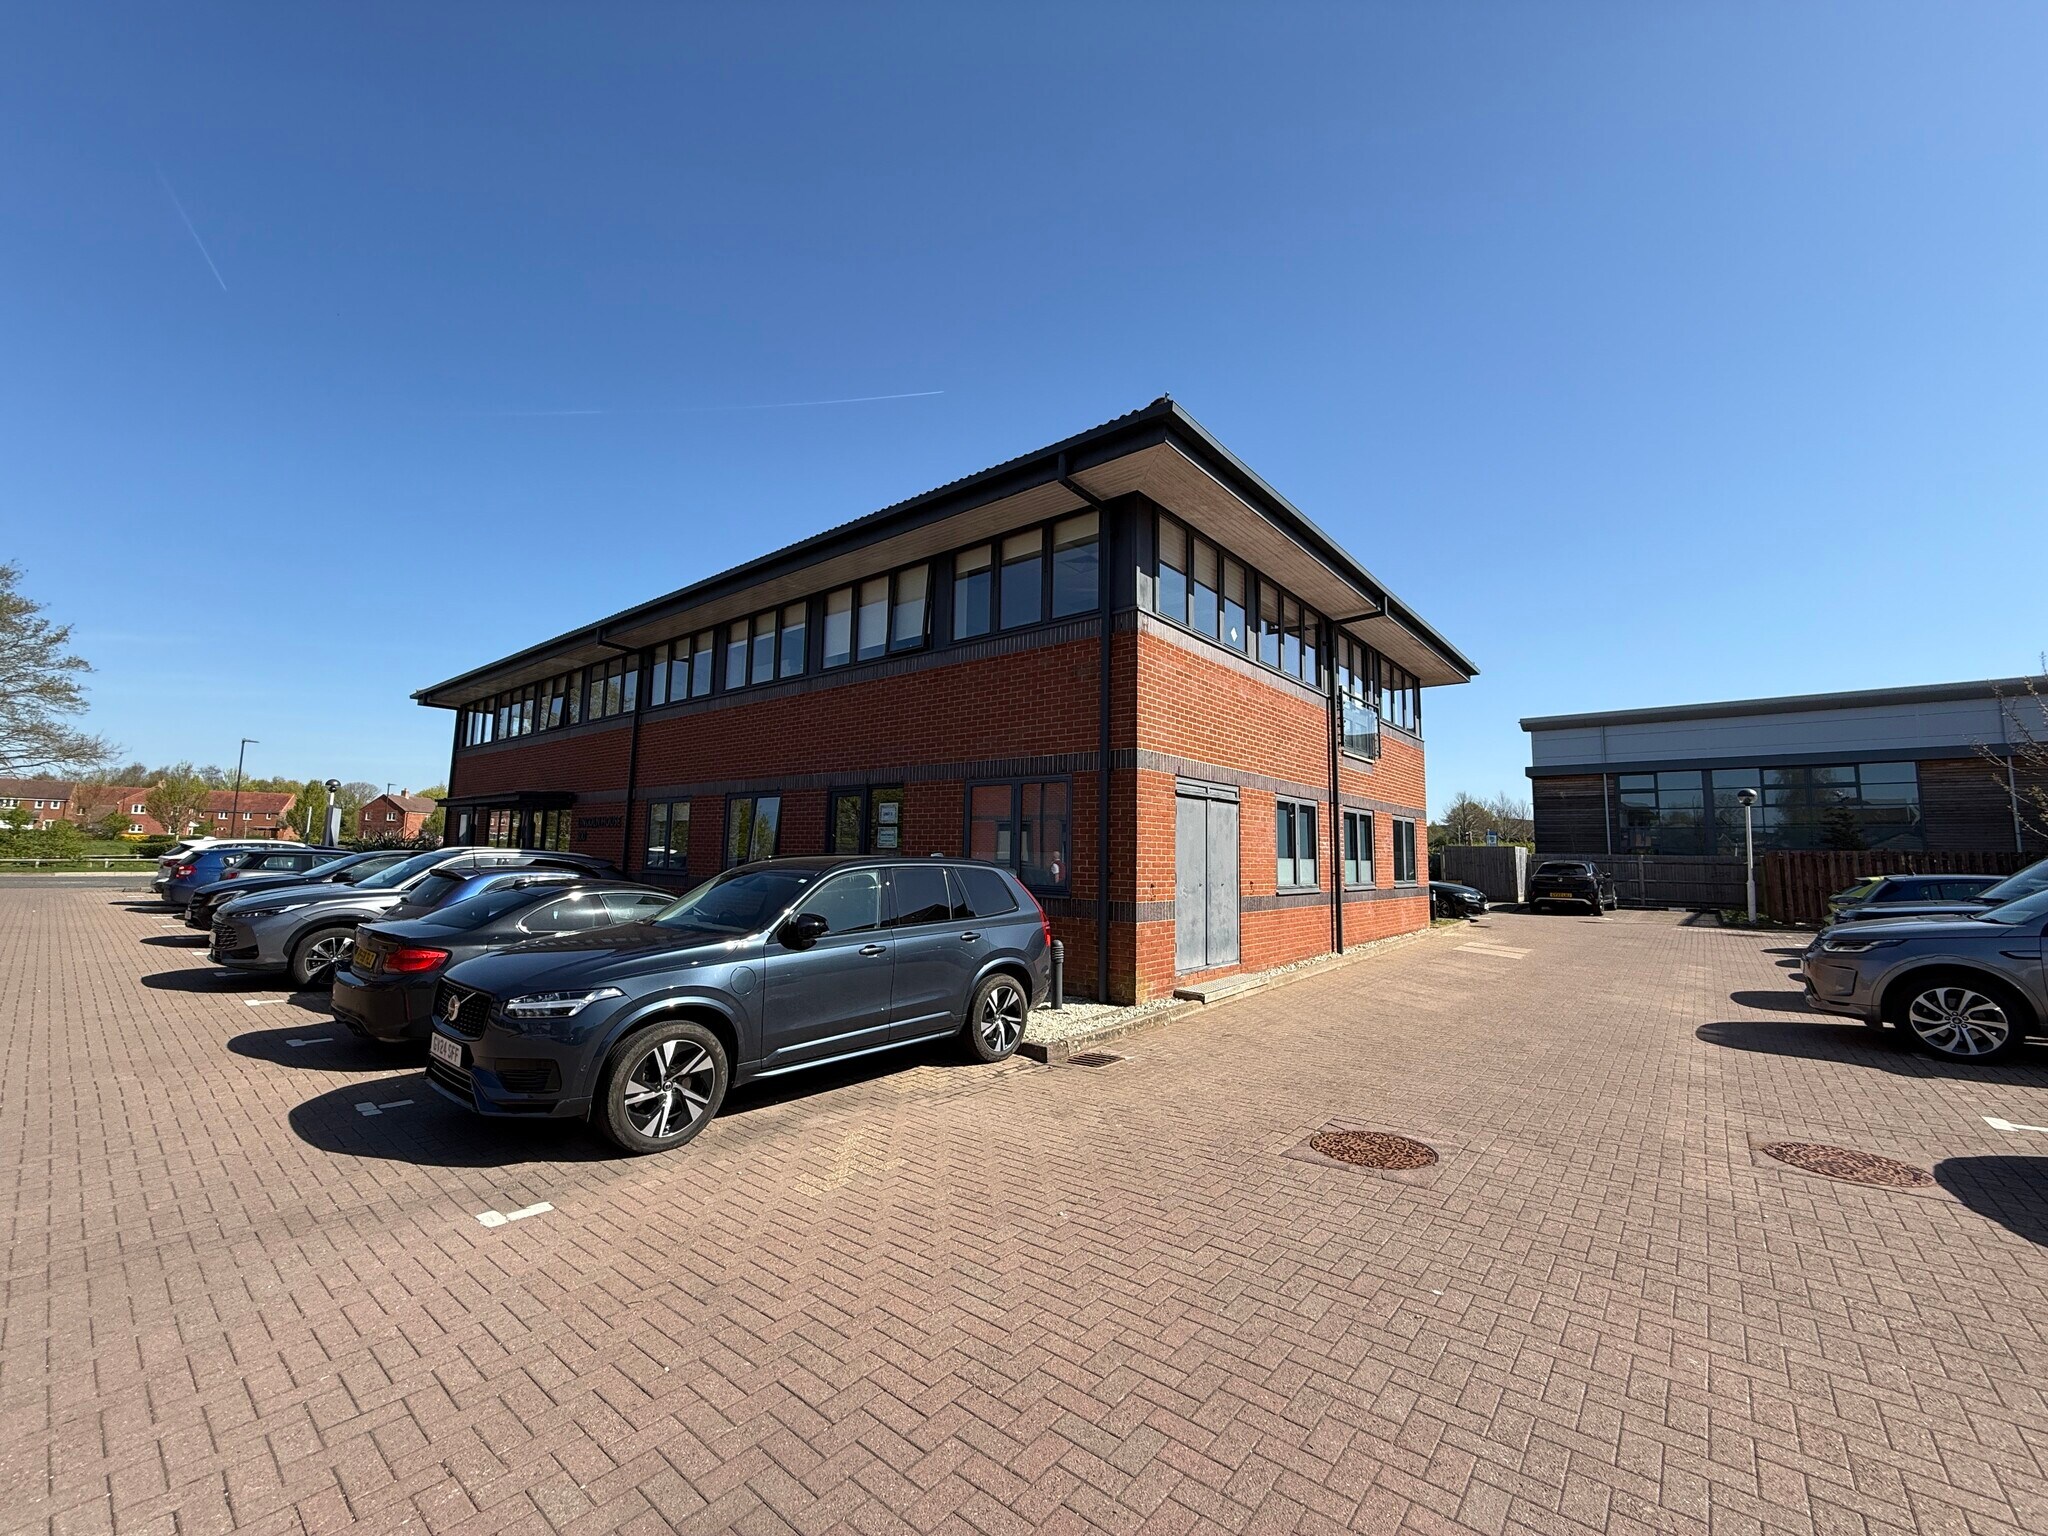


The accommodation comprises a ground floor office which is L shaped, within Lincoln House and is a well-presented office suite, with LED lighting throughout and is arranged as a predominately open plan office suite with a kitchenette facility and a WC. The office can be access through the common parts but also has a private personnel door and a set of double doors which open out on to the car parking area. A new effective full repairing and insuring lease with terms to be negotiated.
- Use Class: E
- Open Floor Plan Layout
- Energy Performance Rating - B
- Modern ground floor office suite
- LED lighting throughout
- Double doors opening directly onto the car parking
- Fully Built-Out as Standard Office
- Fits 4 - 11 People
- Private Restrooms
- Predominantly open-plan layout
- Private personnel entrance.
| Space | Size | Term | Rental Rate | Space Use | Build-Out | Available |
| Ground | 1,329 SF | Negotiable | $29.91 CAD/SF/YR $2.49 CAD/SF/MO $39,744 CAD/YR $3,312 CAD/MO | Office | Full Build-Out | 30 Days |
Ground
| Size |
| 1,329 SF |
| Term |
| Negotiable |
| Rental Rate |
| $29.91 CAD/SF/YR $2.49 CAD/SF/MO $39,744 CAD/YR $3,312 CAD/MO |
| Space Use |
| Office |
| Build-Out |
| Full Build-Out |
| Available |
| 30 Days |
Ground
| Size | 1,329 SF |
| Term | Negotiable |
| Rental Rate | $29.91 CAD/SF/YR |
| Space Use | Office |
| Build-Out | Full Build-Out |
| Available | 30 Days |
The accommodation comprises a ground floor office which is L shaped, within Lincoln House and is a well-presented office suite, with LED lighting throughout and is arranged as a predominately open plan office suite with a kitchenette facility and a WC. The office can be access through the common parts but also has a private personnel door and a set of double doors which open out on to the car parking area. A new effective full repairing and insuring lease with terms to be negotiated.
- Use Class: E
- Fully Built-Out as Standard Office
- Open Floor Plan Layout
- Fits 4 - 11 People
- Energy Performance Rating - B
- Private Restrooms
- Modern ground floor office suite
- Predominantly open-plan layout
- LED lighting throughout
- Private personnel entrance.
- Double doors opening directly onto the car parking
Property Overview
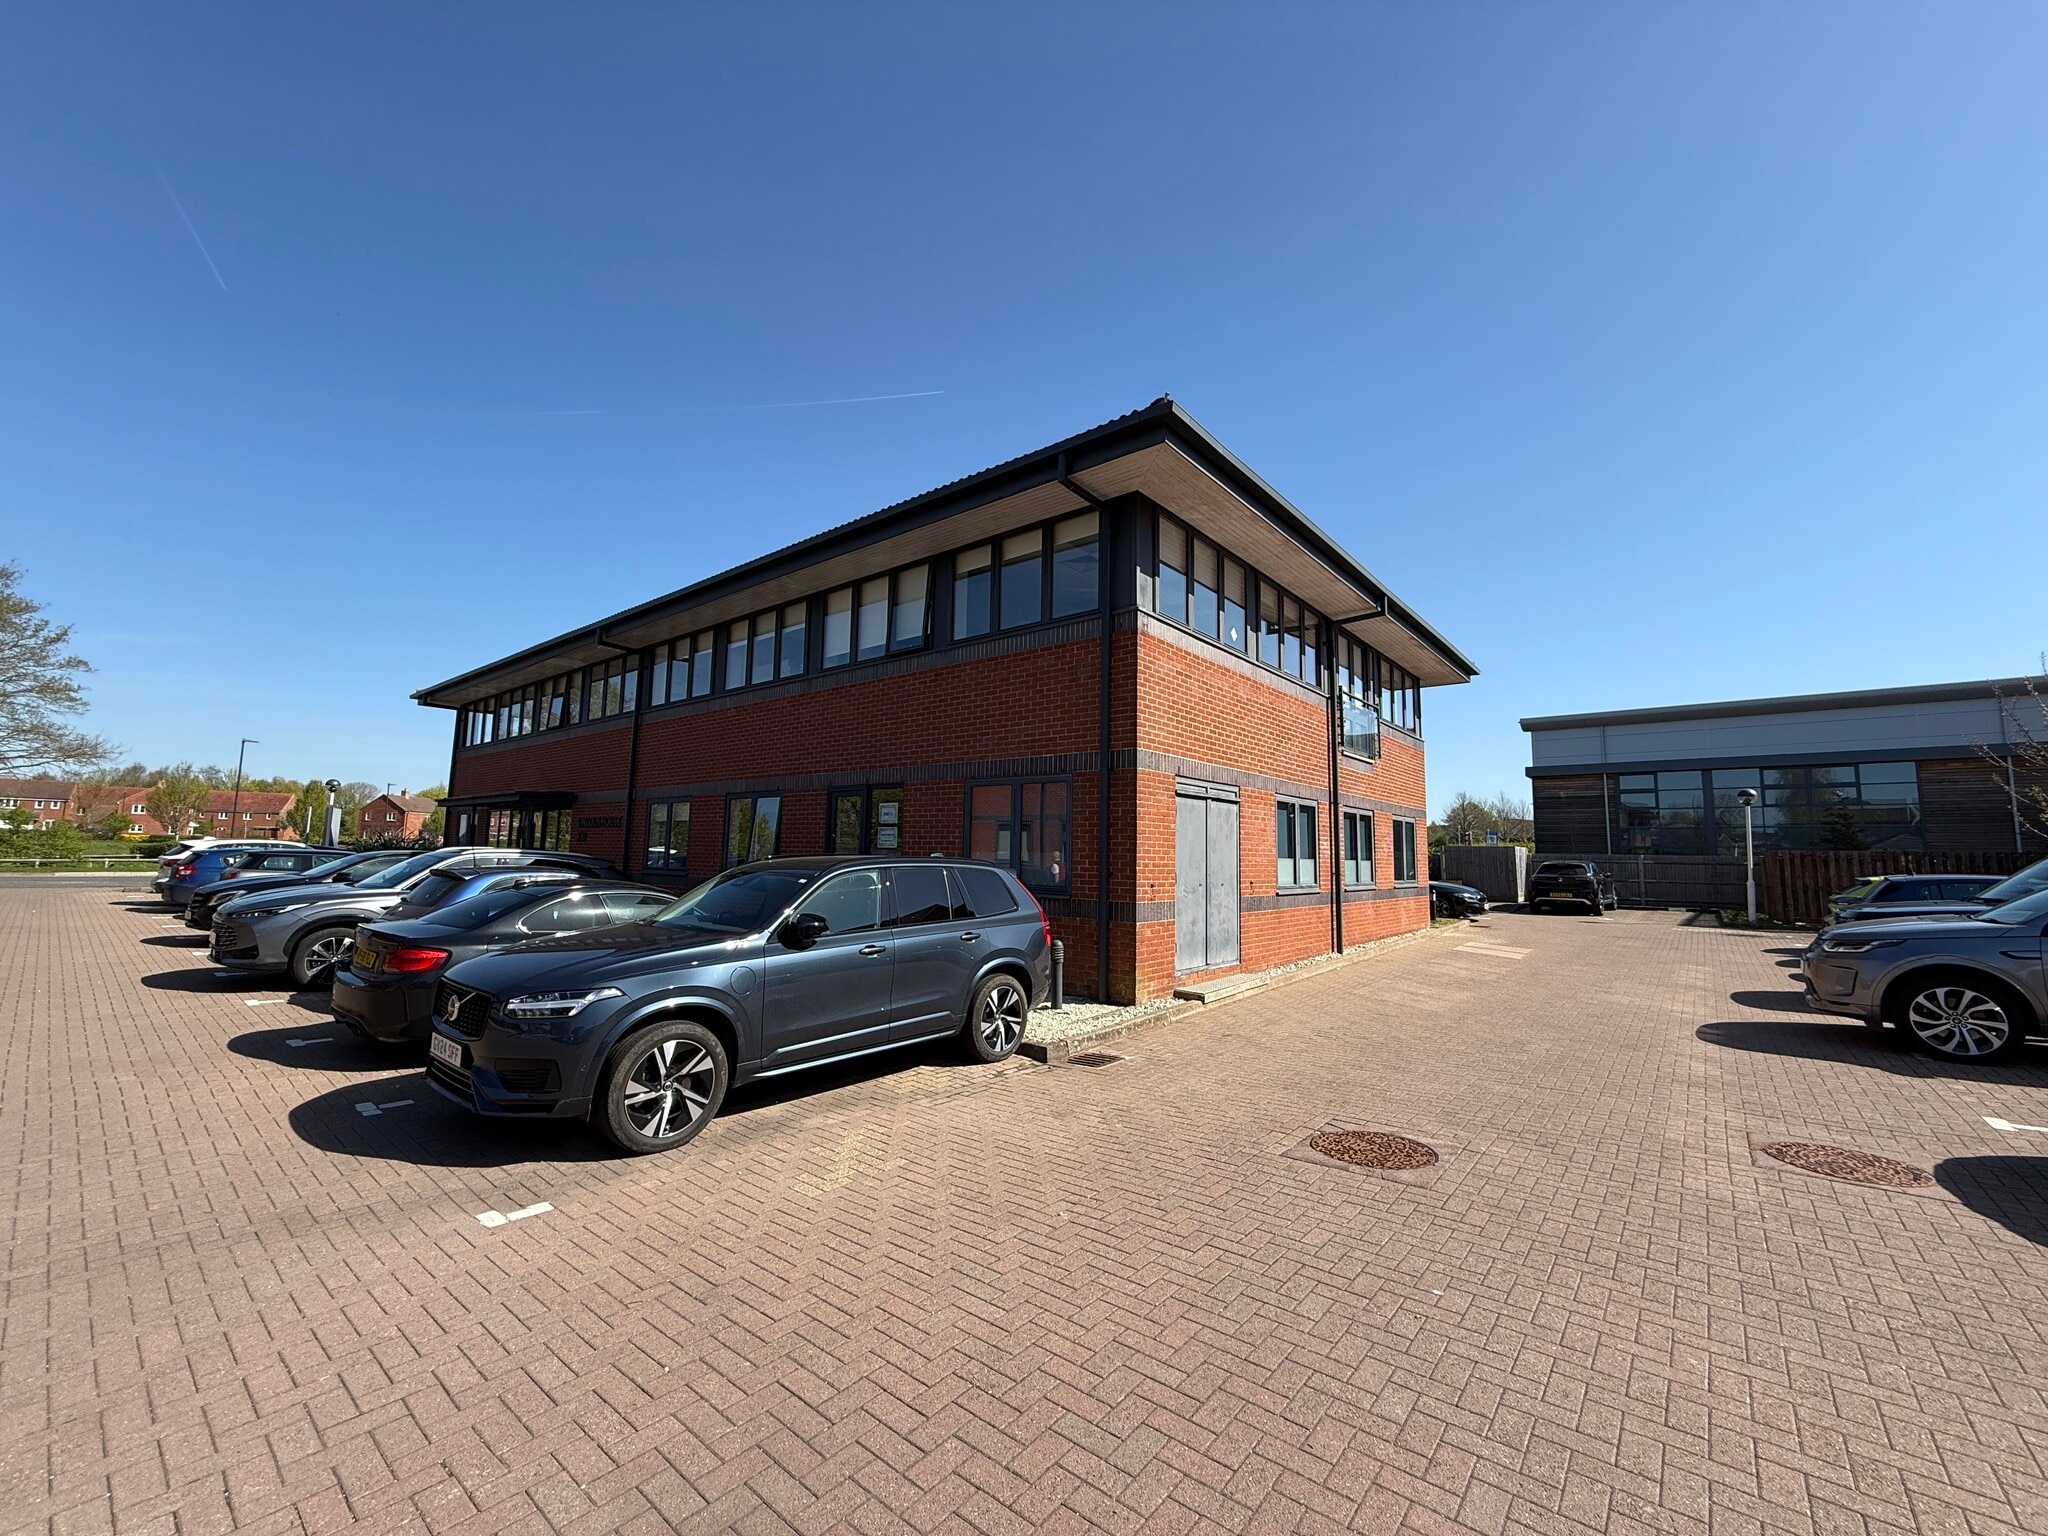
he property is situated on Chichester Fields Business Park, an established modern business park with ample parking and convenient access to the A27. Chichester city centre is approximately 3 miles to the west. The business park is home to a range of occupiers including the DVSA Driving School, accountancy practices, landscaping businesses and Kingsbridge Estates.
- Security System
- Kitchen
- Central Heating
- Open-Plan
- Drop Ceiling
Property Facts



Presented by

Lincoln House | City Fields Way
Hmm, there seems to have been an error sending your message. Please try again.
Thanks! Your message was sent.