Your email has been sent.

69380 Civrieux D Azergues 25,457 SF of Industrial Space Available
Some information has been automatically translated.
All Available Space(1)
Display Rental Rate as
- Space
- Size
- Term
-
Rental Rate
- Space Use
- Build-Out
- Available
- Agency Fee: 15.00% of annual rent
- Security Deposit: 3 months of rent
-
Rental Charges: $0.76 CAD/SF/YR $0.06 CAD/SF/MO $19,242 CAD/YR $1,604 CAD/MO
- 1 Conference Room
| Space | Size | Term | Rental Rate | Space Use | Build-Out | Available |
| Ground | 25,457 SF | 3/6/9 | $12.66 CAD/SF/YR HT-HC $1.06 CAD/SF/MO HT-HC $322,348 CAD/YR HT-HC $26,862 CAD/MO HT-HC | Industrial | - | Now |
Ground
| Size |
| 25,457 SF |
| Term |
| 3/6/9 |
|
Rental Rate
|
| $12.66 CAD/SF/YR HT-HC $1.06 CAD/SF/MO HT-HC $322,348 CAD/YR HT-HC $26,862 CAD/MO HT-HC |
| Space Use |
| Industrial |
| Build-Out |
| - |
| Available |
| Now |
Ground
| Size | 25,457 SF |
| Term | 3/6/9 |
|
Rental Rate
|
$12.66 CAD/SF/YR HT-HC |
| Space Use | Industrial |
| Build-Out | - |
| Available | Now |
- Agency Fee: 15.00% of annual rent
-
Rental Charges: $0.76 CAD/SF/YR $0.06 CAD/SF/MO $19,242 CAD/YR $1,604 CAD/MO
- Security Deposit: 3 months of rent
- 1 Conference Room
Property Overview
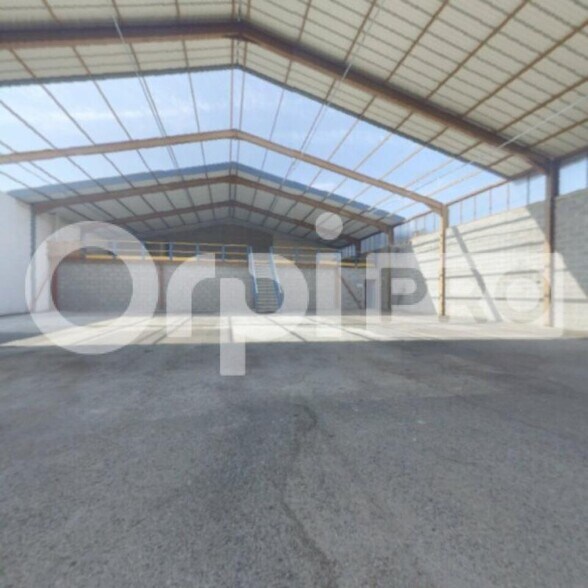
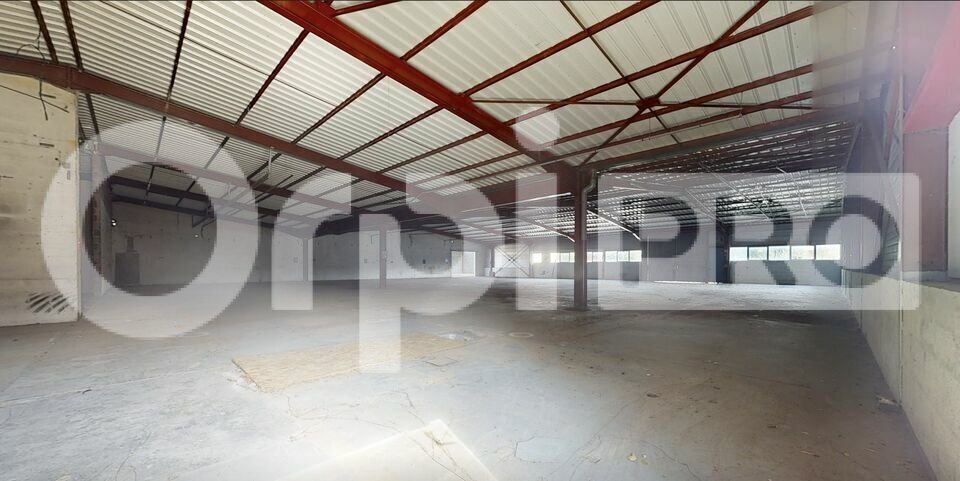
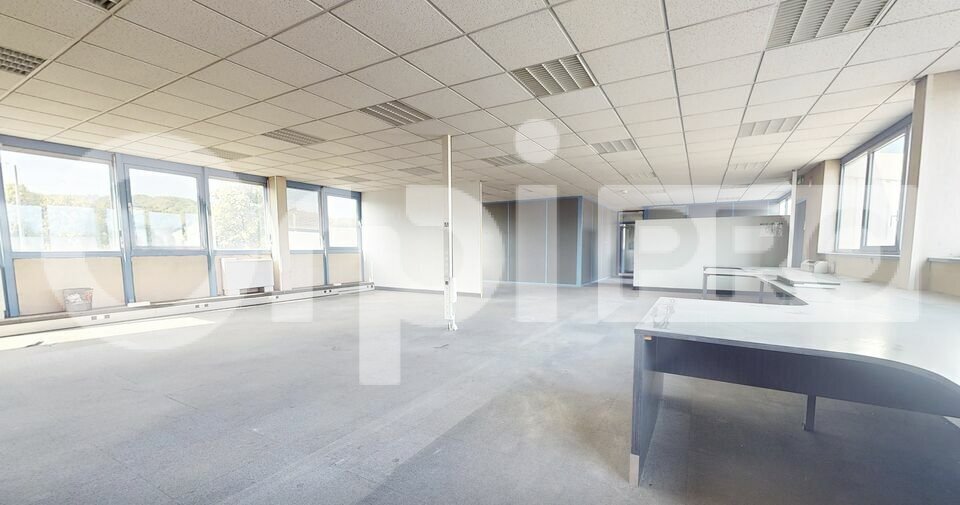
Un ensemble professionnel alliant espace et fonctionnalité au coeur d'un environnement dynamique Découvrez cet ensemble immobilier conçu pour répondre aux besoins des activités les plus exigeantes. Au rez-de-chaussée, un premier atelier spacieux de 875 m² s'offre à vous, complété par une mezzanine de 170 m² idéale pour l'entreposage ou l'aménagement d'espaces supplémentaires. Un parking attenant de 262 m² facilite la logistique au quotidien. À proximité immédiate, un second atelier de 990 m² se déploie avec fluidité, accompagné d'un vaste parking de 1 314 m², parfait pour les opérations nécessitant un accès simplifié et une grande capacité de stationnement. Au 1er étage, des bureaux d'une surface d'environ 330 m² s'intègrent harmonieusement à l'ensemble. Leur configuration communicante avec l'atelier du rez-de-chaussée optimise les échanges et la productivité. Enfin, un grand parking privé d'environ 40 places complète cet ensemble, garantissant un accès aisé pour vos collaborateurs et visiteurs. Une solution clé en main pour allier performance et praticité. - Type de bail : Commercial - Durée : 3/6/9 ans - Préavis : 6 mois - Fiscalité : TVA - Indice : ICC - Indexation : Annuelle au 1er janvier - Dépôt de garantie : 3 mois HT/HC - Loyers et charges : Mensuels et d'avance - Accès plain-pied - Bureaux cloisonnés - Climatisation réversible - Faux plafond - Open Space - Salle de réunion - Sanitaires privés - plateau nu
Industrial Facility Facts
-
Direct Habitat 2

Presented by
"69380 Civrieux D Azergues"
Hmm, there seems to have been an error sending your message. Please try again.
Thanks! Your message was sent.