Your email has been sent.

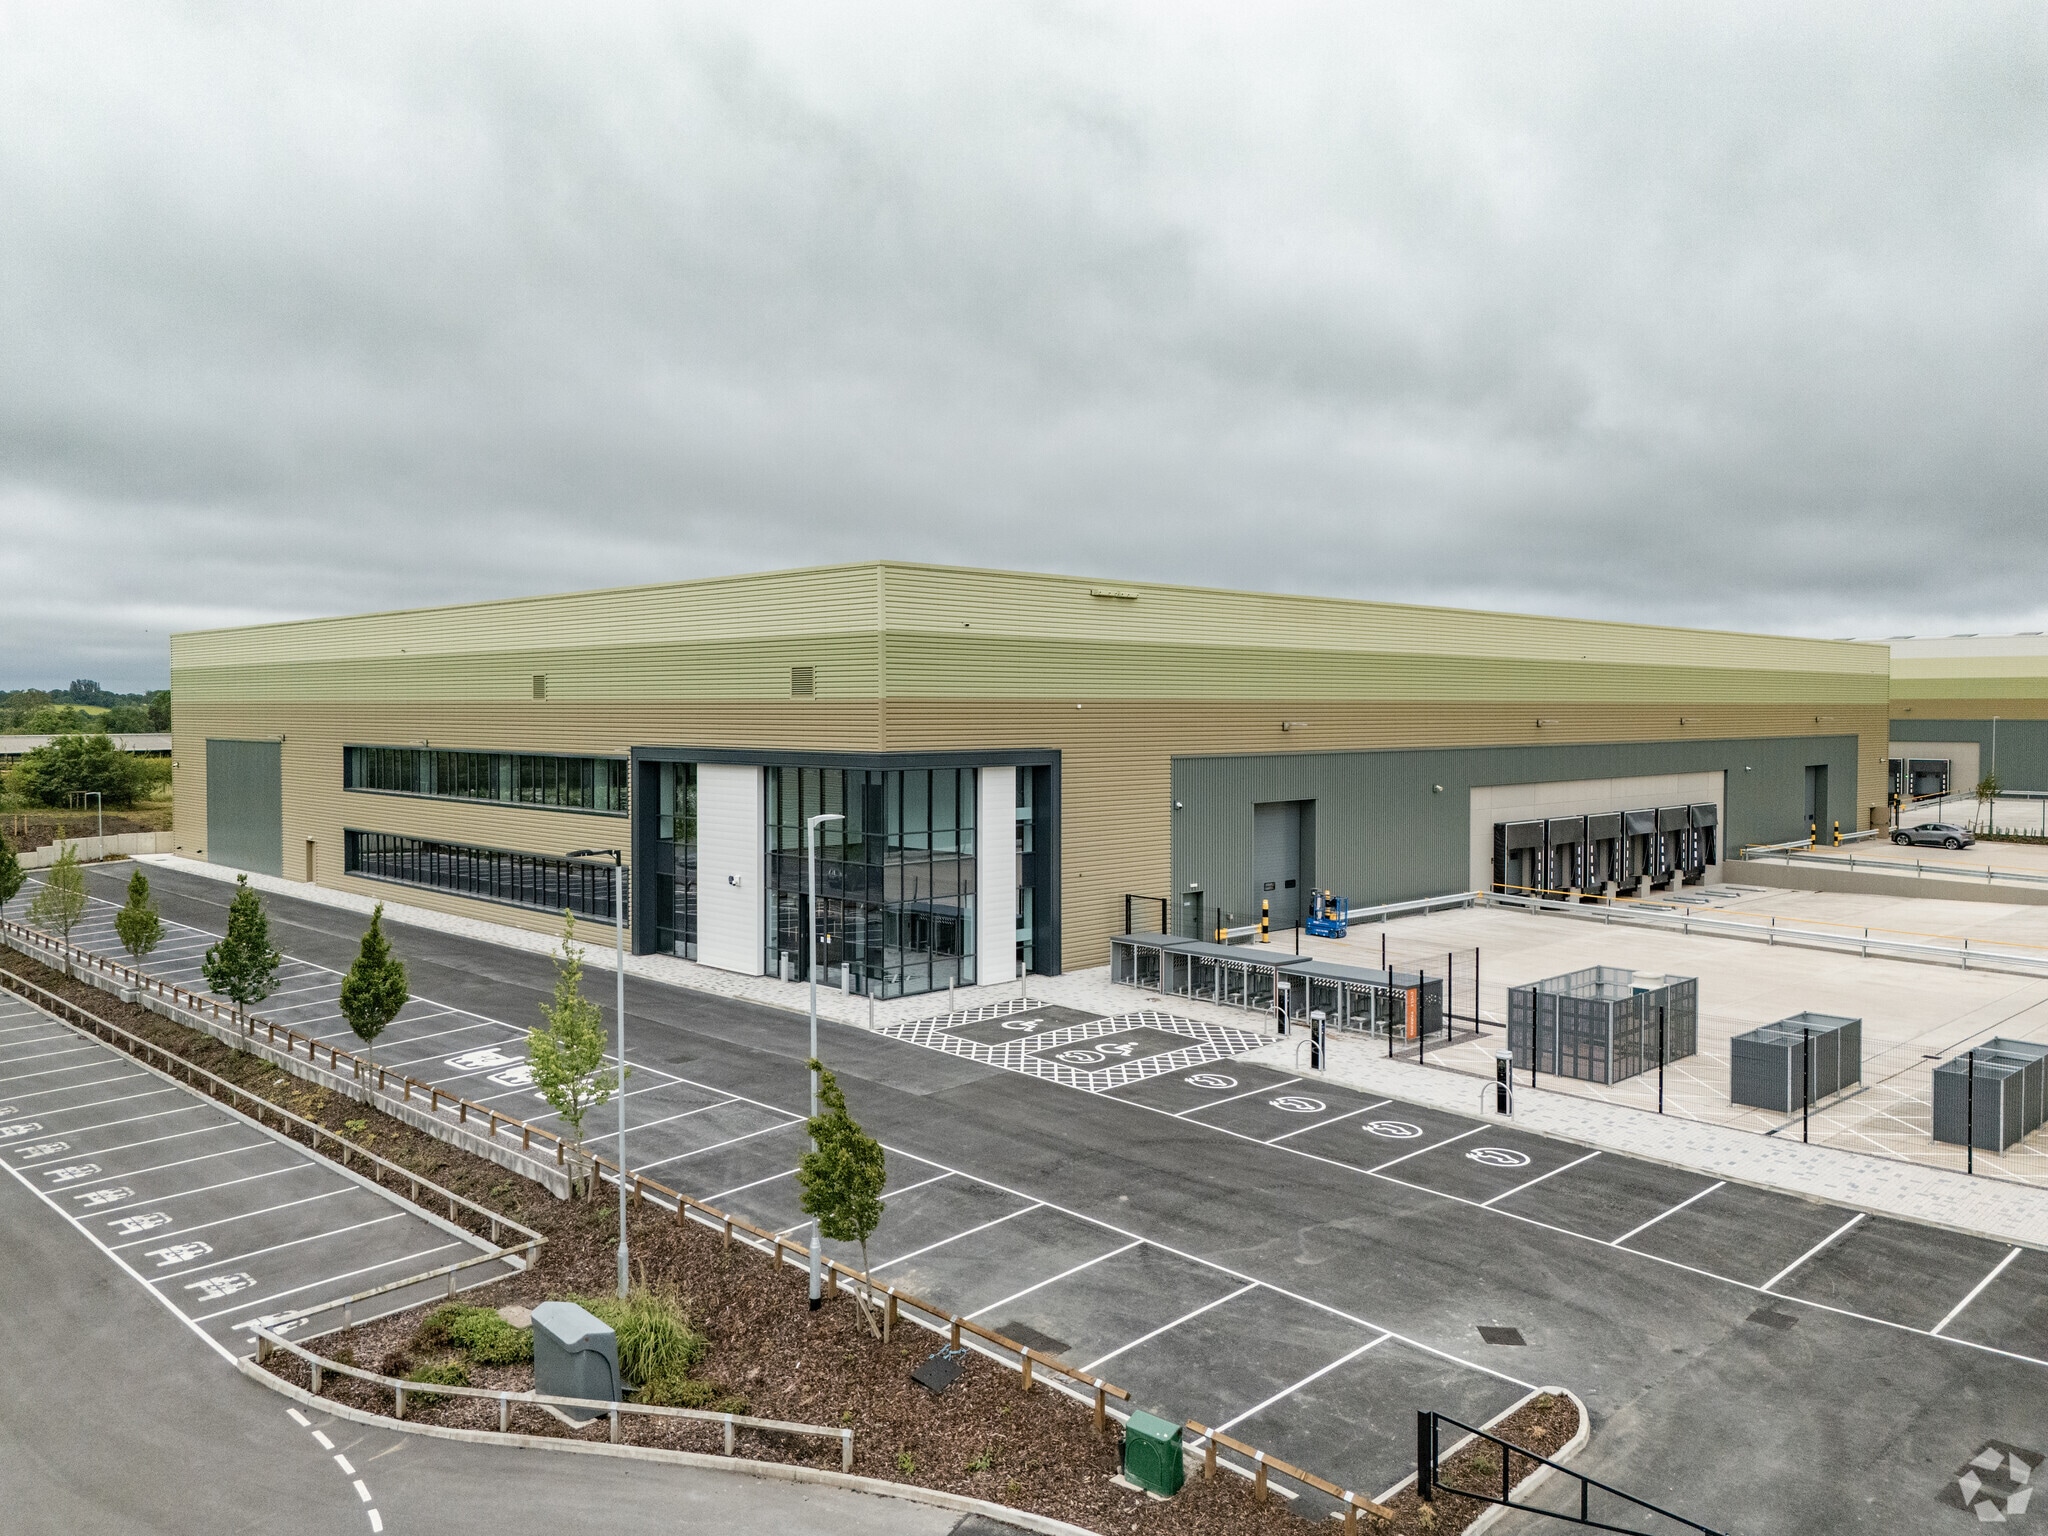
Indurent Park Clanville Way 68,946 SF of 4-Star Industrial Space Available in Kington Langley SN15 5BD
Highlights
- New Build High Quality Industrial & Logistics Unit
- Available from Q4 2025
- Located On Junction 17 of the M4
Features
All Available Space(1)
Display Rental Rate as
- Space
- Size
- Term
- Rental Rate
- Space Use
- Build-Out
- Available
The 2 spaces in this building must be leased together, for a total size of 68,946 SF (Contiguous Area):
This brand new detached industrial unit is available to let on terms to be agreed for the quoting rent of £775,642.50 per annum.
- Use Class: B8
- Space is in Excellent Condition
- Security System
- Recessed Lighting
- Shower Facilities
- Energy Performance Rating - A
- Smoke Detector
- 50kN/sqm Floor Loading
- Includes 3,323 SF of dedicated office space
- Reception Area
- Secure Storage
- Natural Light
- Private Restrooms
- Yard
- 12.5 Clear Internal Height
- Solar Panels
| Space | Size | Term | Rental Rate | Space Use | Build-Out | Available |
| Ground, 1st Floor | 68,946 SF | Negotiable | $21.00 CAD/SF/YR $1.75 CAD/SF/MO $1,447,863 CAD/YR $120,655 CAD/MO | Industrial | Partial Build-Out | Now |
Ground, 1st Floor
The 2 spaces in this building must be leased together, for a total size of 68,946 SF (Contiguous Area):
| Size |
|
Ground - 65,623 SF
1st Floor - 3,323 SF
|
| Term |
| Negotiable |
| Rental Rate |
| $21.00 CAD/SF/YR $1.75 CAD/SF/MO $1,447,863 CAD/YR $120,655 CAD/MO |
| Space Use |
| Industrial |
| Build-Out |
| Partial Build-Out |
| Available |
| Now |
Ground, 1st Floor
| Size |
Ground - 65,623 SF
1st Floor - 3,323 SF
|
| Term | Negotiable |
| Rental Rate | $21.00 CAD/SF/YR |
| Space Use | Industrial |
| Build-Out | Partial Build-Out |
| Available | Now |
This brand new detached industrial unit is available to let on terms to be agreed for the quoting rent of £775,642.50 per annum.
- Use Class: B8
- Includes 3,323 SF of dedicated office space
- Space is in Excellent Condition
- Reception Area
- Security System
- Secure Storage
- Recessed Lighting
- Natural Light
- Shower Facilities
- Private Restrooms
- Energy Performance Rating - A
- Yard
- Smoke Detector
- 12.5 Clear Internal Height
- 50kN/sqm Floor Loading
- Solar Panels
Property Overview
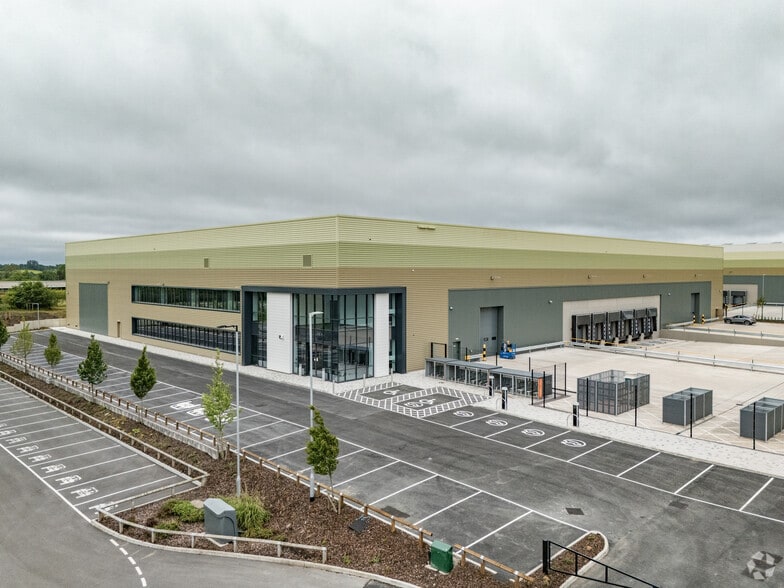
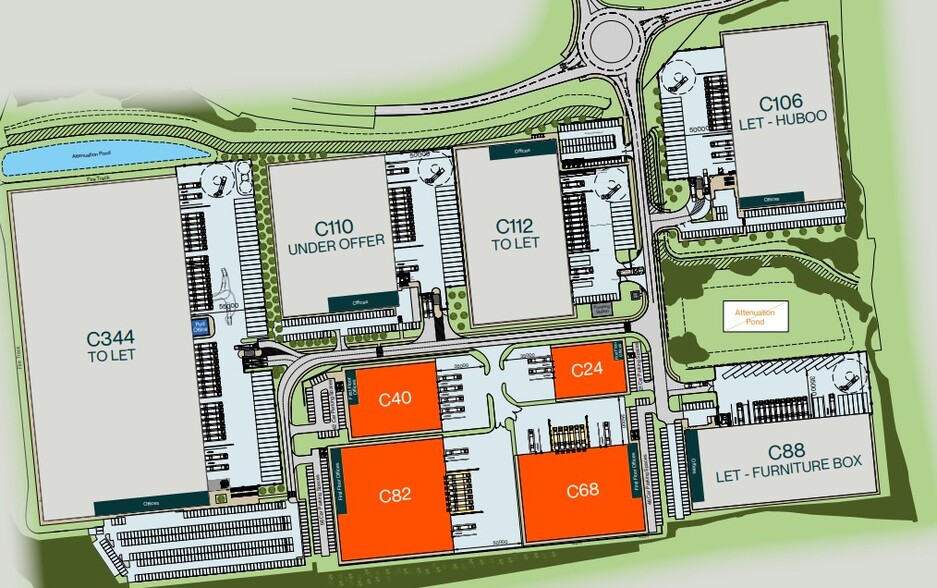
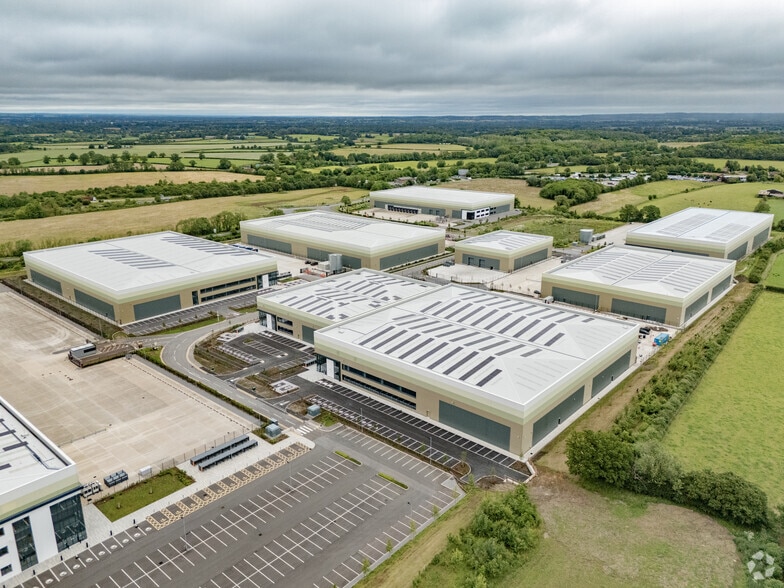
Unit C68 at Indurent Park Chippenham offers 68,946 sq ft of high-quality industrial space, designed to meet the needs of modern logistics and warehousing operations. With a clear internal height of 12.5m and a floor loading capacity of 50kN per sq m, this unit is built to handle high-volume operations efficiently. The unit boasts a BREEAM Excellent rating and an EPC A+ rating, ensuring low energy consumption and cost savings. The building is also equipped with solar panels covering 50% of the roof, generating energy savings of up to £87,000 per annum. Additionally, the unit features Smart LED lighting, which reduces energy consumption by up to 75%, and EV car charging stations, supporting a sustainable future for businesses. Located strategically at Junction 17 of the M4, Indurent Park Chippenham offers direct access to the M4 and M5 motorway networks, providing excellent connectivity to Bristol (32 miles), Port of Bristol (29 miles), and other major logistics hubs in the South West.
Warehouse Facility Facts








Presented by
Company Not Provided
Indurent Park | Clanville Way
Hmm, there seems to have been an error sending your message. Please try again.
Thanks! Your message was sent.