Your email has been sent.
Claydon Business Park 1,900 SF of Office Space Available in Ipswich IP6 0NL
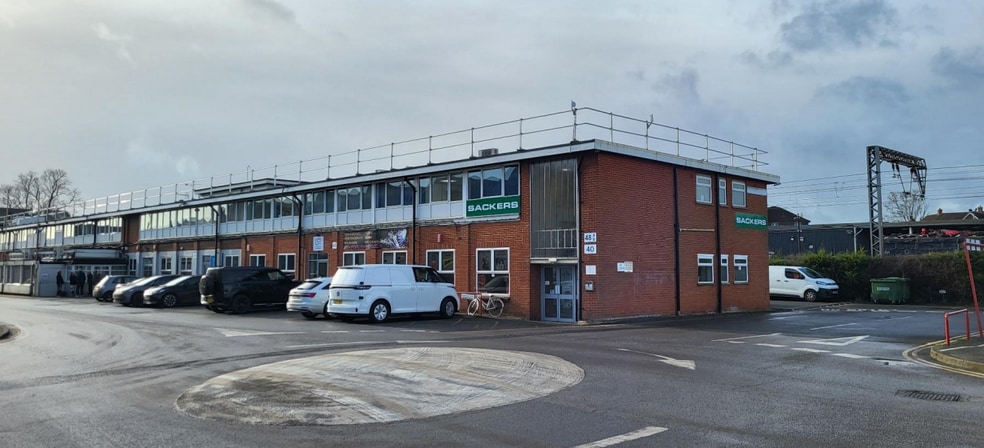
Highlights
- Good road connections
- Close to residential
- Amenities nearby
All Available Space(1)
Display Rental Rate as
- Space
- Size
- Term
- Rental Rate
- Space Use
- Build-Out
- Available
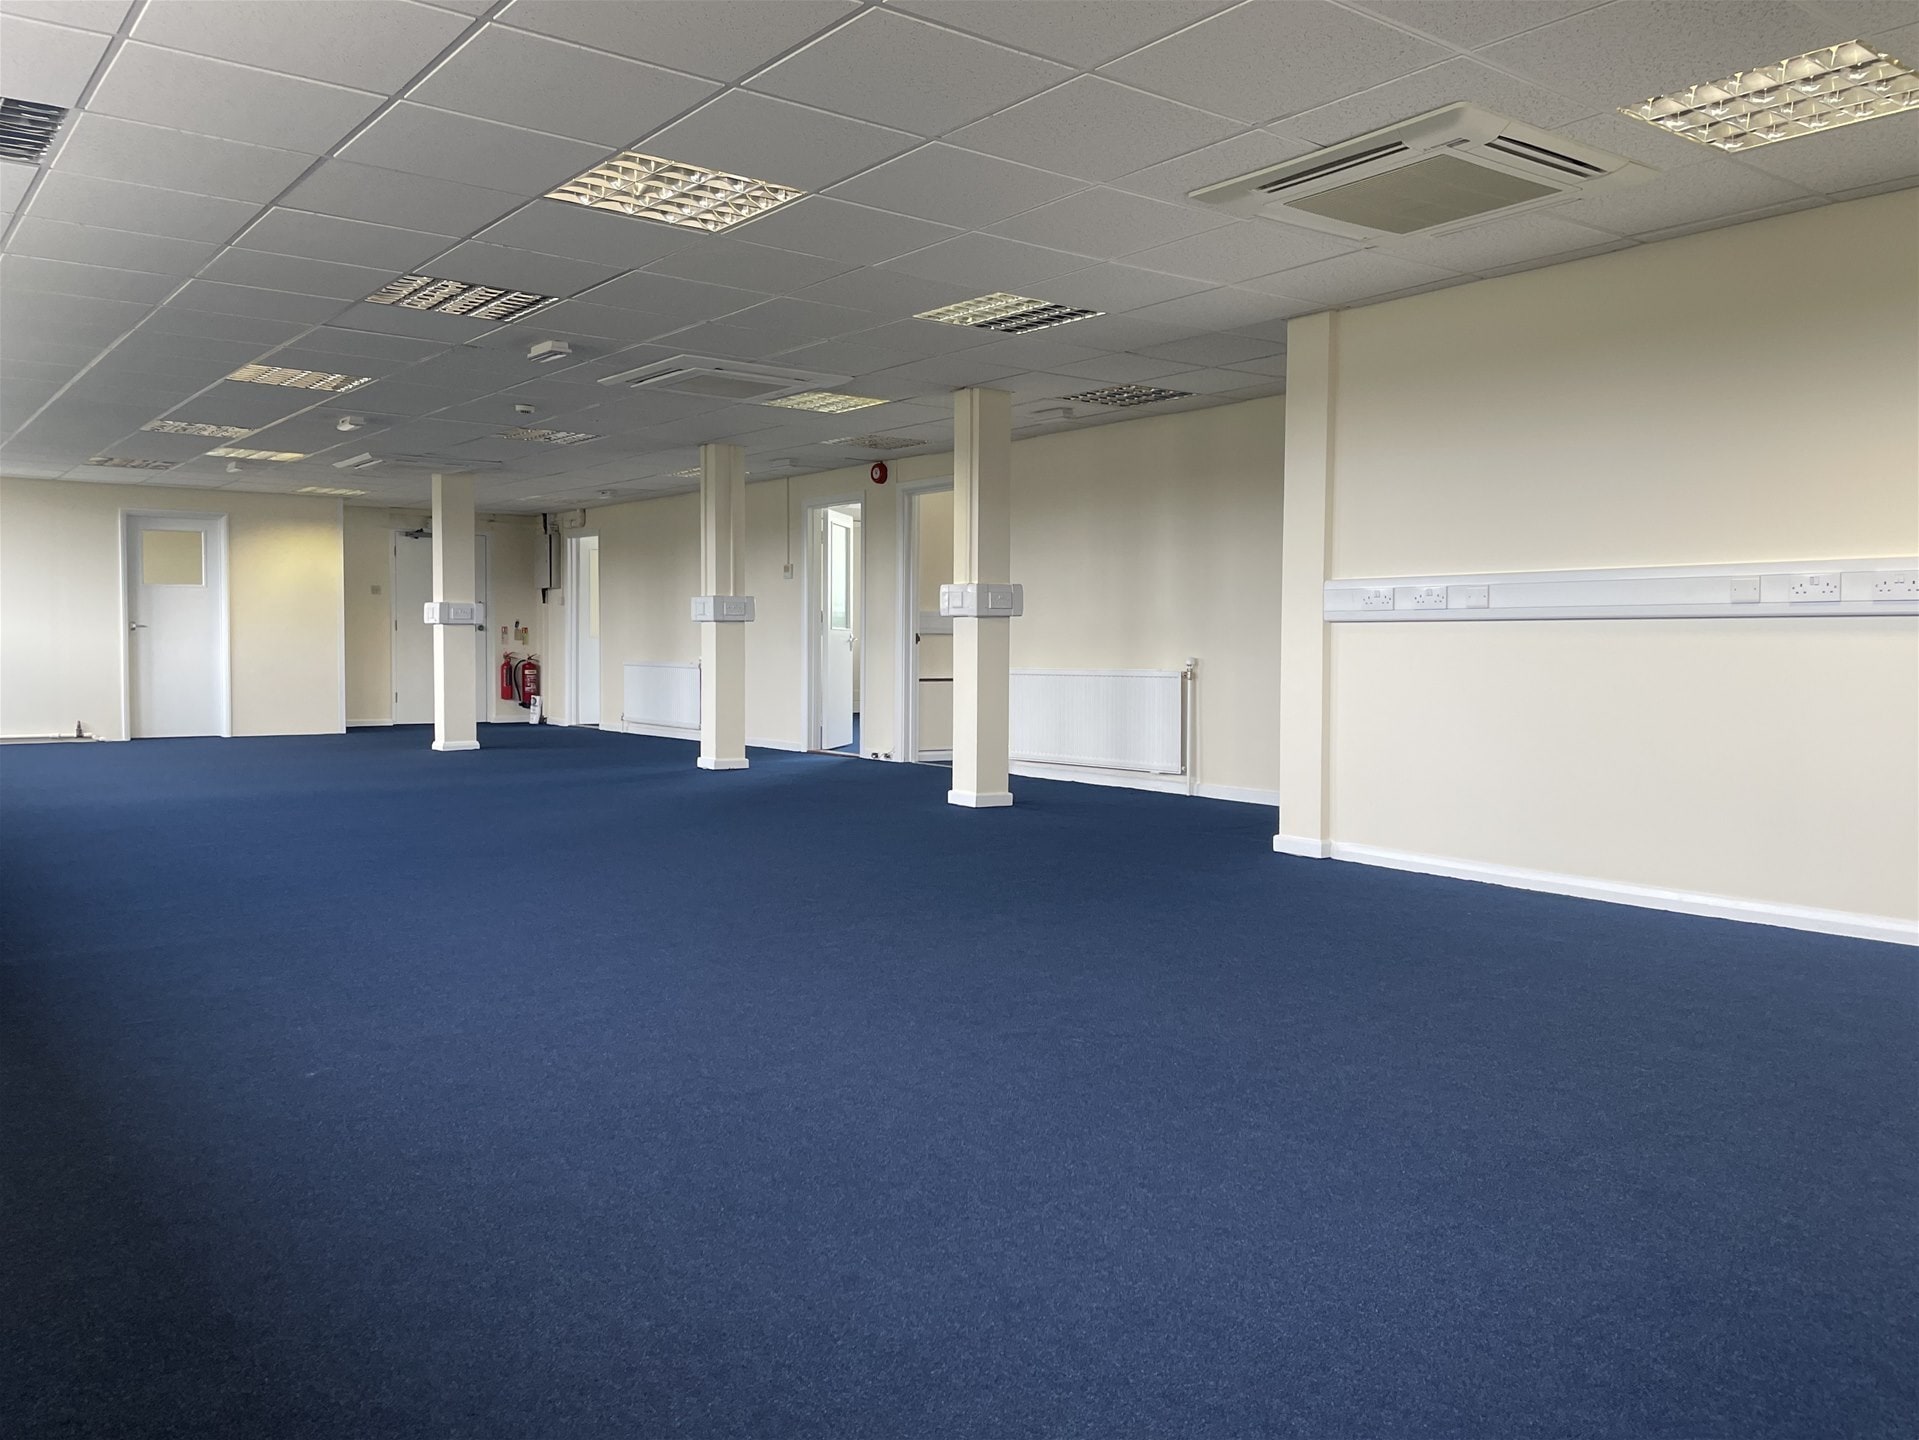


The property comprises a modernised, self-contained ground floor office unit, which benefits from air conditioning, communal heating, WCs and staff facilities.
- Use Class: E
- Central Air and Heating
- Energy Performance Rating - D
- Open-Plan
- Would suit training facility/offices
- Open Floor Plan Layout
- Fully Carpeted
- Private Restrooms
- Modernised and open-plan
- 7 allocated parking spaces
| Space | Size | Term | Rental Rate | Space Use | Build-Out | Available |
| 1st Floor, Ste Unit 43 | 1,900 SF | Negotiable | $15.10 CAD/SF/YR $1.26 CAD/SF/MO $28,682 CAD/YR $2,390 CAD/MO | Office | Shell Space | Now |
1st Floor, Ste Unit 43
| Size |
| 1,900 SF |
| Term |
| Negotiable |
| Rental Rate |
| $15.10 CAD/SF/YR $1.26 CAD/SF/MO $28,682 CAD/YR $2,390 CAD/MO |
| Space Use |
| Office |
| Build-Out |
| Shell Space |
| Available |
| Now |
1st Floor, Ste Unit 43
| Size | 1,900 SF |
| Term | Negotiable |
| Rental Rate | $15.10 CAD/SF/YR |
| Space Use | Office |
| Build-Out | Shell Space |
| Available | Now |
The property comprises a modernised, self-contained ground floor office unit, which benefits from air conditioning, communal heating, WCs and staff facilities.
- Use Class: E
- Open Floor Plan Layout
- Central Air and Heating
- Fully Carpeted
- Energy Performance Rating - D
- Private Restrooms
- Open-Plan
- Modernised and open-plan
- Would suit training facility/offices
- 7 allocated parking spaces
Property Overview
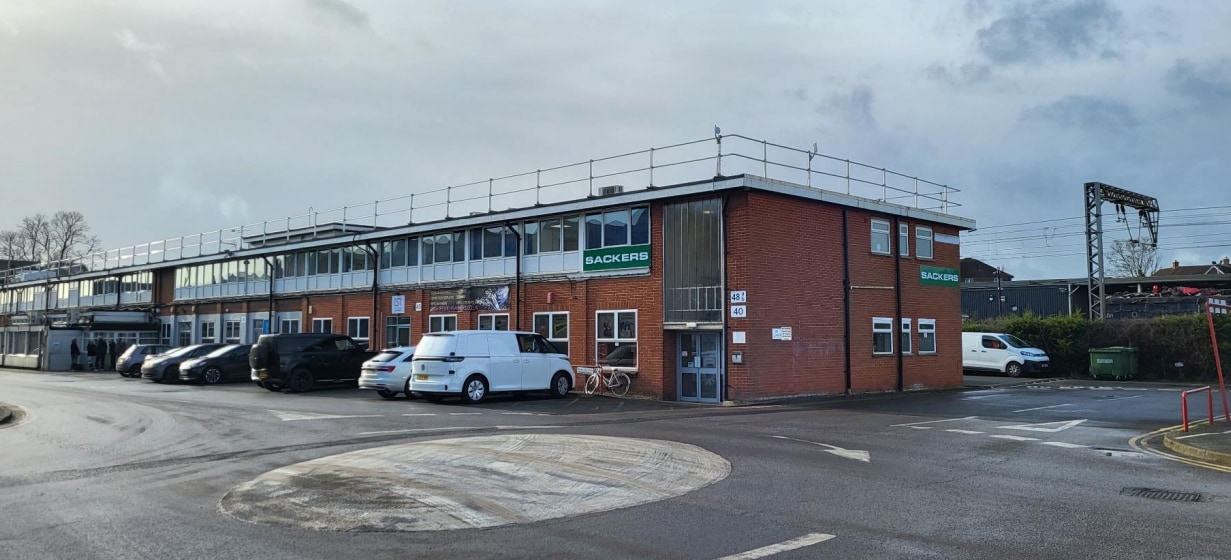
The property is located on Claydon Business Park which has access to the main A14 dual carriageway, and is situated approximately 6 miles from Ipswich town centre. Claydon Business Park provides a well managed, well maintained, and secure business environment, with a variety of modern premises and a mixed tenant base, offering a good business base with a range of on-site services.
- Security System
- Kitchen
- Storage Space
- Central Heating
- Fully Carpeted
- Natural Light
- Open-Plan
- Partitioned Offices
- Perimeter Trunking
- Drop Ceiling
- Air Conditioning
Property Facts
Select Tenants
- Floor
- Tenant Name
- Industry
- Multiple
- BSP
- Professional, Scientific, and Technical Services


Presented by

Claydon Business Park
Hmm, there seems to have been an error sending your message. Please try again.
Thanks! Your message was sent.