Your email has been sent.

Cliftonhall Rd 5,250 - 21,000 SF of Industrial Space Available in Newbridge EH28 8QN
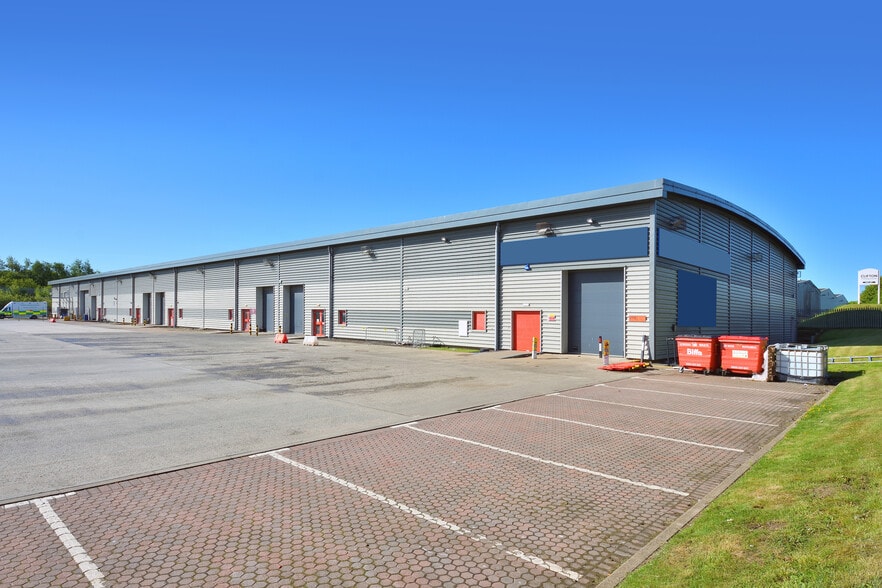
Highlights
- 6 m Eaves Height
- Car Parking Spaces
- 40 KN/m2 Floor Loading
Features
All Available Spaces(4)
Display Rental Rate as
- Space
- Size
- Term
- Rental Rate
- Space Use
- Build-Out
- Available
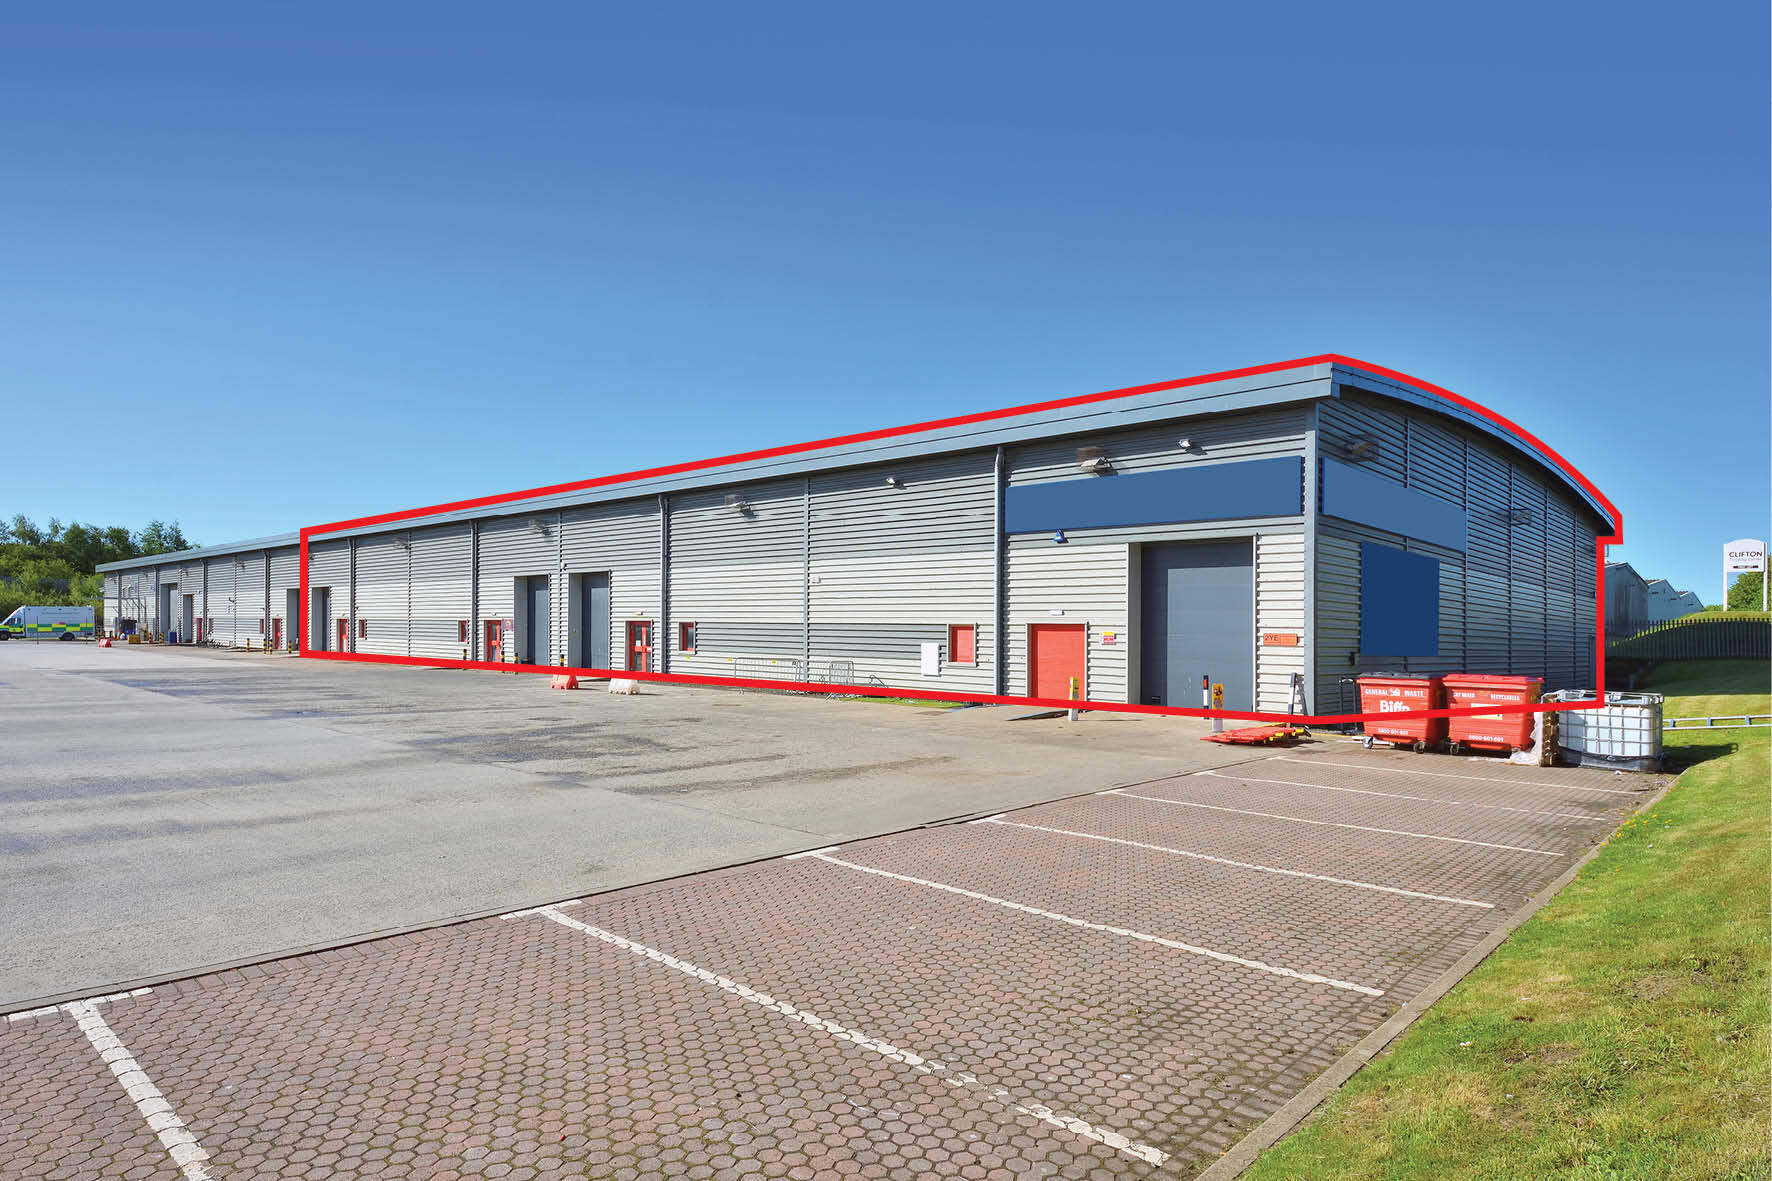


Clear span steel portal frame construction. Attractive barrel vaulted roof, incorporating 10% translucent panels. Minimum clear eaves height of 6m. High quality insulated cladding. Minimum floor loadings of 40kN per sq m. Dedicated car parking.
- Use Class: Class 5
- Can be combined with additional space(s) for up to 21,000 SF of adjacent space
- High quality insulated cladding
- Minimum clear eaves height of 6m
- 1 Drive Bay
- Energy Performance Rating - C
- Attractive barrel vaulted roof

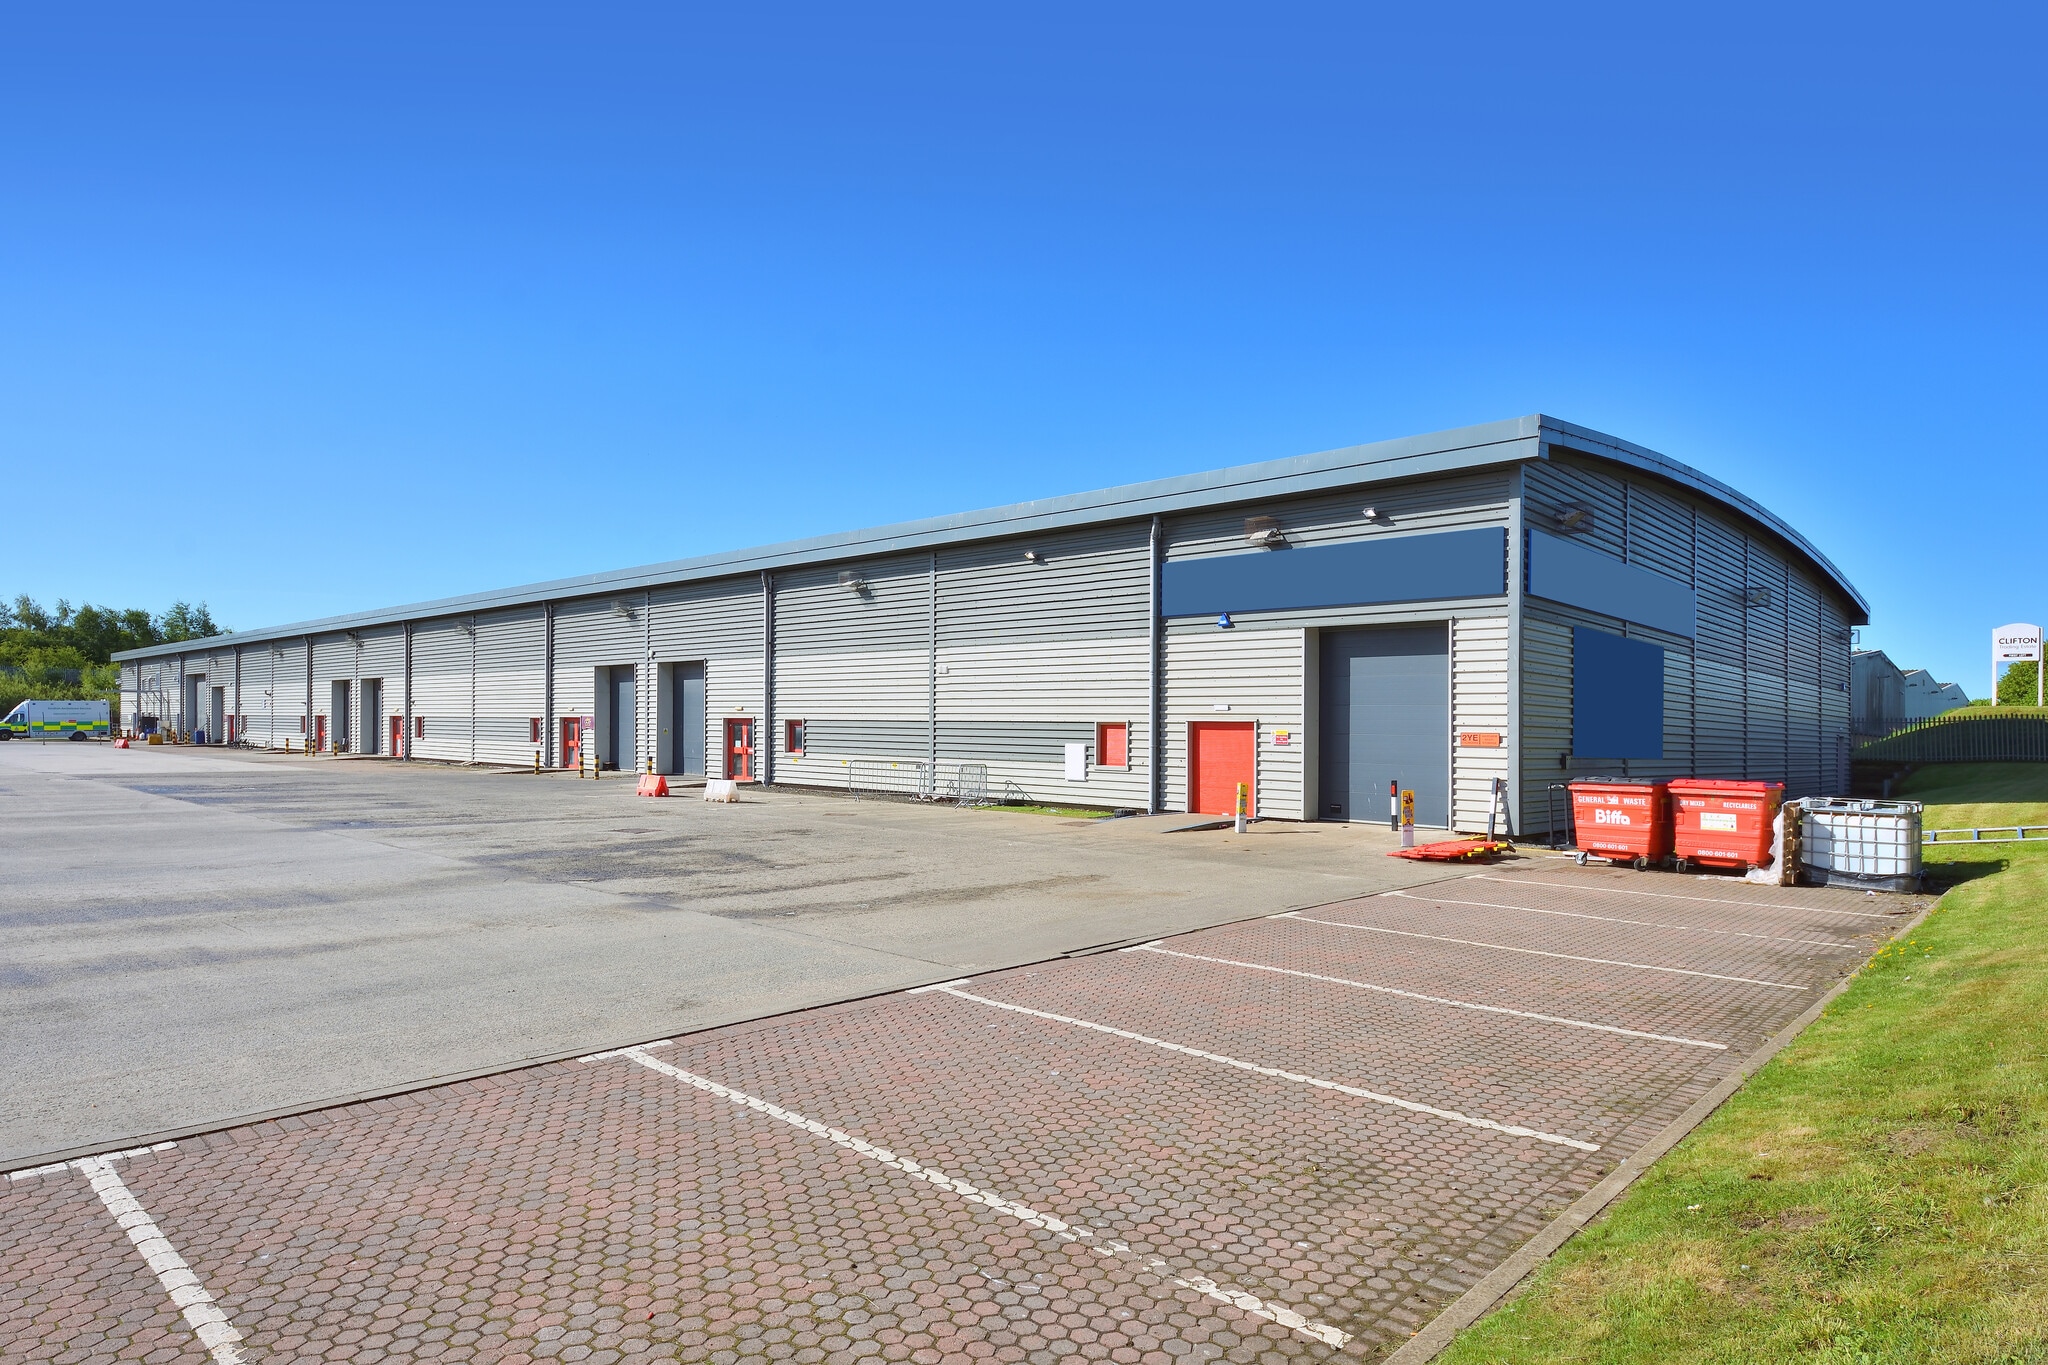
Clear span steel portal frame construction. Attractive barrel vaulted roof, incorporating 10% translucent panels. Minimum clear eaves height of 6m. High quality insulated cladding. Minimum floor loadings of 40kN per sq m. Dedicated car parking.
- Use Class: Class 5
- Can be combined with additional space(s) for up to 21,000 SF of adjacent space
- High quality insulated cladding
- Minimum clear eaves height of 6m
- 1 Drive Bay
- Energy Performance Rating - C
- Attractive barrel vaulted roof
Clear span steel portal frame construction. Attractive barrel vaulted roof, incorporating 10% translucent panels. Minimum clear eaves height of 6m. High quality insulated cladding. Minimum floor loadings of 40kN per sq m. Dedicated car parking.
- Use Class: Class 5
- Can be combined with additional space(s) for up to 21,000 SF of adjacent space
- High quality insulated cladding
- Minimum clear eaves height of 6m
- 1 Drive Bay
- Energy Performance Rating - C
- Attractive barrel vaulted roof
Clear span steel portal frame construction. Attractive barrel vaulted roof, incorporating 10% translucent panels. Minimum clear eaves height of 6m. High quality insulated cladding. Minimum floor loadings of 40kN per sq m. Dedicated car parking.
- Use Class: Class 5
- Can be combined with additional space(s) for up to 21,000 SF of adjacent space
- High quality insulated cladding
- Minimum clear eaves height of 6m
- 1 Drive Bay
- Energy Performance Rating - C
- Attractive barrel vaulted roof
| Space | Size | Term | Rental Rate | Space Use | Build-Out | Available |
| Ground - 1 | 5,250 SF | Negotiable | $22.01 CAD/SF/YR $1.83 CAD/SF/MO $115,568 CAD/YR $9,631 CAD/MO | Industrial | Full Build-Out | Now |
| Ground - 2 | 5,250 SF | Negotiable | $22.01 CAD/SF/YR $1.83 CAD/SF/MO $115,568 CAD/YR $9,631 CAD/MO | Industrial | Full Build-Out | Now |
| Ground - 3 | 5,250 SF | Negotiable | $22.01 CAD/SF/YR $1.83 CAD/SF/MO $115,568 CAD/YR $9,631 CAD/MO | Industrial | Full Build-Out | Now |
| Ground - 4 | 5,250 SF | Negotiable | $22.01 CAD/SF/YR $1.83 CAD/SF/MO $115,568 CAD/YR $9,631 CAD/MO | Industrial | Full Build-Out | Now |
Ground - 1
| Size |
| 5,250 SF |
| Term |
| Negotiable |
| Rental Rate |
| $22.01 CAD/SF/YR $1.83 CAD/SF/MO $115,568 CAD/YR $9,631 CAD/MO |
| Space Use |
| Industrial |
| Build-Out |
| Full Build-Out |
| Available |
| Now |
Ground - 2
| Size |
| 5,250 SF |
| Term |
| Negotiable |
| Rental Rate |
| $22.01 CAD/SF/YR $1.83 CAD/SF/MO $115,568 CAD/YR $9,631 CAD/MO |
| Space Use |
| Industrial |
| Build-Out |
| Full Build-Out |
| Available |
| Now |
Ground - 3
| Size |
| 5,250 SF |
| Term |
| Negotiable |
| Rental Rate |
| $22.01 CAD/SF/YR $1.83 CAD/SF/MO $115,568 CAD/YR $9,631 CAD/MO |
| Space Use |
| Industrial |
| Build-Out |
| Full Build-Out |
| Available |
| Now |
Ground - 4
| Size |
| 5,250 SF |
| Term |
| Negotiable |
| Rental Rate |
| $22.01 CAD/SF/YR $1.83 CAD/SF/MO $115,568 CAD/YR $9,631 CAD/MO |
| Space Use |
| Industrial |
| Build-Out |
| Full Build-Out |
| Available |
| Now |
Ground - 1
| Size | 5,250 SF |
| Term | Negotiable |
| Rental Rate | $22.01 CAD/SF/YR |
| Space Use | Industrial |
| Build-Out | Full Build-Out |
| Available | Now |
Clear span steel portal frame construction. Attractive barrel vaulted roof, incorporating 10% translucent panels. Minimum clear eaves height of 6m. High quality insulated cladding. Minimum floor loadings of 40kN per sq m. Dedicated car parking.
- Use Class: Class 5
- 1 Drive Bay
- Can be combined with additional space(s) for up to 21,000 SF of adjacent space
- Energy Performance Rating - C
- High quality insulated cladding
- Attractive barrel vaulted roof
- Minimum clear eaves height of 6m
Ground - 2
| Size | 5,250 SF |
| Term | Negotiable |
| Rental Rate | $22.01 CAD/SF/YR |
| Space Use | Industrial |
| Build-Out | Full Build-Out |
| Available | Now |
Clear span steel portal frame construction. Attractive barrel vaulted roof, incorporating 10% translucent panels. Minimum clear eaves height of 6m. High quality insulated cladding. Minimum floor loadings of 40kN per sq m. Dedicated car parking.
- Use Class: Class 5
- 1 Drive Bay
- Can be combined with additional space(s) for up to 21,000 SF of adjacent space
- Energy Performance Rating - C
- High quality insulated cladding
- Attractive barrel vaulted roof
- Minimum clear eaves height of 6m
Ground - 3
| Size | 5,250 SF |
| Term | Negotiable |
| Rental Rate | $22.01 CAD/SF/YR |
| Space Use | Industrial |
| Build-Out | Full Build-Out |
| Available | Now |
Clear span steel portal frame construction. Attractive barrel vaulted roof, incorporating 10% translucent panels. Minimum clear eaves height of 6m. High quality insulated cladding. Minimum floor loadings of 40kN per sq m. Dedicated car parking.
- Use Class: Class 5
- 1 Drive Bay
- Can be combined with additional space(s) for up to 21,000 SF of adjacent space
- Energy Performance Rating - C
- High quality insulated cladding
- Attractive barrel vaulted roof
- Minimum clear eaves height of 6m
Ground - 4
| Size | 5,250 SF |
| Term | Negotiable |
| Rental Rate | $22.01 CAD/SF/YR |
| Space Use | Industrial |
| Build-Out | Full Build-Out |
| Available | Now |
Clear span steel portal frame construction. Attractive barrel vaulted roof, incorporating 10% translucent panels. Minimum clear eaves height of 6m. High quality insulated cladding. Minimum floor loadings of 40kN per sq m. Dedicated car parking.
- Use Class: Class 5
- 1 Drive Bay
- Can be combined with additional space(s) for up to 21,000 SF of adjacent space
- Energy Performance Rating - C
- High quality insulated cladding
- Attractive barrel vaulted roof
- Minimum clear eaves height of 6m
Property Overview
The Newbridge area is located 8 miles west of Edinburgh city centre & 2 miles west of Edinburgh Airport. The estate has easy access to the M8 & M9 motorways. The unit forms part of 8 industrial / trade counter end terrace & has been constructed to a high standard, suitable for a variety of uses. The unit forms part of an 8 industrial/trade counter end terrace and has been constructed to a high standard.
Warehouse Facility Facts
Select Tenants
- Floor
- Tenant Name
- Industry
- GRND
- Druids Golf Limited
- Retailer
- GRND
- HSS Hire
- Rental and Leasing Services
- GRND
- Scottish Ambulance Service Board
- Health Care and Social Assistance



Presented by
Cliftonhall Rd
Hmm, there seems to have been an error sending your message. Please try again.
Thanks! Your message was sent.