Your email has been sent.
Colne Way 3,887 SF of Industrial Space Available in Watford WD24 7NE
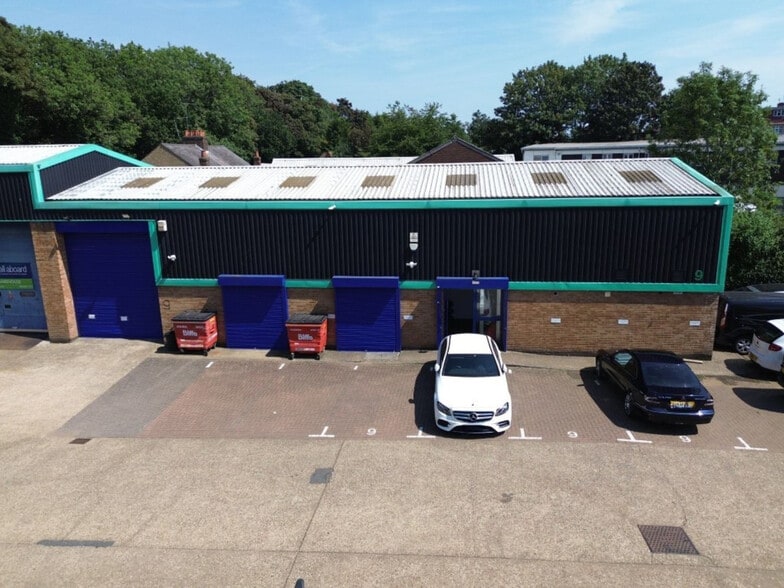
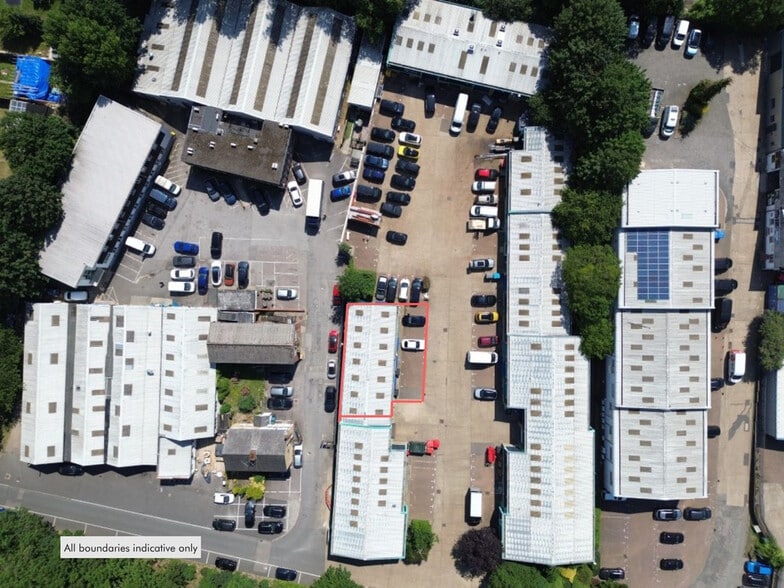
Highlights
- Excellent transport links, Watford junction connects to London Euston in 15 minutes
- Adjacent to shopping park with Asda, Sainsbury’s, McDonald’s and Costa among others
- Nearby green space at Meridan Park
All Available Space(1)
Display Rental Rate as
- Space
- Size
- Term
- Rental Rate
- Space Use
- Build-Out
- Available
The 2 spaces in this building must be leased together, for a total size of 3,887 SF (Contiguous Area):
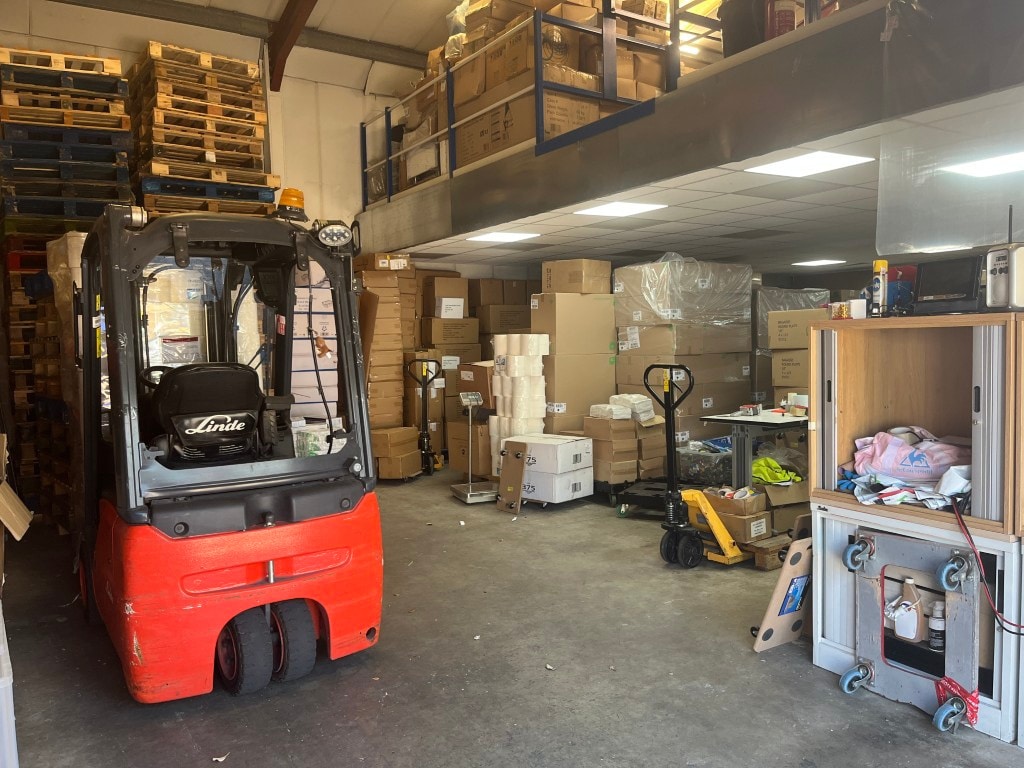


The property comprises of an industrial/warehouse unit which comprises warehouse to ground floor along with offices, kitchenette, WCs and server room. The first floor comprises a large mezzanine with pallet loading gate.
- Use Class: B2
- Closed Circuit Television Monitoring (CCTV)
- Automatic Blinds
- Heating & comfort cooling systems to offices
- CAT 5 cabling
- Pallet loading gate to mezzanine
- Includes 1,528 SF of dedicated office space
- Raised Floor
- Private Restrooms
- LED lighting to warehouse
- Kitchenette
- 9 car parking spaces
| Space | Size | Term | Rental Rate | Space Use | Build-Out | Available |
| Ground - 9, Mezzanine - 9 | 3,887 SF | Negotiable | $28.82 CAD/SF/YR $2.40 CAD/SF/MO $112,028 CAD/YR $9,336 CAD/MO | Industrial | Partial Build-Out | Now |
Ground - 9, Mezzanine - 9
The 2 spaces in this building must be leased together, for a total size of 3,887 SF (Contiguous Area):
| Size |
|
Ground - 9 - 2,188 SF
Mezzanine - 9 - 1,699 SF
|
| Term |
| Negotiable |
| Rental Rate |
| $28.82 CAD/SF/YR $2.40 CAD/SF/MO $112,028 CAD/YR $9,336 CAD/MO |
| Space Use |
| Industrial |
| Build-Out |
| Partial Build-Out |
| Available |
| Now |
Ground - 9, Mezzanine - 9
| Size |
Ground - 9 - 2,188 SF
Mezzanine - 9 - 1,699 SF
|
| Term | Negotiable |
| Rental Rate | $28.82 CAD/SF/YR |
| Space Use | Industrial |
| Build-Out | Partial Build-Out |
| Available | Now |
The property comprises of an industrial/warehouse unit which comprises warehouse to ground floor along with offices, kitchenette, WCs and server room. The first floor comprises a large mezzanine with pallet loading gate.
- Use Class: B2
- Includes 1,528 SF of dedicated office space
- Closed Circuit Television Monitoring (CCTV)
- Raised Floor
- Automatic Blinds
- Private Restrooms
- Heating & comfort cooling systems to offices
- LED lighting to warehouse
- CAT 5 cabling
- Kitchenette
- Pallet loading gate to mezzanine
- 9 car parking spaces
Property Overview
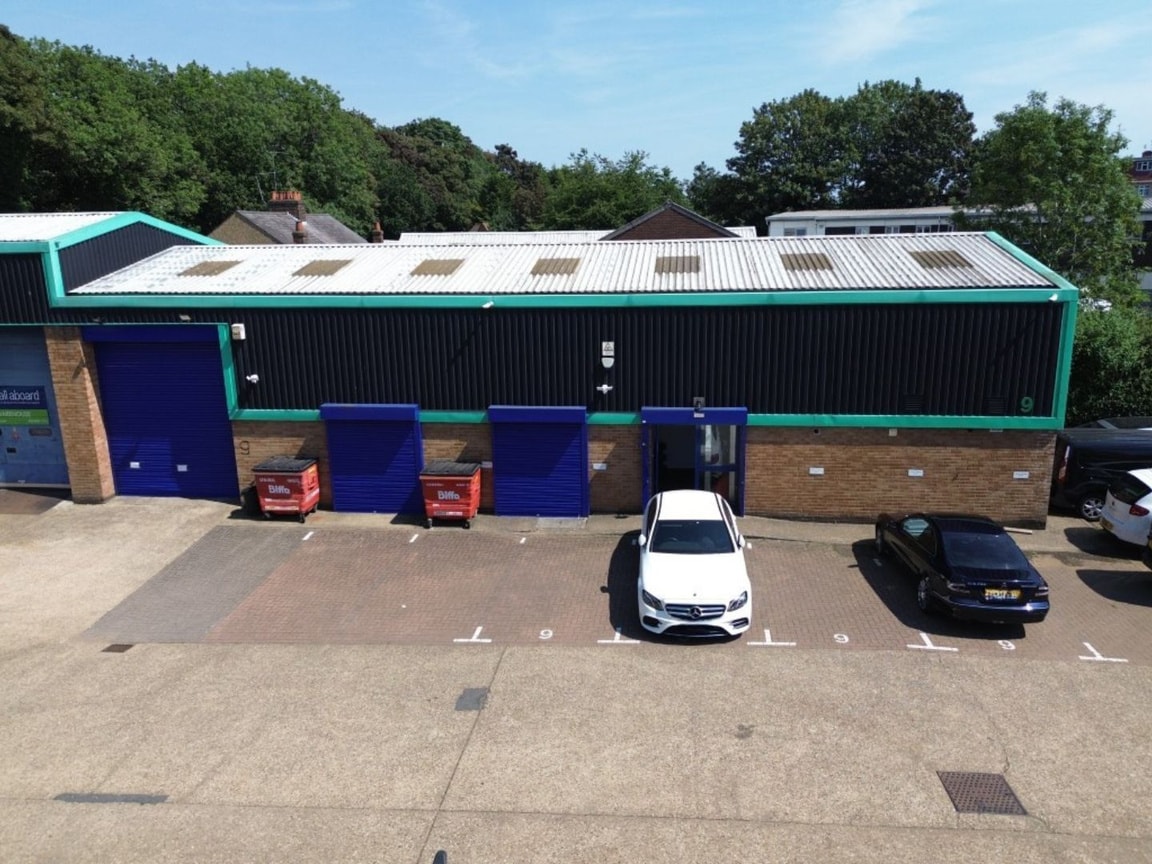
The property comprises a block of two single storey industrial/warehouse units of steel frame construction. The premises are located on the Colne Way Industrial Estate, North Watford with direct access to the A41 North Western Avenue. Road access is very good from the M1 (Junction 5) to the south and M25 (Junctions 20 and 21) to the north and west.
Service Facility Facts
Select Tenants
- Floor
- Tenant Name
- GRND
- Gerald Summers




Presented by

Colne Way
Hmm, there seems to have been an error sending your message. Please try again.
Thanks! Your message was sent.