Your email has been sent.

31770 Colomiers 22,658 SF of Flex Space Available
Some information has been automatically translated.
Features
All Available Space(1)
Display Rental Rate as
- Space
- Size
- Term
-
Rental Rate
- Space Use
- Build-Out
- Available
- Agency Fee: 3.00% of annual rent
- Security Deposit: 3 months of rent
- Space In Need of Renovation
- 76 Workstations
-
Rental Charges: $1.14 CAD/SF/YR $0.10 CAD/SF/MO $25,916 CAD/YR $2,160 CAD/MO
-
Property Tax: $1.52 CAD/SF/YR $0.13 CAD/SF/MO $34,420 CAD/YR $2,868 CAD/MO
- Fits 76 People
- Finished Ceilings: 9’10”
| Space | Size | Term | Rental Rate | Space Use | Build-Out | Available |
| Ground | 22,658 SF | 3/6/9 | $14.19 CAD/SF/YR HT-HC $1.18 CAD/SF/MO HT-HC $321,552 CAD/YR HT-HC $26,796 CAD/MO HT-HC | Flex | - | Now |
Ground
| Size |
| 22,658 SF |
| Term |
| 3/6/9 |
|
Rental Rate
|
| $14.19 CAD/SF/YR HT-HC $1.18 CAD/SF/MO HT-HC $321,552 CAD/YR HT-HC $26,796 CAD/MO HT-HC |
| Space Use |
| Flex |
| Build-Out |
| - |
| Available |
| Now |
Ground
| Size | 22,658 SF |
| Term | 3/6/9 |
|
Rental Rate
|
$14.19 CAD/SF/YR HT-HC |
| Space Use | Flex |
| Build-Out | - |
| Available | Now |
- Agency Fee: 3.00% of annual rent
-
Rental Charges: $1.14 CAD/SF/YR $0.10 CAD/SF/MO $25,916 CAD/YR $2,160 CAD/MO
- Security Deposit: 3 months of rent
-
Property Tax: $1.52 CAD/SF/YR $0.13 CAD/SF/MO $34,420 CAD/YR $2,868 CAD/MO
- Space In Need of Renovation
- Fits 76 People
- 76 Workstations
- Finished Ceilings: 9’10”
Property Overview
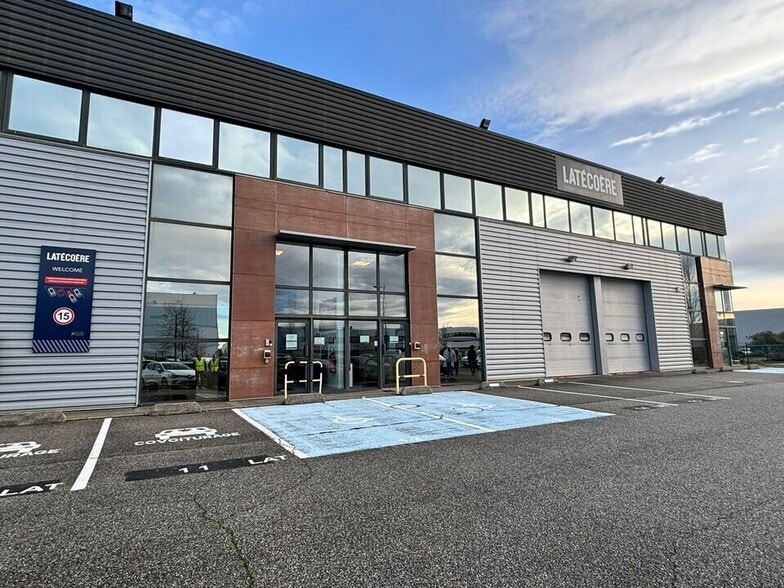
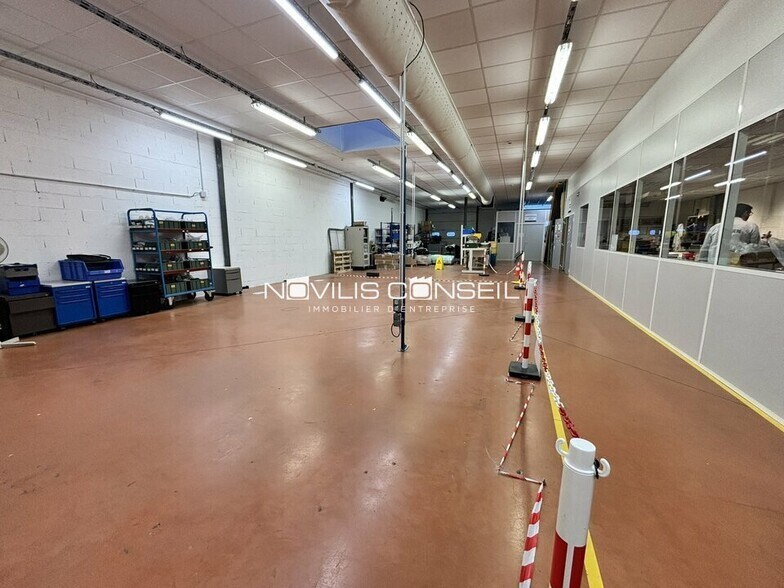
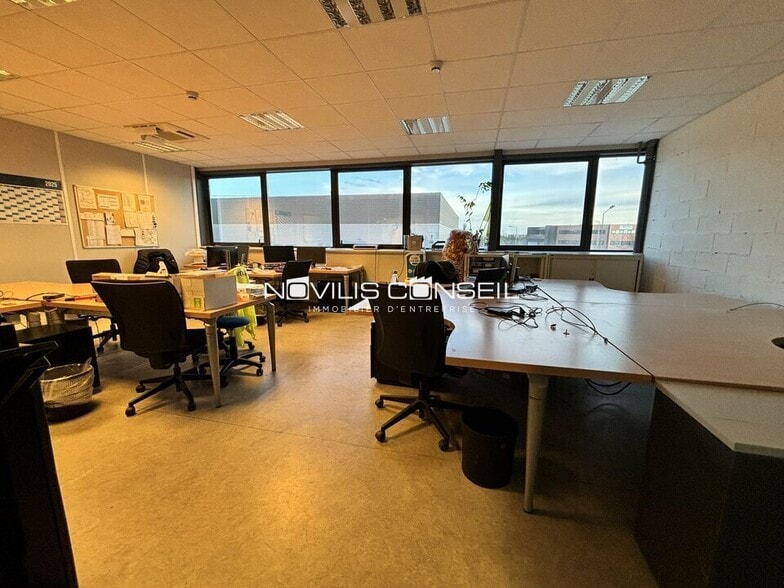
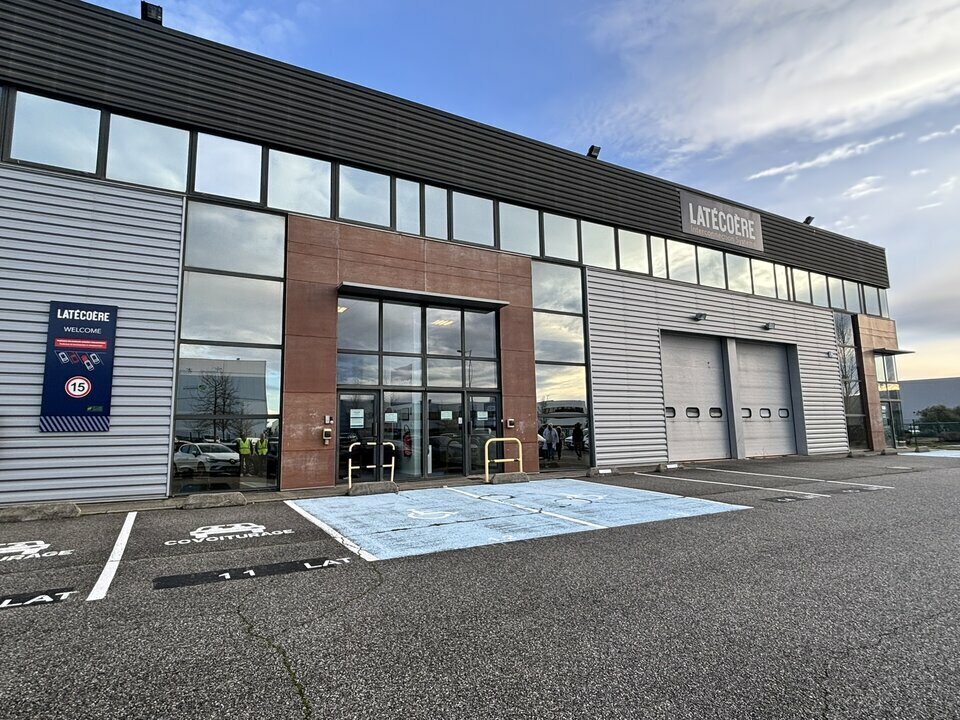
The Novilis Conseil firm offers for lease, in the heart of the Ramassiers aeronautical zone, west of Toulouse, a mixed-use building with a total surface area of 2,107.54 m², located within a high-quality real estate complex on a large, enclosed, and secure site. Lot description: Total surface area: approximately 2,106 m² (non-divisible), including: - 1,391 m² designated for warehouse/industrial use, currently featuring several production, assembly, and storage areas. - 714 m² designated for office/social spaces, partitioned, wired, and in need of refreshing, distributed as follows: - Ground floor: 347 m² - First floor: 367 m² This property offers a functional layout that efficiently combines production, storage, and office spaces. Ideally located in a strategic economic environment, in close proximity to major players in the aeronautical sector and key roadways, this site is perfectly suited for any company seeking visibility, accessibility, and functionality. 76 parking spaces are included with this property and are part of the proposed rent. - Lease type: Commercial - Duration: 3/6/9 years - Notice period: 6 months - Taxation: VAT - Index: ILAT - Indexation: Annual, effective date - Security deposit: 3 months excluding VAT - Rent and charges: Quarterly, paid in advance Features: - Bicycle shelter - Heavy vehicle access - ADA accessibility - Floor load capacity: 3.5T/m² - Metal framework - Textile ductwork - Access control - Kitchen - cafeteria - Showers - Outdoor lighting - Double-skin cladding facade - Fiber optic internet - Ceiling height: 3.50m to 5.40m - Automatic gate - Electric sectional door: 3.60 x 4.30 - Private restrooms - Enclosed site - Partitioned spaces - Yellow tariff electricity - Insulated roofing - Construction type: Metal - Roof type: Steel deck - Locker rooms - Flexible layouts - Storage mezzanines - Spaces for dumpsters
Property Facts
-
Novilis Conseil

Presented by
"31770 Colomiers"
Hmm, there seems to have been an error sending your message. Please try again.
Thanks! Your message was sent.