Log In/Sign Up
Your email has been sent.

Commerce St 8,106 SF Industrial Condo Unit Offered at $798,321 CAD in Aberdeen
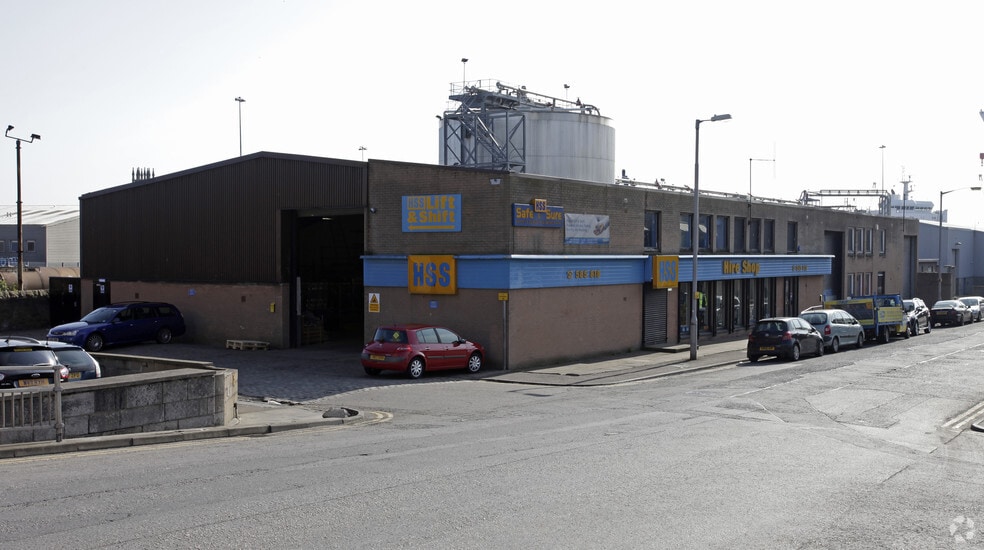
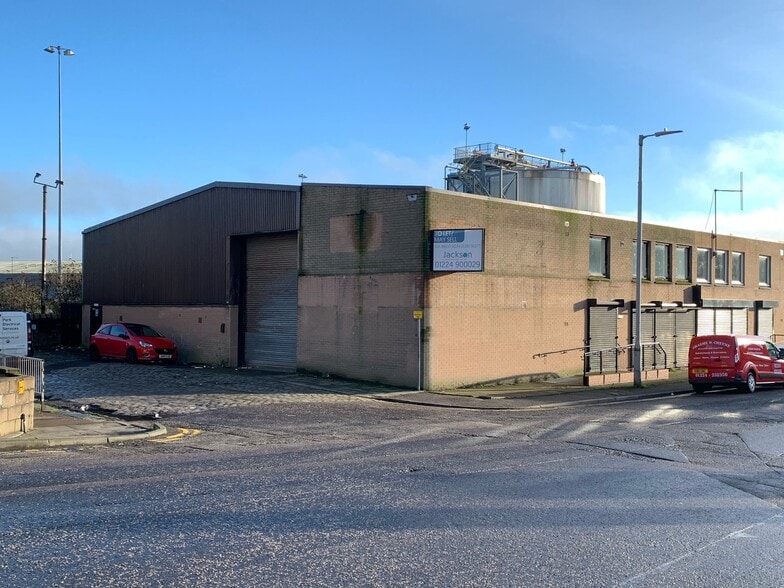
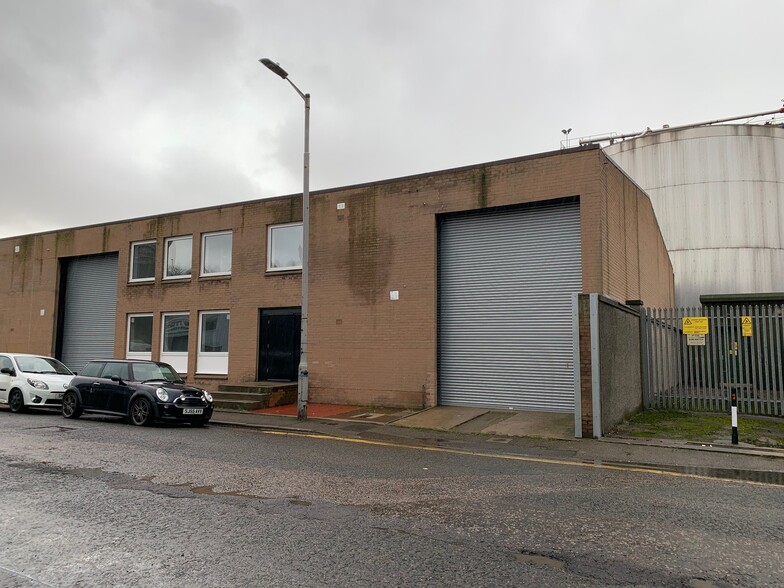
Investment Highlights
- Industrial investment opportunity within Aberdeen Harbour
- On-street parking available in the surrounding area
- Located close to the A956 and Aberdeen city centre
Executive Summary
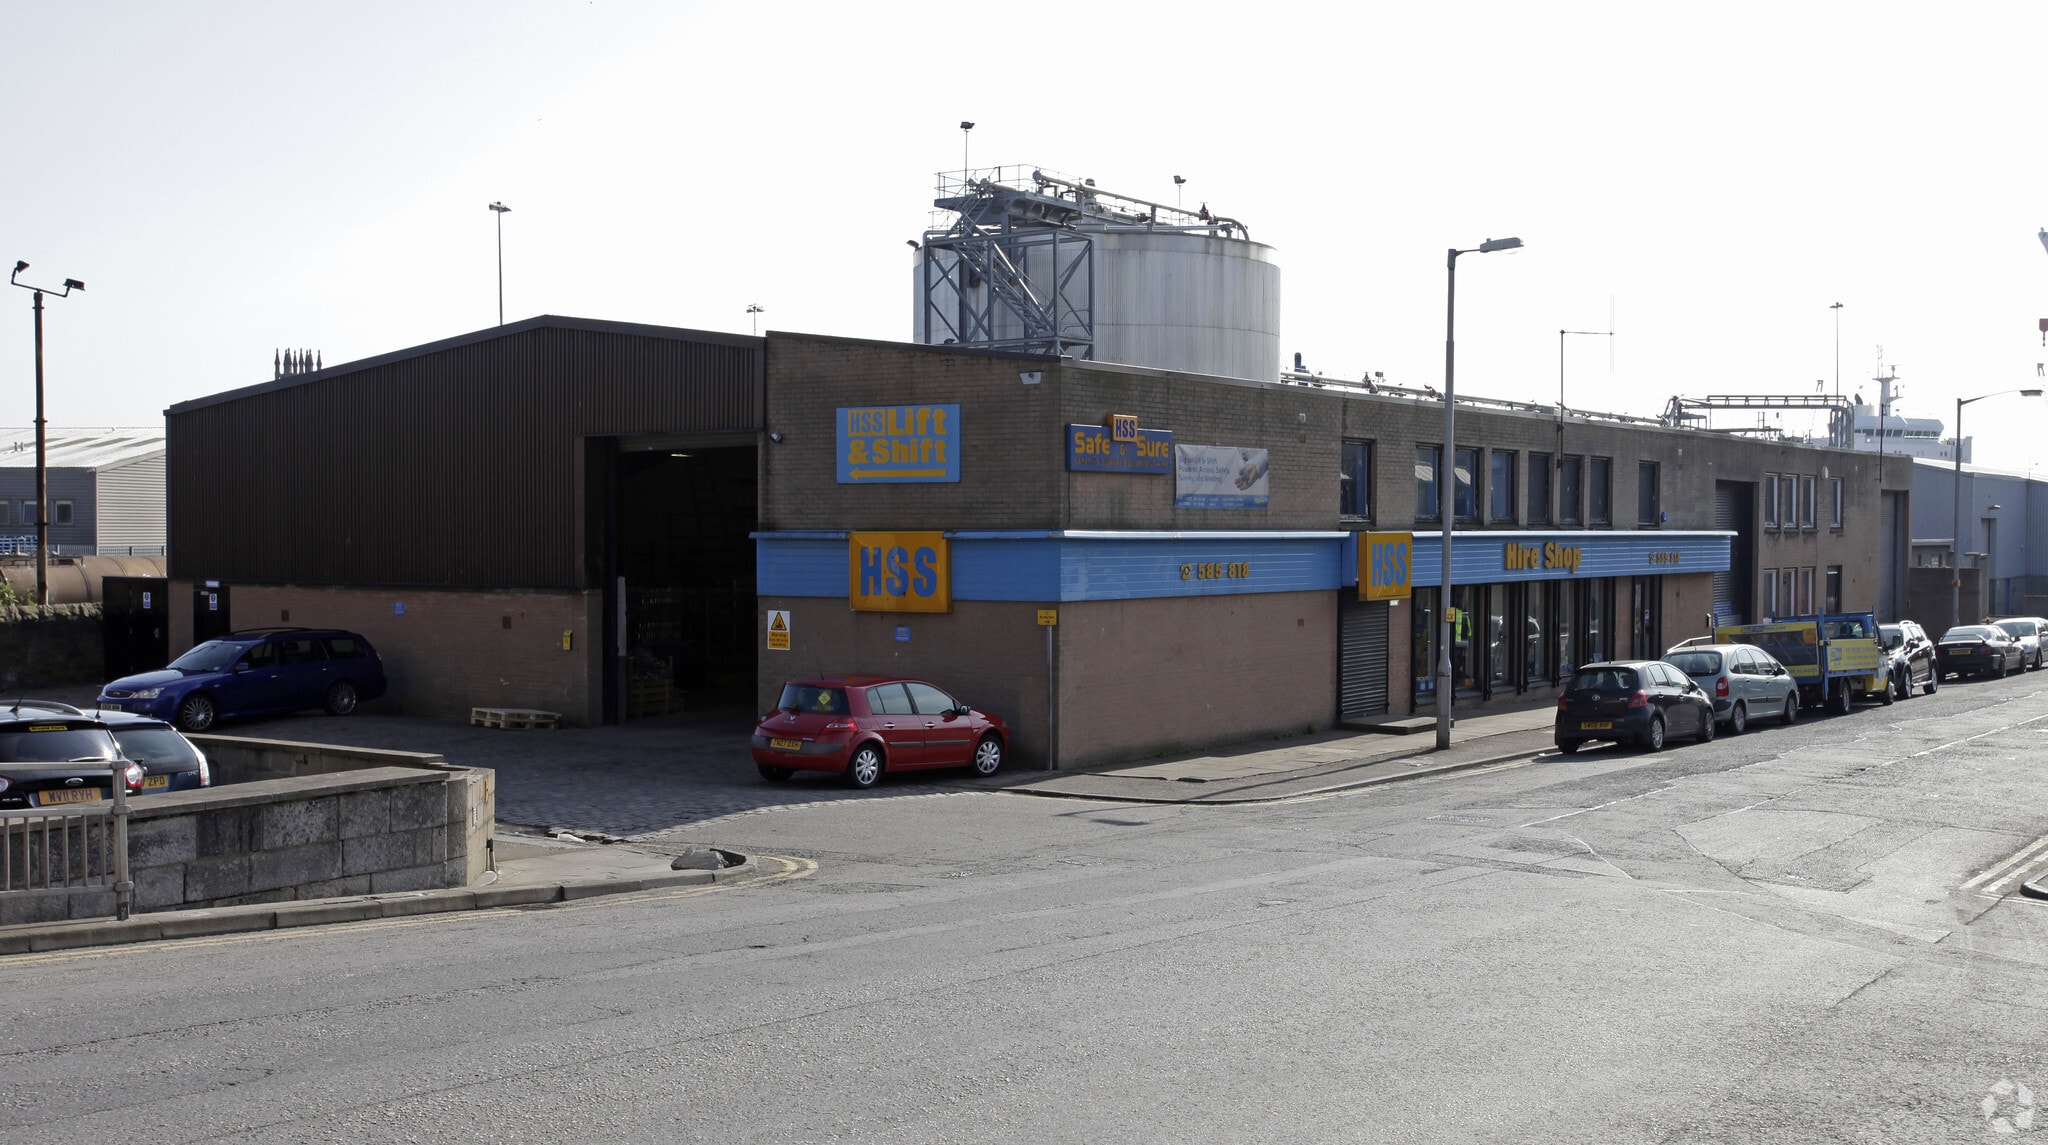
Units 2 and 3 Commerce Street comprise a detached industrial building arranged as two self-contained units within Aberdeen Harbour. Constructed around a steel portal frame with concrete floors and rendered blockwork elevations incorporating insulated profile metal cladding, the property provides a combination of warehouse and office accommodation. The building occupies a prominent commercial location close to the A956, Aberdeen railway station and the city centre.
1 Unit Available
- Unit
- Unit Size
- Condo Use
- Price
- NOI
| Sale Type | Investment | Tenure | Freehold |
| Cap Rate | 11.30% |
| Sale Type | Investment |
| Cap Rate | 11.30% |
| Tenure | Freehold |
Description
The available accommodation comprises industrial warehouse units with integrated office space arranged over ground and first floor levels. The units benefit from concrete floors, steel portal frame construction, LED lighting, roller shutter loading doors, double glazed office accommodation, heating via wall mounted radiators and staff welfare facilities. The space is suitable for a range of industrial, storage, workshop and business occupiers.
Sale Notes
Offers in excess of £425,000 reflecting an attractive net initial yield of 11.3% and a low capital value of £52.42 PSF
| Unit | Unit Size | Condo Use | Price | NOI |
| Unit 2&3 | 8,106 SF | Industrial | $798,321 CAD ($98.49 CAD/SF) | $90,210.28 CAD |
Unit 2&3
| Unit Size |
| 8,106 SF |
| Condo Use |
| Industrial |
| Price |
| $798,321 CAD ($98.49 CAD/SF) |
| NOI |
| $90,210.28 CAD |
1 of 0
Videos
Matterport 3D Exterior
Matterport 3D Tour
Photos
Street View
Street
Map
Unit 2&3
| Unit Size | 8,106 SF |
| Condo Use | Industrial |
| Price | $798,321 CAD ($98.49 CAD/SF) |
| NOI | $90,210.28 CAD |
| Sale Type | Investment |
| Cap Rate | 11.30% |
| Tenure | Freehold |
| Description | |
| The available accommodation comprises industrial warehouse units with integrated office space arranged over ground and first floor levels. The units benefit from concrete floors, steel portal frame construction, LED lighting, roller shutter loading doors, double glazed office accommodation, heating via wall mounted radiators and staff welfare facilities. The space is suitable for a range of industrial, storage, workshop and business occupiers.</li></ul> | |
| Sale Notes | |
| Offers in excess of £425,000 reflecting an attractive net initial yield of 11.3% and a low capital value of £52.42 PSF</li></ul> |
Property Facts
The following property facts, amenities, and utilities apply to the entire building. Details for individual condo units may vary and are listed in the unit information above.
| Total Building Size | 22,808 SF | Floors | 2 |
| Property Type | Industrial (Condo) | Typical Floor Size | 3,740 SF |
| Property Subtype | Warehouse | Year Built | 1981 |
| Building Class | C | Lot Size | 0.58 AC |
| Total Building Size | 22,808 SF |
| Property Type | Industrial (Condo) |
| Property Subtype | Warehouse |
| Building Class | C |
| Floors | 2 |
| Typical Floor Size | 3,740 SF |
| Year Built | 1981 |
| Lot Size | 0.58 AC |
Amenities
- Security System
- Automatic Blinds
- Storage Space
Utilities
- Lighting
- Water
- Sewer
1 1


1 of 4
Videos
Matterport 3D Exterior
Matterport 3D Tour
Photos
Street View
Street
Map
1 of 1

Presented by
Commerce St
Already a member? Log In
Hmm, there seems to have been an error sending your message. Please try again.
Thanks! Your message was sent.