Your email has been sent.

69960 Corbas 13,907 - 29,967 SF of Flex Space Available
Some information has been automatically translated.
Features
All Available Spaces(2)
Display Rental Rate as
- Space
- Size
- Term
-
Rental Rate
- Space Use
- Build-Out
- Available
- Agency Fee: 15.00% of annual rent
-
Property Tax: $1.87 CAD/SF/YR $0.16 CAD/SF/MO $25,976 CAD/YR $2,165 CAD/MO
- 14 Private Offices
- Fits 14 People
- Finished Ceilings: 23’
- Security Deposit: 3 months of rent
- Central Air Conditioning
- Drop Ceilings
- 14 Workstations
- 1 Conference Room
- Agency Fee: 15.00% of annual rent
-
Property Tax: $1.87 CAD/SF/YR $0.16 CAD/SF/MO $29,997 CAD/YR $2,500 CAD/MO
- Fits 16 People
- Finished Ceilings: 23’
- Security Deposit: 3 months of rent
- 16 Private Offices
- 16 Workstations
- 1 Conference Room
| Space | Size | Term | Rental Rate | Space Use | Build-Out | Available |
| Ground | 13,907 SF | 3/6/9 | $14.46 CAD/SF/YR HT-HC $1.20 CAD/SF/MO HT-HC $201,055 CAD/YR HT-HC $16,755 CAD/MO HT-HC | Flex | - | Now |
| Ground | 16,060 SF | 3/6/9 | $14.52 CAD/SF/YR HT-HC $1.21 CAD/SF/MO HT-HC $233,225 CAD/YR HT-HC $19,435 CAD/MO HT-HC | Flex | - | Now |
Ground
| Size |
| 13,907 SF |
| Term |
| 3/6/9 |
|
Rental Rate
|
| $14.46 CAD/SF/YR HT-HC $1.20 CAD/SF/MO HT-HC $201,055 CAD/YR HT-HC $16,755 CAD/MO HT-HC |
| Space Use |
| Flex |
| Build-Out |
| - |
| Available |
| Now |
Ground
| Size |
| 16,060 SF |
| Term |
| 3/6/9 |
|
Rental Rate
|
| $14.52 CAD/SF/YR HT-HC $1.21 CAD/SF/MO HT-HC $233,225 CAD/YR HT-HC $19,435 CAD/MO HT-HC |
| Space Use |
| Flex |
| Build-Out |
| - |
| Available |
| Now |
Ground
| Size | 13,907 SF |
| Term | 3/6/9 |
|
Rental Rate
|
$14.46 CAD/SF/YR HT-HC |
| Space Use | Flex |
| Build-Out | - |
| Available | Now |
- Agency Fee: 15.00% of annual rent
- Security Deposit: 3 months of rent
-
Property Tax: $1.87 CAD/SF/YR $0.16 CAD/SF/MO $25,976 CAD/YR $2,165 CAD/MO
- Central Air Conditioning
- 14 Private Offices
- Drop Ceilings
- Fits 14 People
- 14 Workstations
- Finished Ceilings: 23’
- 1 Conference Room
Ground
| Size | 16,060 SF |
| Term | 3/6/9 |
|
Rental Rate
|
$14.52 CAD/SF/YR HT-HC |
| Space Use | Flex |
| Build-Out | - |
| Available | Now |
- Agency Fee: 15.00% of annual rent
- Security Deposit: 3 months of rent
-
Property Tax: $1.87 CAD/SF/YR $0.16 CAD/SF/MO $29,997 CAD/YR $2,500 CAD/MO
- 16 Private Offices
- Fits 16 People
- 16 Workstations
- Finished Ceilings: 23’
- 1 Conference Room
Property Overview
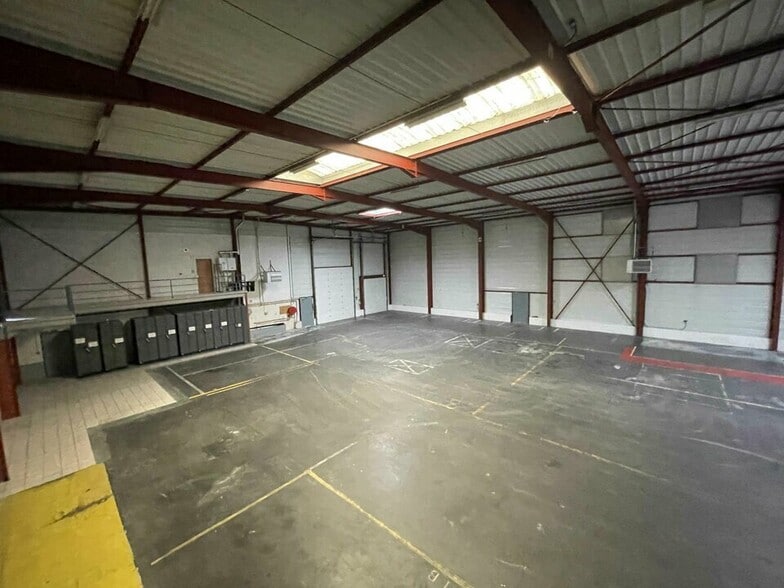
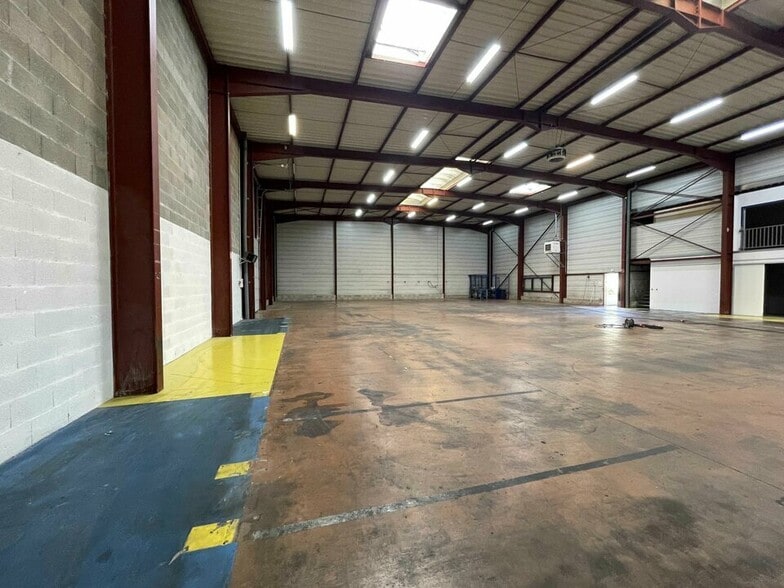
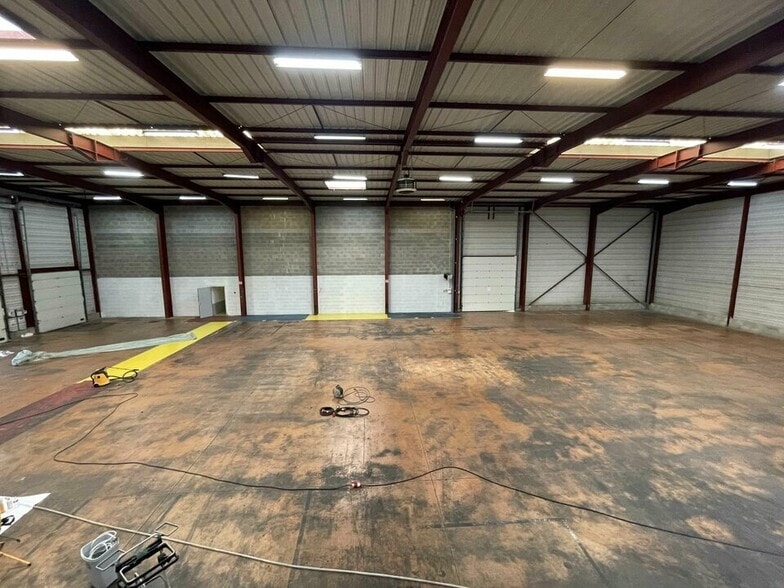
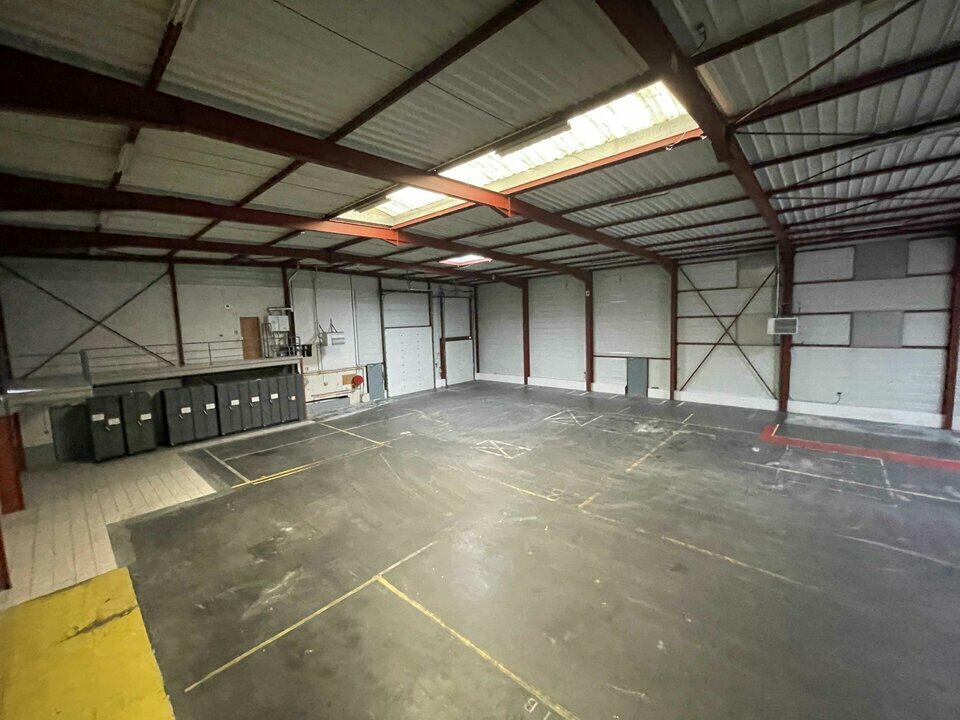
For rent: 2 adjoining mixed-use buildings with yard and outdoor parking Activity area: 1,564 m² (divisible into 682 m²) Office area: 1,220 m² (divisible into 610 m²) Paved yard and parking area: 3,330 m² (divisible into 1,870 m²) This rental property is offered by PROLOCAUX. **Features and Equipment:** Located in the immediate vicinity of the southern highways of Lyon, these 2 mixed-use activity/office spaces are available for rent and can be divided into 2 lots. **Building 1:** - **Annual Rent (Excl. VAT/Charges):** €145,000 - **Marketing Fees:** 15%, i.e., €21,750 (Excl. VAT/Charges) **Ground Floor Activity Space (882 m²):** - Hall with 4 motorized sectional doors (4m x 4.5m), including 1 with a dock leveler. - Emergency pedestrian exits leading outside. - Quartz concrete flooring. - Electrical cabinets. - Neon lighting and smoke vent frames on the roof with glass vaults. - Ceiling height under metal frame beams: 7.5m; under insulated panels: 8m. - High-voltage electrical system and gas air heaters. **Ground Floor Offices (288 m²):** - 16 separate spaces: offices, open space, reception, meeting room, break room, access vestibule. - Tiled, parquet, and vinyl flooring. - High and low voltage wiring along peripheral baseboards. - Reversible air conditioning and heating via fan coil units. - Suspended ceiling with fluorescent lighting panels. - Male/Female restroom facilities. **First Floor Offices (322 m²):** - Access via tiled stairs. - 13 separate spaces: offices, open space, meeting room, break room, archives. - Tiled, parquet, and vinyl flooring. - High and low voltage wiring along peripheral baseboards. - Reversible air conditioning and heating via fan coil units. - Suspended ceiling with fluorescent lighting panels. - Male/Female restroom facilities. **Additional Features:** - 32 parking spaces. - 1 loading dock area. - Total built area: 1,460 m². **Building 2:** - **Annual Rent (Excl. VAT/Charges):** €125,000 - **Marketing Fees:** 15%, i.e., €18,750 (Excl. VAT/Charges) **Ground Floor Activity Space (682 m²):** - Hall with 4 motorized sectional doors (4m x 4.5m), including 2 with dock levelers. - Emergency pedestrian exits leading outside. - Quartz concrete flooring. - Electrical cabinets. - Neon lighting and smoke vent frames on the roof with glass vaults. - Ceiling height under metal frame beams: 7.5m; under insulated panels: 8m. - High-voltage electrical system and gas air heaters. **Ground Floor Offices (288 m²):** - 14 separate spaces: offices, open space, reception, meeting room, break room (137 m² of which can be converted into activity space). - Tiled, parquet, and vinyl flooring. - High and low voltage wiring along peripheral baseboards. - Reversible air conditioning and heating via fan coil units. - Suspended ceiling with fluorescent lighting panels. - Male/Female restroom facilities. **First Floor and Mezzanine Offices (322 m²):** - Access via tiled and metal stairs. - 10 separate spaces: offices, open space, meeting room, break room, archives (170 m² of which can be converted into activity space). - Tiled, parquet, and vinyl flooring. - High and low voltage wiring along peripheral baseboards. - Reversible air conditioning and heating via fan coil units. - Suspended ceiling with fluorescent lighting panels. - Male/Female restroom facilities. **Additional Features:** - 15 parking spaces. - 2 loading dock areas. - Outdoor yard: 960 m² (paved and asphalted). - Total built area: 1,870 m². **Proximity:** - 20 minutes by car to Lyon city center. - 20 minutes by car to Saint-Exupéry Airport. - Close to public transportation (Bus line 54). **Lease Details:** - **Type of Lease:** Commercial. - **Duration:** 3/6/9 years. - **Notice Period:** 3 months. - **Taxation:** VAT applicable. - **Index:** ILAT. - **Indexation:** Annual. - **Security Deposit:** 3 months (Excl. VAT). - **Rent and Charges:** Quarterly, payable in advance. **Agent Information:** Commercial agent registered with the GRENOBLE Trade and Companies Register under number 950 956 961.
Distribution Facility Facts
-
PROLOCAUX

Presented by
"69960 Corbas"
Hmm, there seems to have been an error sending your message. Please try again.
Thanks! Your message was sent.