Your email has been sent.

Coventry Rd 2,152 - 26,227 SF of Industrial Space Available in Exhall CV7 9ND
Highlights
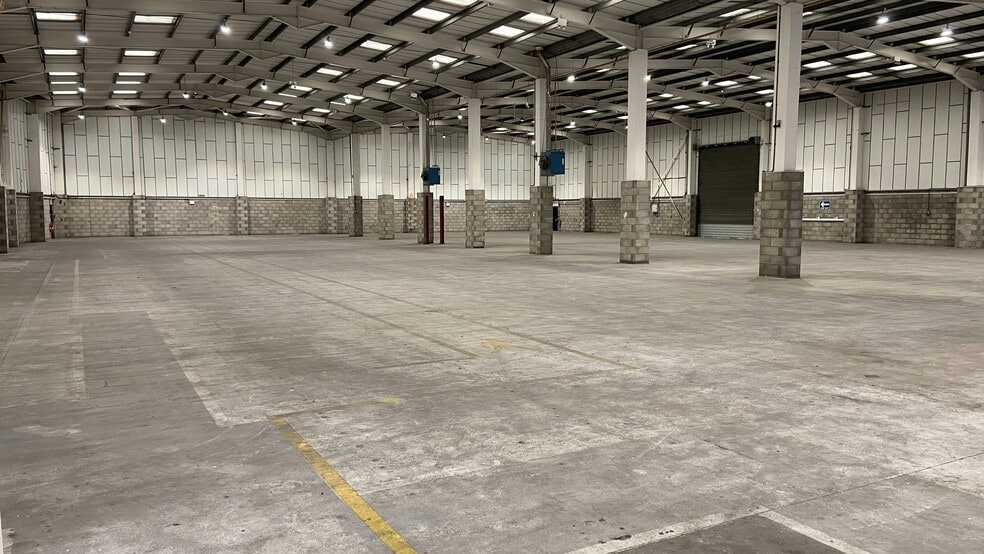
- High quality warehouse.
- Prime industrial location.
- LED lighting.
- Large secure yard and parking.
- Half a mile from the M6.
Features
All Available Spaces(2)
Display Rental Rate as
- Space
- Size
- Term
- Rental Rate
- Space Use
- Build-Out
- Available
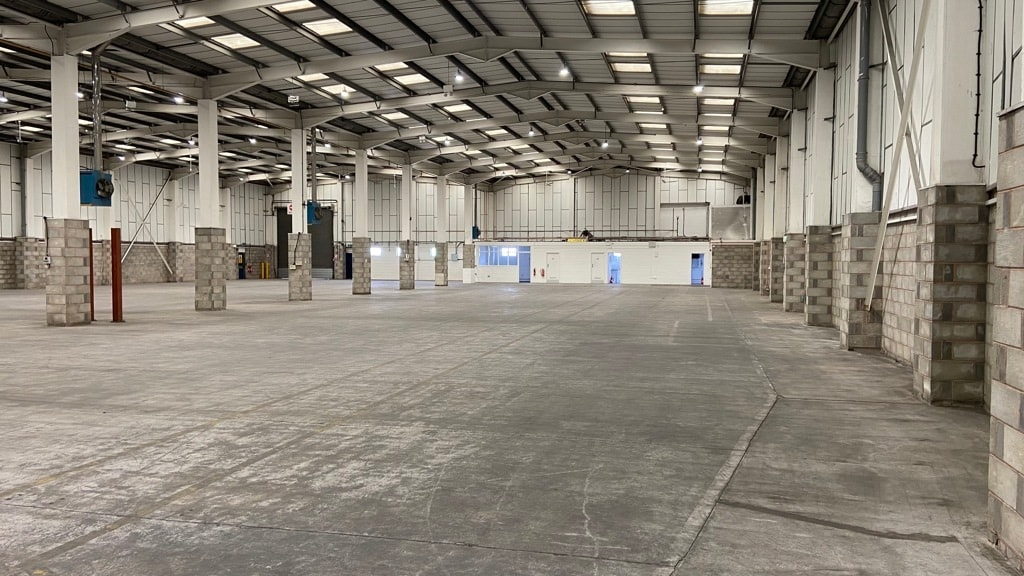


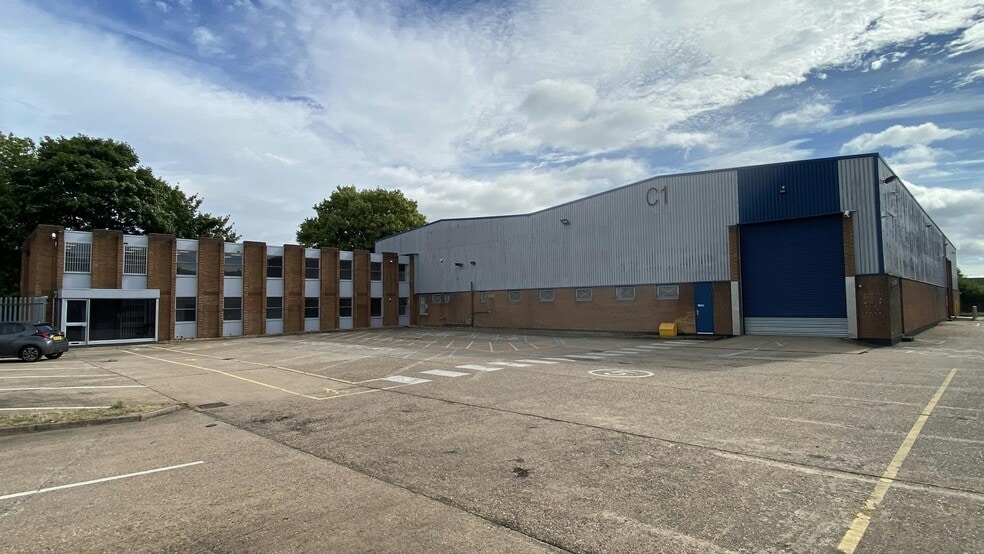
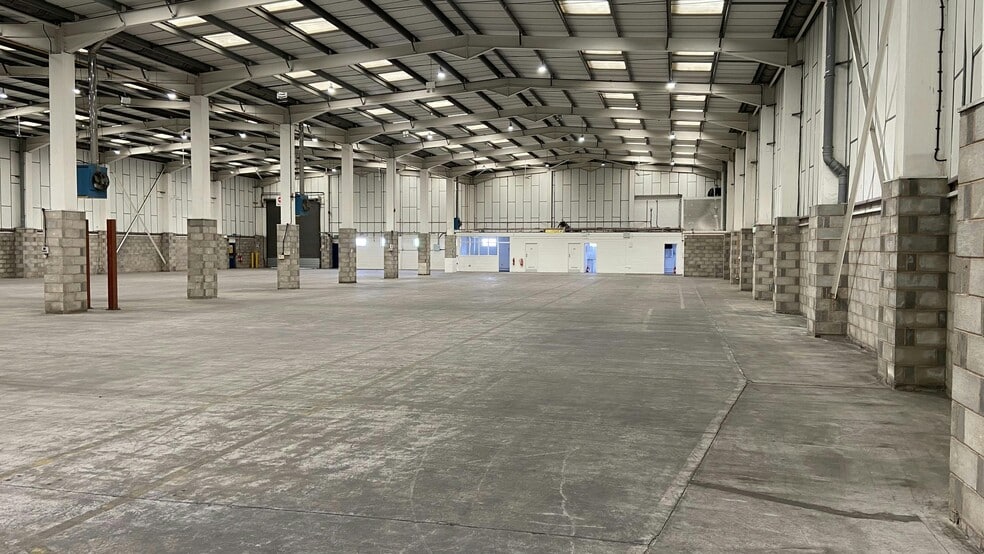
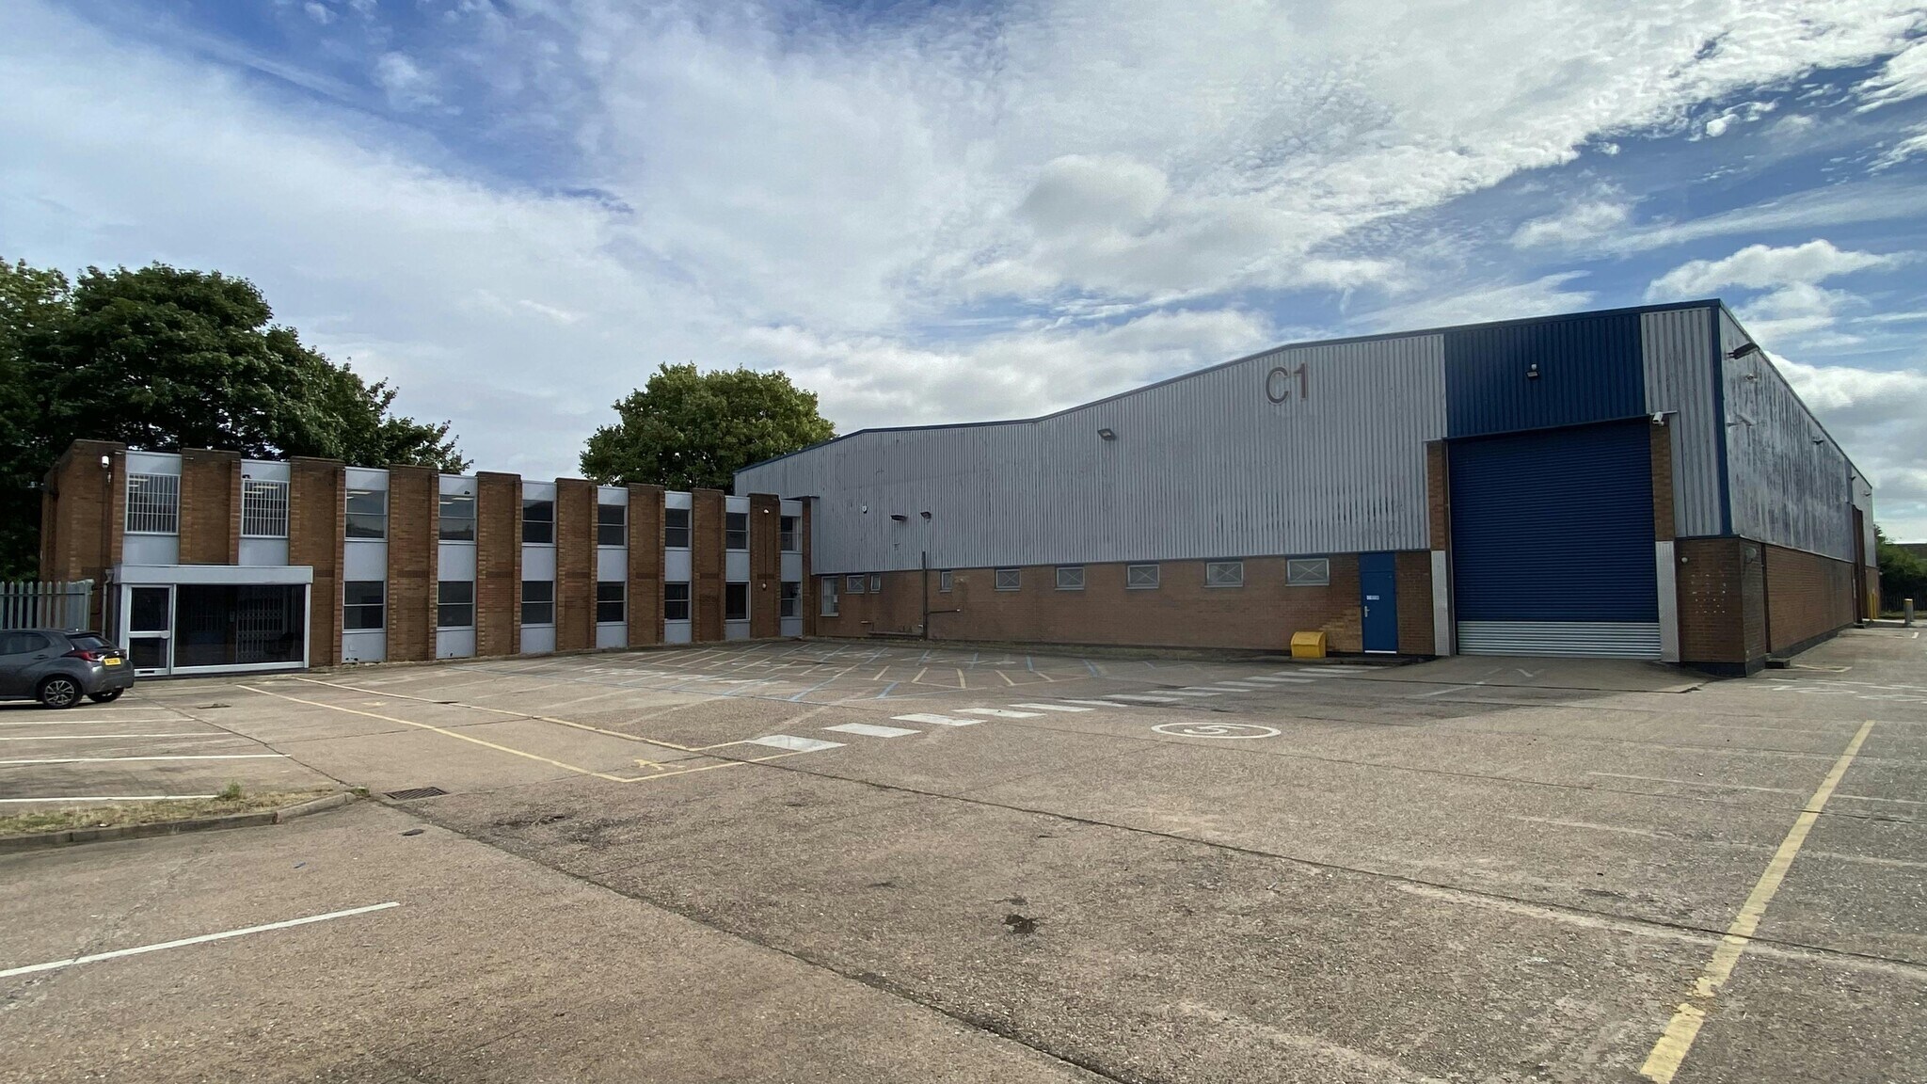
Unit C1 comprises a high quality warehouse unit of steel portal frame construction and adjoining two storey office building. The warehouse benefits from two electric roller shutter doors, LED lighting, gas blower heaters and minimum eaves of 6.55m. The offices provide a mix of open plan and cellular rooms with LED lighting, gas central heating, kitchen and WC facilities.
- Use Class: B2
- 2 Drive Ins
- Central Heating System
- Kitchen
- Natural Light
- Private Restrooms
- High quality warehouse
- LED lighting
- Includes 2,400 SF of dedicated office space
- Can be combined with additional space(s) for up to 26,227 SF of adjacent space
- Partitioned Offices
- Secure Storage
- Automatic Blinds
- Yard
- Large secure yard and parking
Unit C1 comprises a high quality warehouse unit of steel portal frame construction and adjoining two storey office building. The warehouse benefits from two electric roller shutter doors, LED lighting, gas blower heaters and minimum eaves of 6.55m. The offices provide a mix of open plan and cellular rooms with LED lighting, gas central heating, kitchen and WC facilities.
- Use Class: B2
- 2 Drive Ins
- Central Heating System
- Kitchen
- Natural Light
- Private Restrooms
- High quality warehouse
- LED lighting
- Includes 2,152 SF of dedicated office space
- Can be combined with additional space(s) for up to 26,227 SF of adjacent space
- Partitioned Offices
- Secure Storage
- Automatic Blinds
- Yard
- Large secure yard and parking
| Space | Size | Term | Rental Rate | Space Use | Build-Out | Available |
| Ground | 24,075 SF | Negotiable | $17.66 CAD/SF/YR $1.47 CAD/SF/MO $425,111 CAD/YR $35,426 CAD/MO | Industrial | Full Build-Out | Now |
| 1st Floor | 2,152 SF | Negotiable | $17.66 CAD/SF/YR $1.47 CAD/SF/MO $38,000 CAD/YR $3,167 CAD/MO | Industrial | Full Build-Out | Now |
Ground
| Size |
| 24,075 SF |
| Term |
| Negotiable |
| Rental Rate |
| $17.66 CAD/SF/YR $1.47 CAD/SF/MO $425,111 CAD/YR $35,426 CAD/MO |
| Space Use |
| Industrial |
| Build-Out |
| Full Build-Out |
| Available |
| Now |
1st Floor
| Size |
| 2,152 SF |
| Term |
| Negotiable |
| Rental Rate |
| $17.66 CAD/SF/YR $1.47 CAD/SF/MO $38,000 CAD/YR $3,167 CAD/MO |
| Space Use |
| Industrial |
| Build-Out |
| Full Build-Out |
| Available |
| Now |
Ground
| Size | 24,075 SF |
| Term | Negotiable |
| Rental Rate | $17.66 CAD/SF/YR |
| Space Use | Industrial |
| Build-Out | Full Build-Out |
| Available | Now |
Unit C1 comprises a high quality warehouse unit of steel portal frame construction and adjoining two storey office building. The warehouse benefits from two electric roller shutter doors, LED lighting, gas blower heaters and minimum eaves of 6.55m. The offices provide a mix of open plan and cellular rooms with LED lighting, gas central heating, kitchen and WC facilities.
- Use Class: B2
- Includes 2,400 SF of dedicated office space
- 2 Drive Ins
- Can be combined with additional space(s) for up to 26,227 SF of adjacent space
- Central Heating System
- Partitioned Offices
- Kitchen
- Secure Storage
- Natural Light
- Automatic Blinds
- Private Restrooms
- Yard
- High quality warehouse
- Large secure yard and parking
- LED lighting
1st Floor
| Size | 2,152 SF |
| Term | Negotiable |
| Rental Rate | $17.66 CAD/SF/YR |
| Space Use | Industrial |
| Build-Out | Full Build-Out |
| Available | Now |
Unit C1 comprises a high quality warehouse unit of steel portal frame construction and adjoining two storey office building. The warehouse benefits from two electric roller shutter doors, LED lighting, gas blower heaters and minimum eaves of 6.55m. The offices provide a mix of open plan and cellular rooms with LED lighting, gas central heating, kitchen and WC facilities.
- Use Class: B2
- Includes 2,152 SF of dedicated office space
- 2 Drive Ins
- Can be combined with additional space(s) for up to 26,227 SF of adjacent space
- Central Heating System
- Partitioned Offices
- Kitchen
- Secure Storage
- Natural Light
- Automatic Blinds
- Private Restrooms
- Yard
- High quality warehouse
- Large secure yard and parking
- LED lighting
Property Overview
The property comprises a two bay industrial/warehouse unit of steel portal frame construction with block and brickwork elevations and insulated profile cladding above. Attached to the front of the unit is an office block providing accommodation over two floors. Loading is via two roller shutter doors and parking is within a secure self-contained yard. The property is located near Grovelands, which is approximately 1/2 mile from Junction 3 of the M6 motorway. The A444 dual carriageway provides easy access to Coventry to the south and Nuneaton to the north.
Warehouse Facility Facts



Presented by
Coventry Rd

Hmm, there seems to have been an error sending your message. Please try again.
Thanks! Your message was sent.