Log In/Sign Up
Your email has been sent.

Craigshaw Rd 14,406 SF Industrial Building Aberdeen AB12 3AR For Sale
Investment Highlights
- Secure yard
- Available for immediate occupation
- Conference and meeting rooms available
- Overhead crane
- Offices on both floors
- Car park
Executive Summary
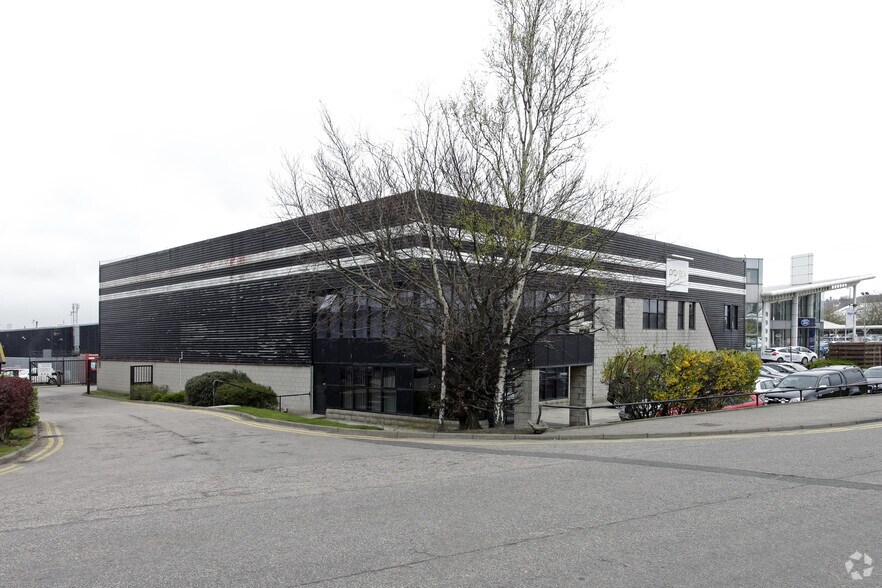
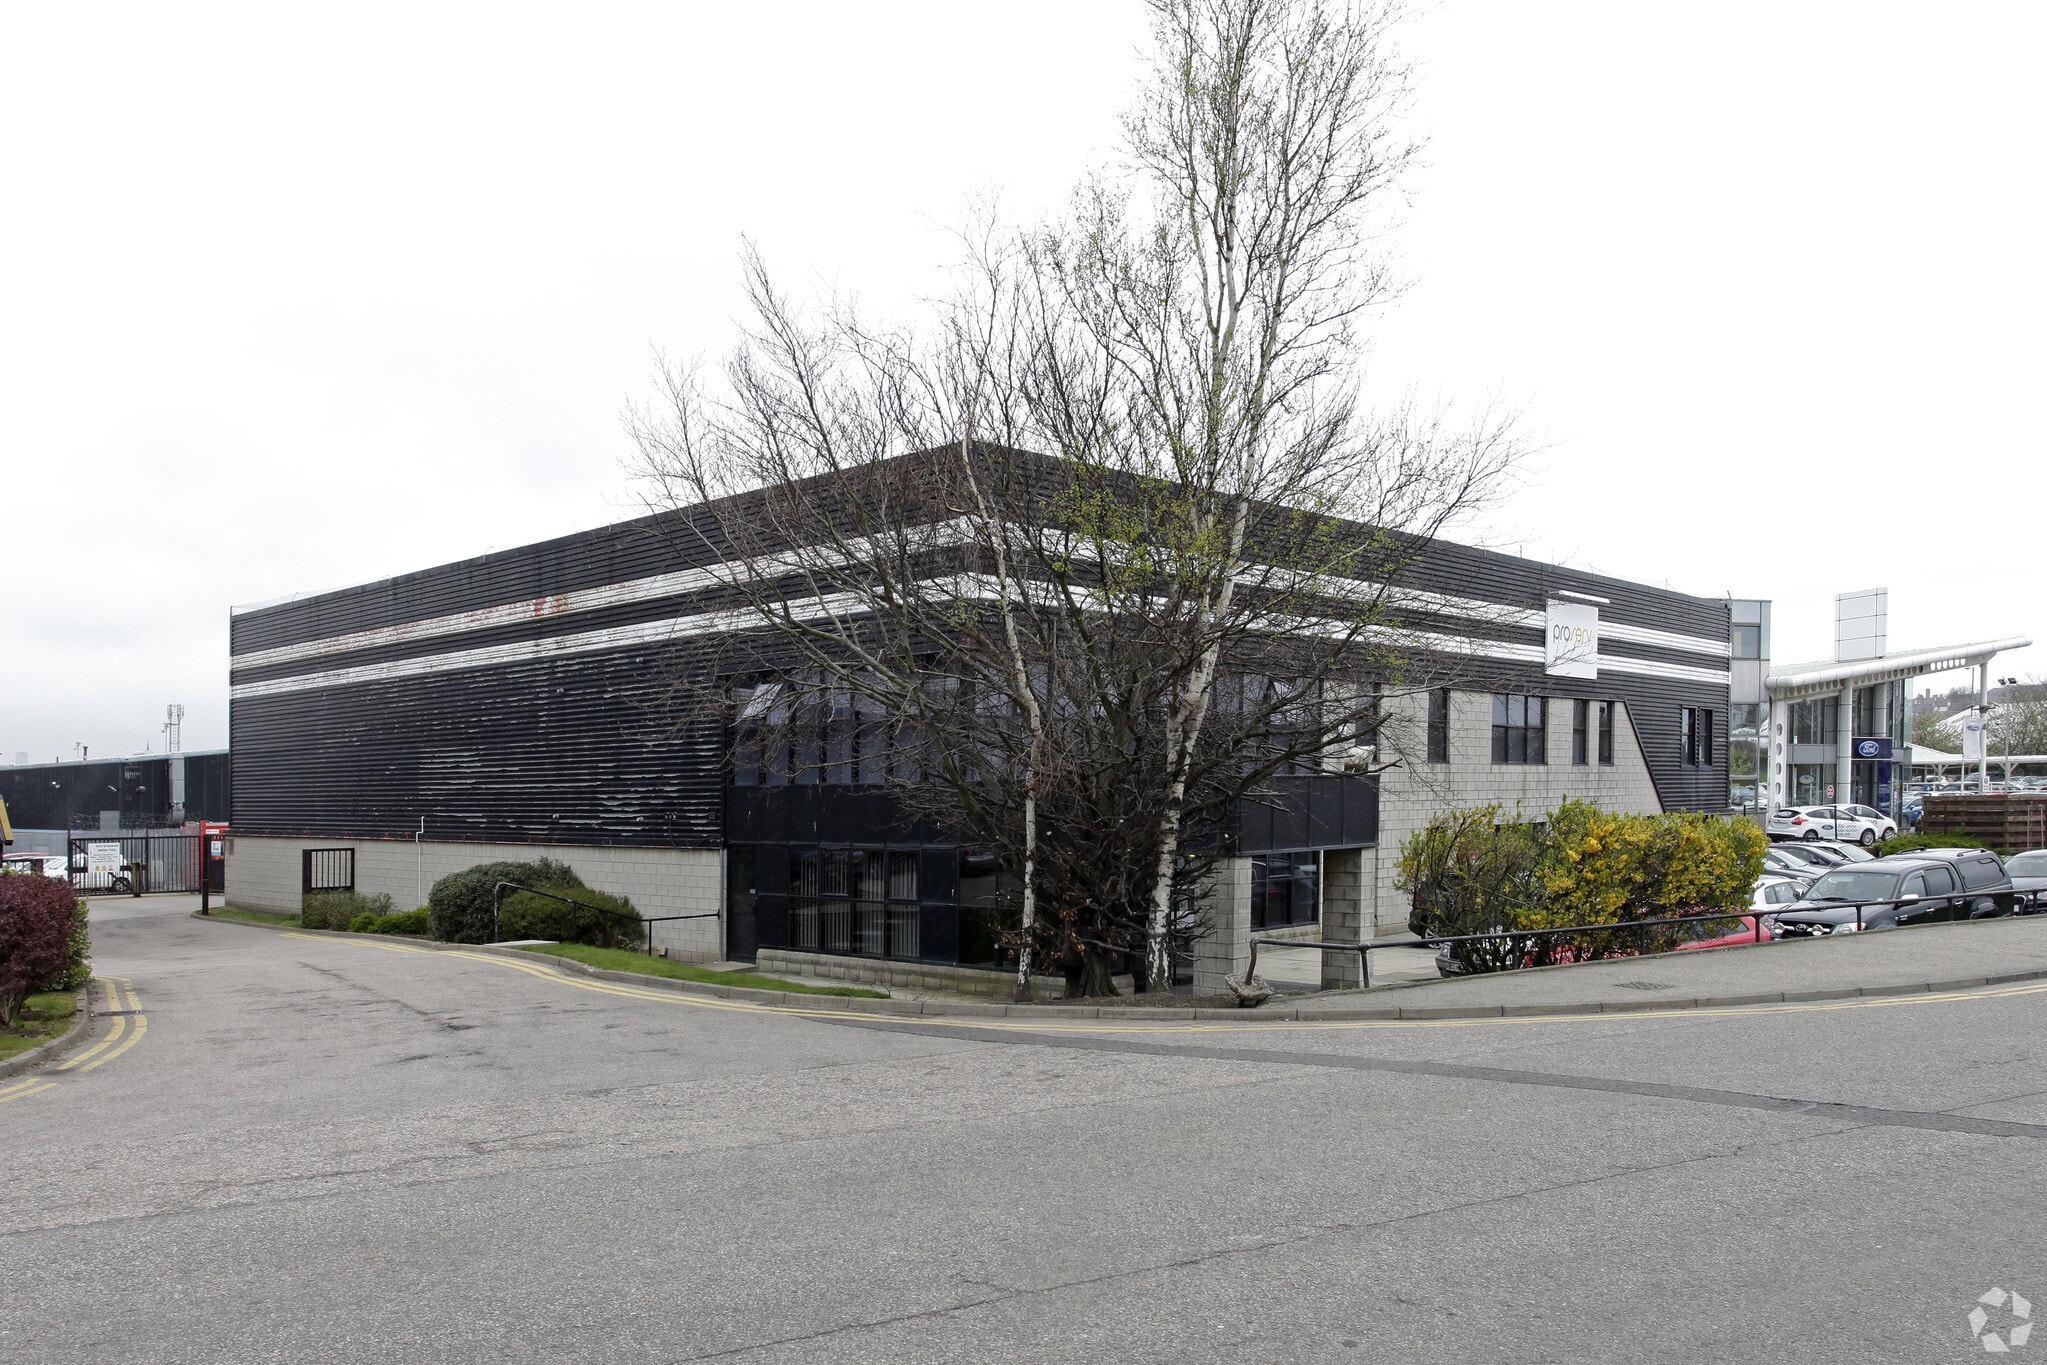
The subjects comprise of a detached steel portal frame industrial unit with a tarmac surfaced car park to the front and a concrete yard to the rear. The subjects are constructed of concrete infill dadao walls with profile metal sheeting above a solid concrete under a pitched profiled steel sheet roof with translucent panels providing natural light.
Internally, the building has been sub-divided to provide a concrete floored warehouse unit with two floors of office accommodation to the front of the building. Both floors of offices are arranged to provide cellular and open plan accommodation and are generally finished with painted or papered plasterboard lined walls, suspended plasterboard ceilings and carpeted floorings, although the lab areas have vinyl flooring.
Internally, the building has been sub-divided to provide a concrete floored warehouse unit with two floors of office accommodation to the front of the building. Both floors of offices are arranged to provide cellular and open plan accommodation and are generally finished with painted or papered plasterboard lined walls, suspended plasterboard ceilings and carpeted floorings, although the lab areas have vinyl flooring.
Property Facts
| Sale Type | Owner User | Rentable Building Area | 14,406 SF |
| Tenure | Freehold | No. Stories | 3 |
| Property Type | Industrial | Year Built | 1972 |
| Property Subtype | Warehouse | Tenancy | Single |
| Building Class | C | Parking Ratio | 0.69/1,000 SF |
| Lot Size | 0.37 AC | No. Drive In / Grade-Level Doors | 1 |
| Sale Type | Owner User |
| Tenure | Freehold |
| Property Type | Industrial |
| Property Subtype | Warehouse |
| Building Class | C |
| Lot Size | 0.37 AC |
| Rentable Building Area | 14,406 SF |
| No. Stories | 3 |
| Year Built | 1972 |
| Tenancy | Single |
| Parking Ratio | 0.69/1,000 SF |
| No. Drive In / Grade-Level Doors | 1 |
Amenities
- Fenced Lot
- Security System
- Yard
- Automatic Blinds
Utilities
- Lighting - Fluorescent
- Water
- Sewer
- Heating - Electric
1 1


1 of 2
Videos
Matterport 3D Exterior
Matterport 3D Tour
Photos
Street View
Street
Map
1 of 1

Presented by
Craigshaw Rd
Already a member? Log In
Hmm, there seems to have been an error sending your message. Please try again.
Thanks! Your message was sent.