Log In/Sign Up
Your email has been sent.
Crowhurst Rd 1,355 SF Flex Condo Units Offered at $555,581 - $659,164 CAD Per Unit in Brighton BN1 8AF
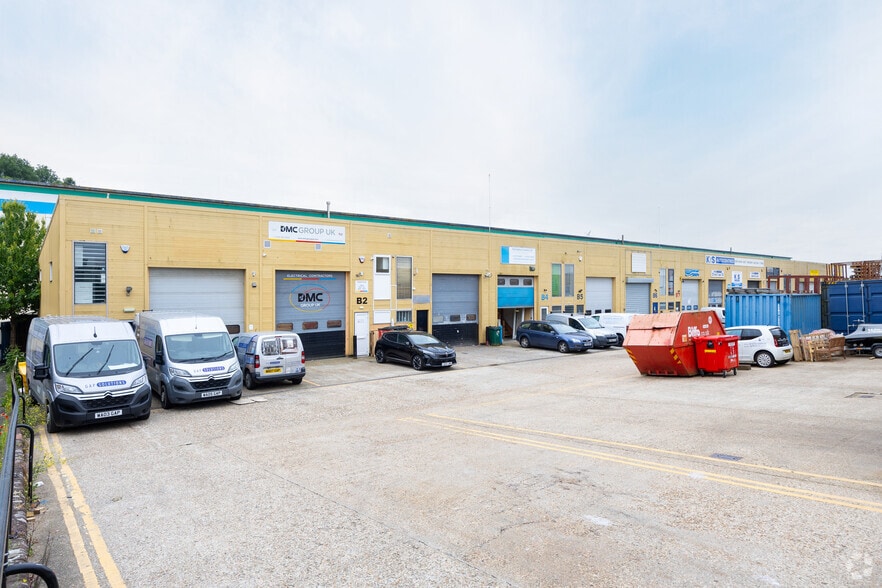
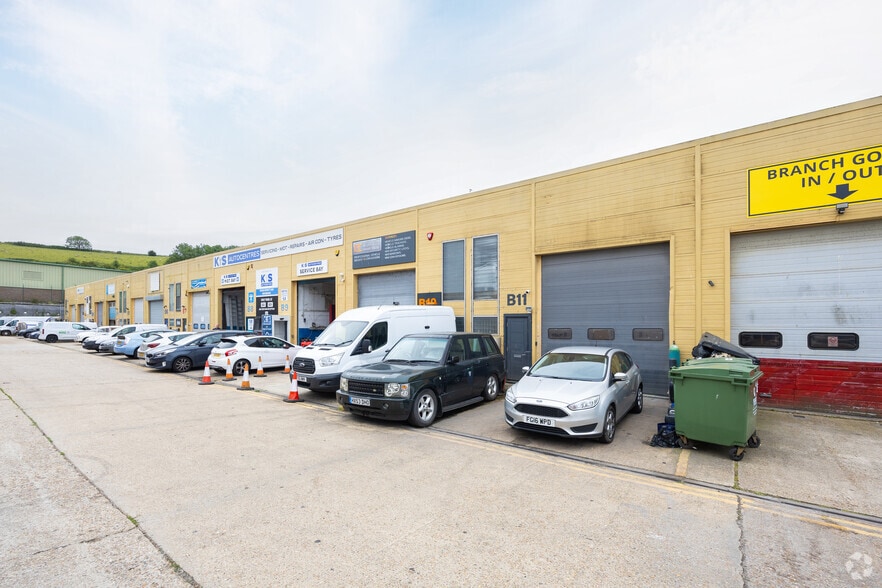
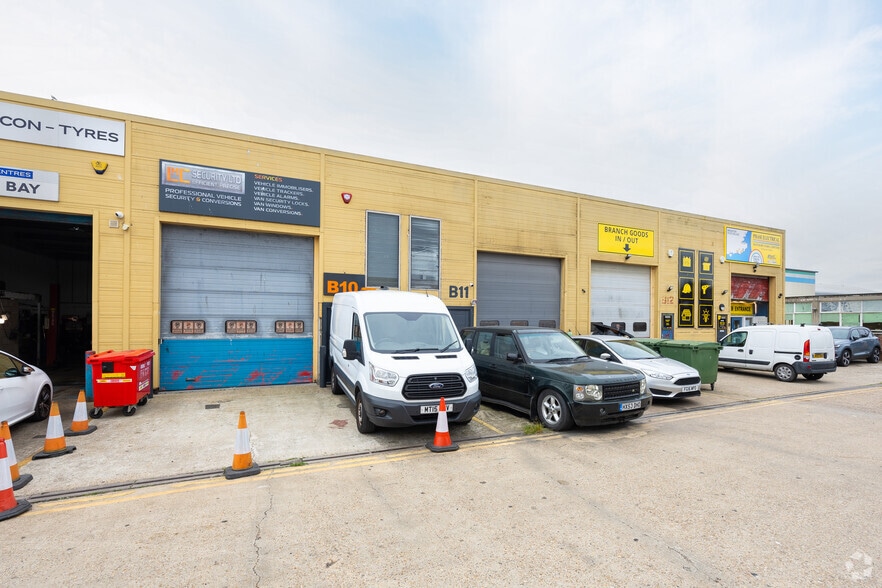
Investment Highlights
- Situated on busy estate to the North of Brighton
- Within 350m of the A27 Brighton by-pass
- Roller shutter doors approx. 3.9m high x 3.5 wide
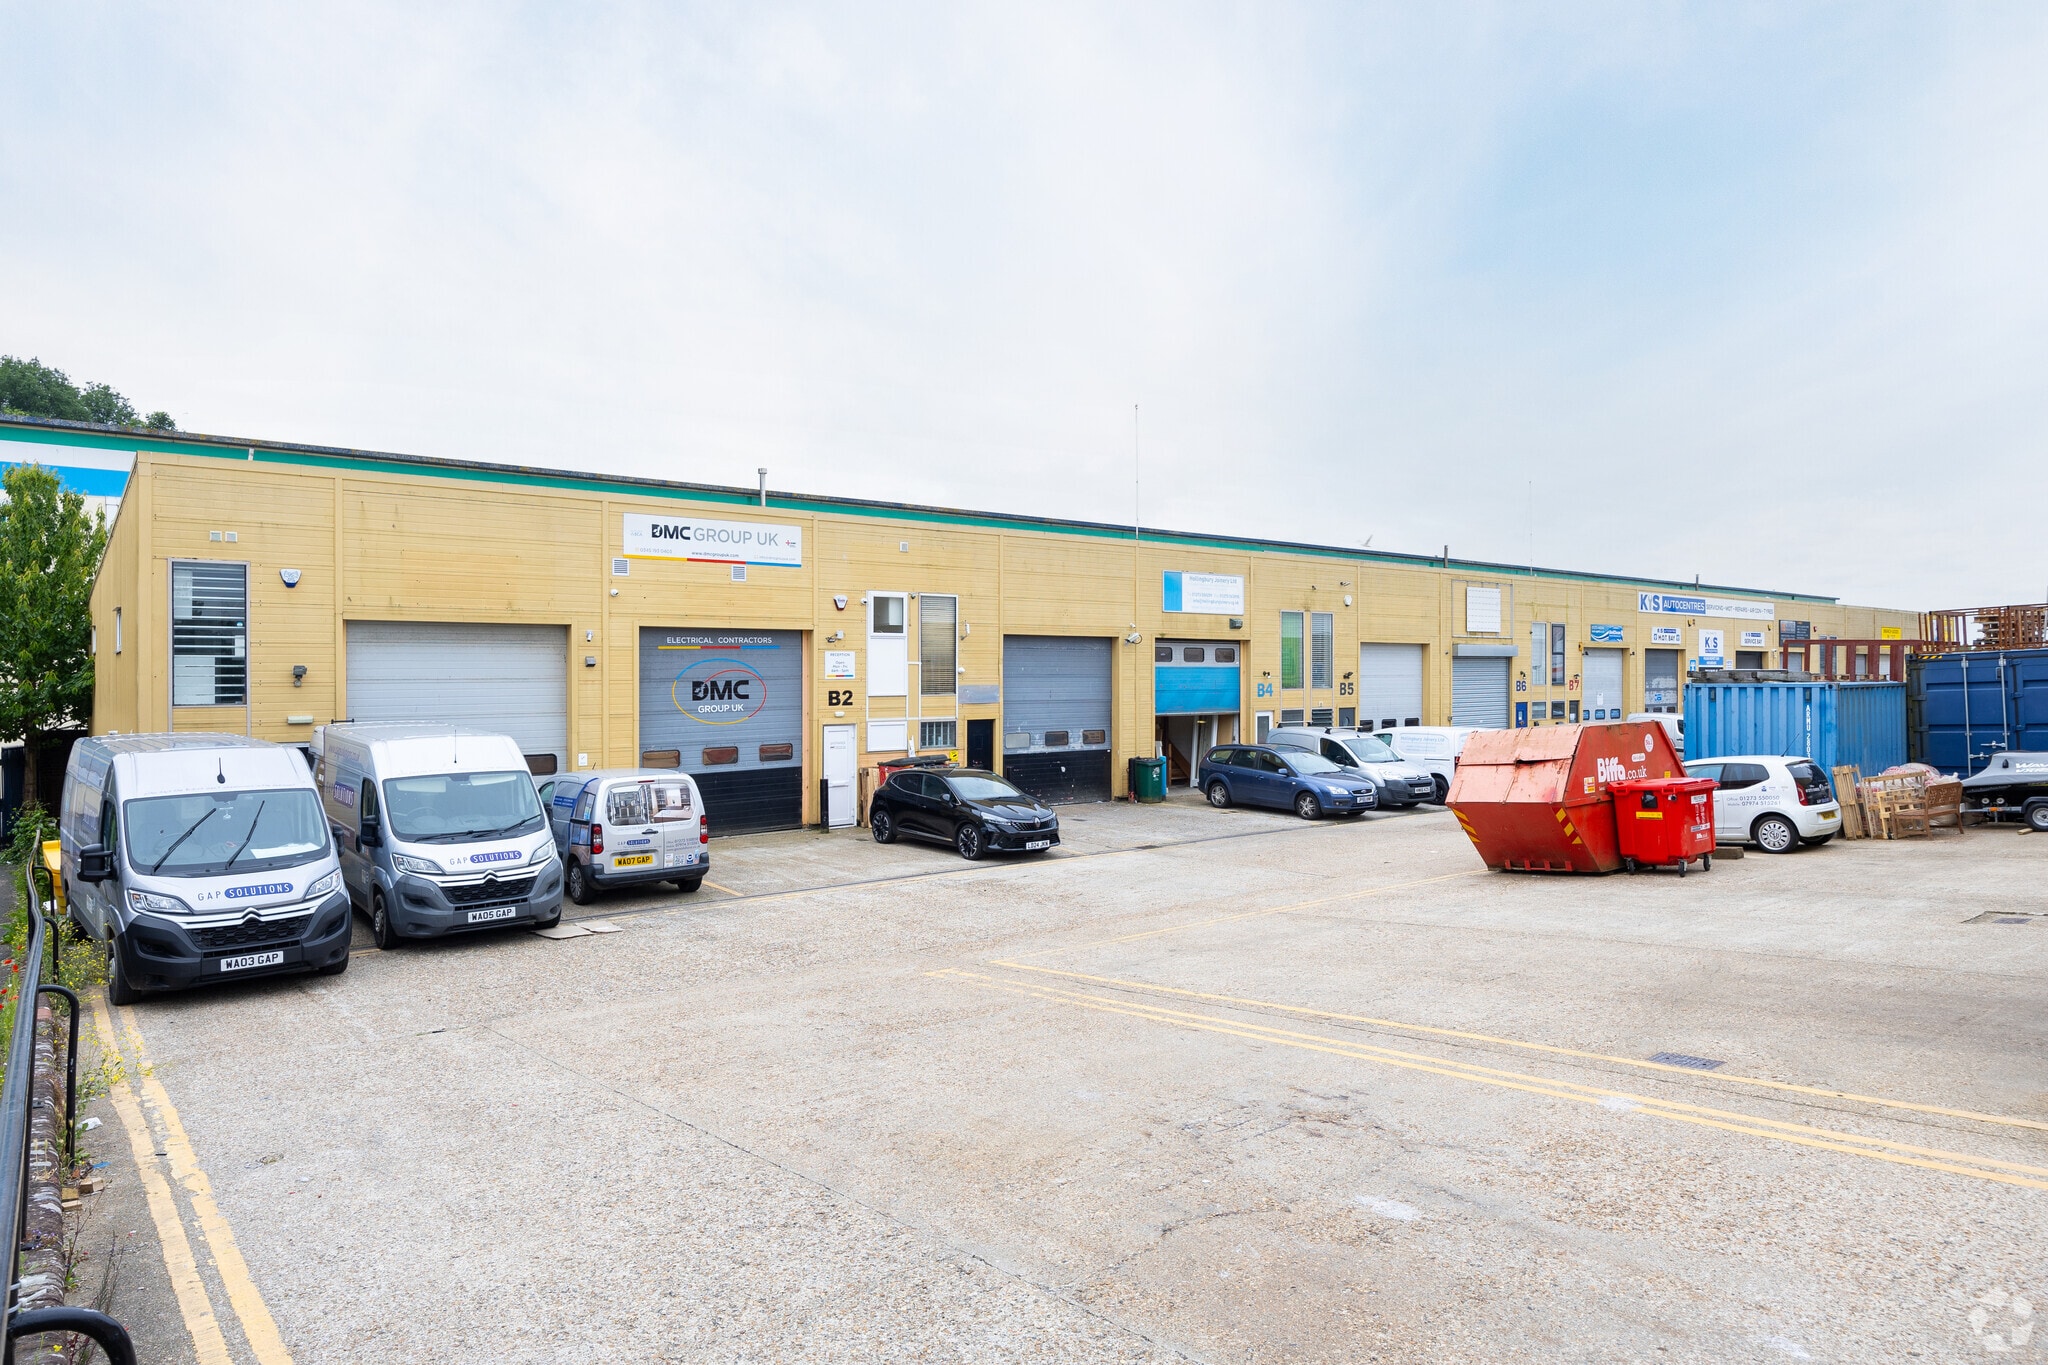
- Car parking to front of unit and further allocated space on estate
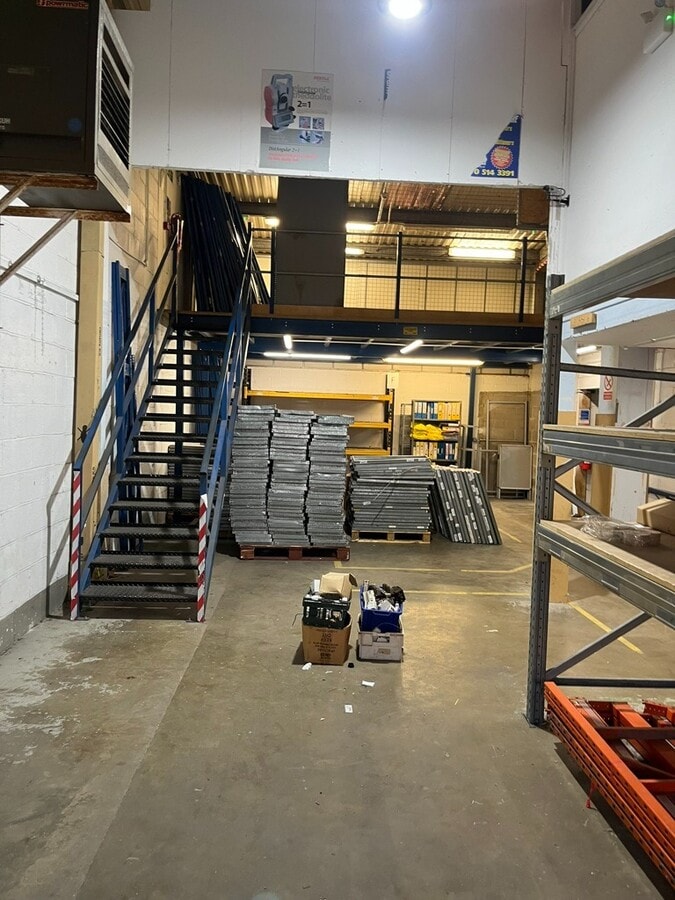
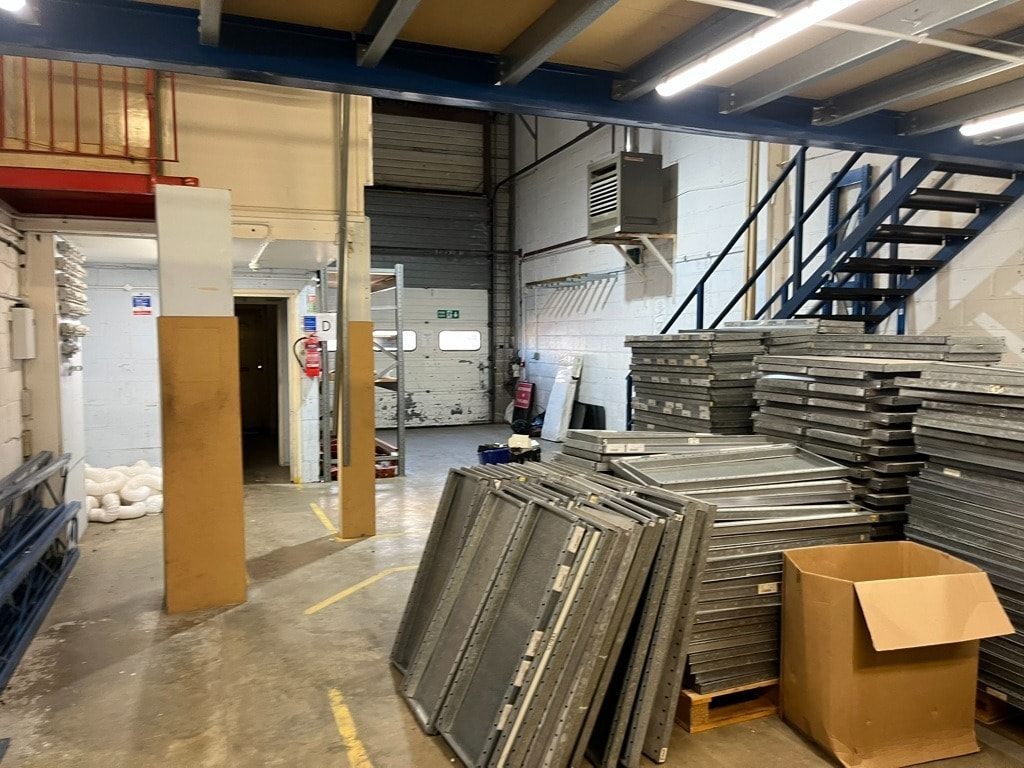
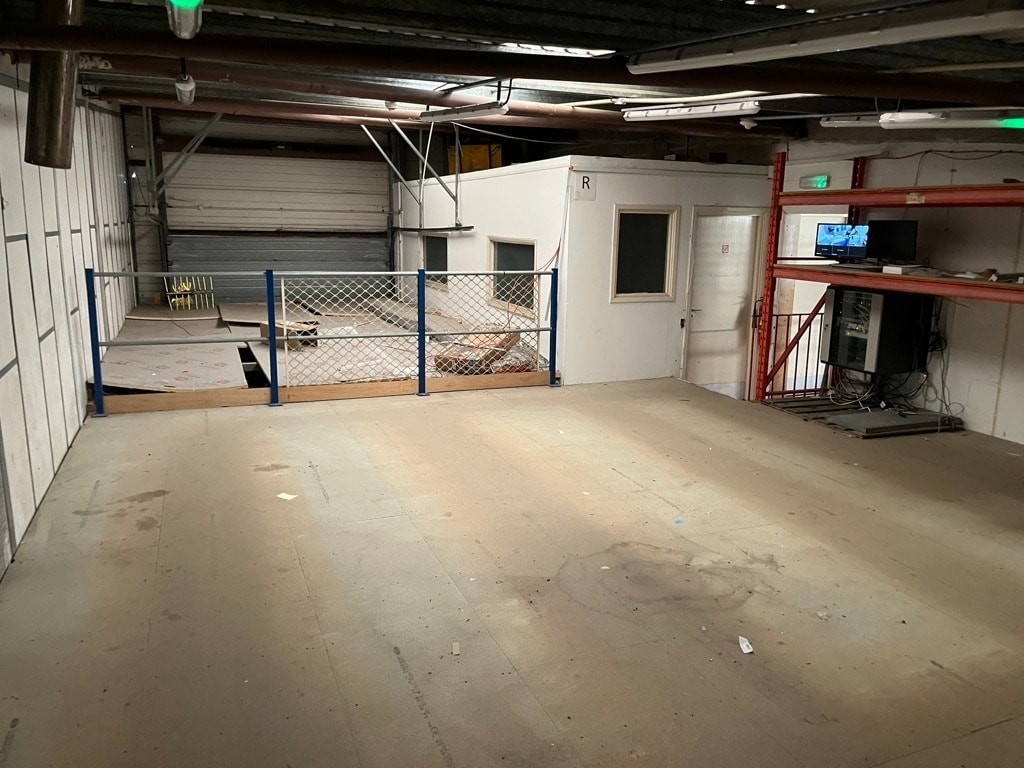
- Internal mezzanine floor included
Executive Summary
The property is situated on an established industrial estate to the north of Brighton city centre, just off the A27 Brighton by-pass. Road communications are good with the A23 junction only a few minutes' drive away offering access to Gatwick, the M23, M25 and national motorway network.
2 Units Available
- Unit
- Unit Size
- Condo Use
- Price
- NOI
| Sale Type | Owner User | Tenure | Long Leasehold |
| Sale Type | Owner User |
| Tenure | Long Leasehold |
Description
The unit comprises a mid-terrace purpose built industrial / warehouse unit made of reinforced concrete framed construction with profiled metal cladding and a double skin roof. The unit provides ground floor open plan light industrial / showroom accommodation with office space at first floor level. There is a yard to the front with designated parking on the estate.
Sale Notes
For sale £350,000 for long leasehold interest.
| Sale Type | Owner User | Tenure | Long Leasehold |
| Sale Type | Owner User |
| Tenure | Long Leasehold |
Description
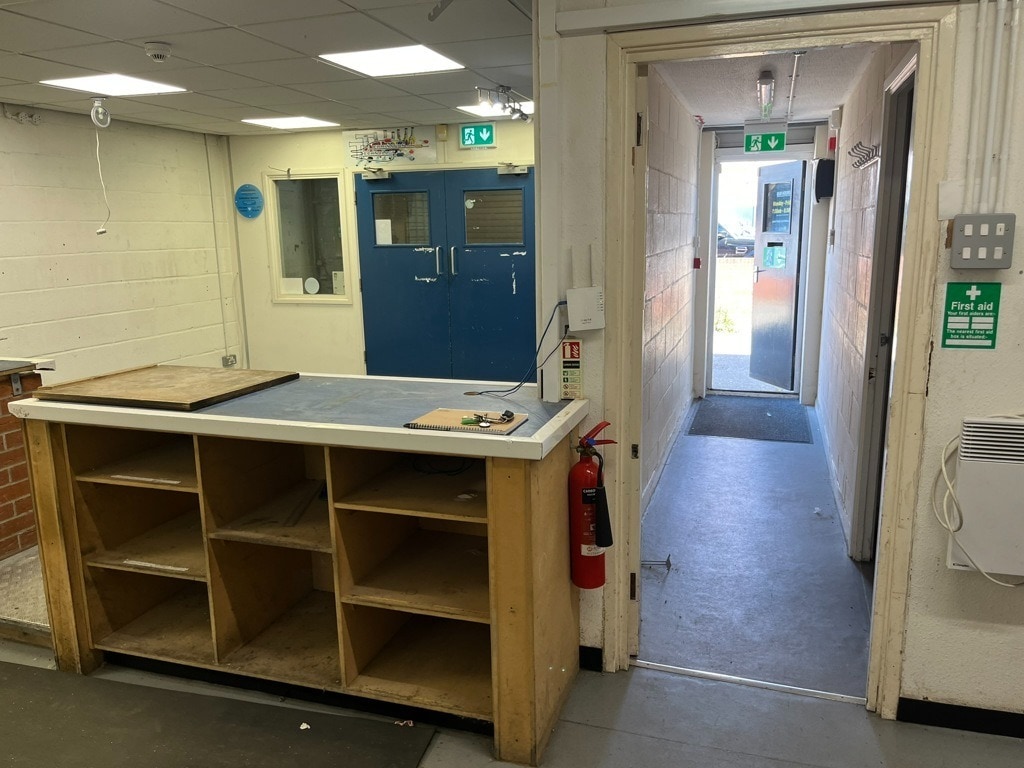
The unit comprises a mid-terrace purpose built industrial / warehouse unit made of reinforced concrete framed construction with profiled metal cladding and a double skin roof. The unit provides ground floor open plan light industrial / showroom accommodation with office space at first floor level. There is a yard to the front with designated parking on the estate.
Sale Notes
For sale £350,000 for long leasehold interest.
| Unit | Unit Size | Condo Use | Price | NOI |
| Unit B12 | 1,355 SF | Flex | $659,164 CAD ($486.47 CAD/SF) | - |
| Unit B14 | 1,355 SF | Flex | $555,581 CAD ($410.02 CAD/SF) | - |
Unit B12
| Unit Size |
| 1,355 SF |
| Condo Use |
| Flex |
| Price |
| $659,164 CAD ($486.47 CAD/SF) |
| NOI |
| - |
Unit B14
| Unit Size |
| 1,355 SF |
| Condo Use |
| Flex |
| Price |
| $555,581 CAD ($410.02 CAD/SF) |
| NOI |
| - |
1 of 3
Videos
Matterport 3D Exterior
Matterport 3D Tour
Photos
Street View
Street
Map
Unit B12
| Unit Size | 1,355 SF |
| Condo Use | Flex |
| Price | $659,164 CAD ($486.47 CAD/SF) |
| NOI | - |
| Sale Type | Owner User |
| Tenure | Long Leasehold |
| Description | |
| The unit comprises a mid-terrace purpose built industrial / warehouse unit made of reinforced concrete framed construction with profiled metal cladding and a double skin roof. The unit provides ground floor open plan light industrial / showroom accommodation with office space at first floor level. There is a yard to the front with designated parking on the estate. | |
| Sale Notes | |
| For sale £350,000 for long leasehold interest. |
1 of 3
Videos
Matterport 3D Exterior
Matterport 3D Tour
Photos
Street View
Street
Map
Unit B14
| Unit Size | 1,355 SF |
| Condo Use | Flex |
| Price | $555,581 CAD ($410.02 CAD/SF) |
| NOI | - |
| Sale Type | Owner User |
| Tenure | Long Leasehold |
| Description | |
| The unit comprises a mid-terrace purpose built industrial / warehouse unit made of reinforced concrete framed construction with profiled metal cladding and a double skin roof. The unit provides ground floor open plan light industrial / showroom accommodation with office space at first floor level. There is a yard to the front with designated parking on the estate. | |
| Sale Notes | |
| For sale £350,000 for long leasehold interest. |
Property Facts
The following property facts, amenities, and utilities apply to the entire building. Details for individual condo units may vary and are listed in the unit information above.
| Total Building Size | 18,992 SF | Typical Floor Size | 13,166 SF |
| Property Type | Industrial | Year Built | 1987 |
| Property Subtype | Warehouse | Lot Size | 4.62 AC |
| Building Class | C | Parking Ratio | 0.63/1,000 SF |
| Floors | 2 |
| Total Building Size | 18,992 SF |
| Property Type | Industrial |
| Property Subtype | Warehouse |
| Building Class | C |
| Floors | 2 |
| Typical Floor Size | 13,166 SF |
| Year Built | 1987 |
| Lot Size | 4.62 AC |
| Parking Ratio | 0.63/1,000 SF |
Amenities
- Bus Ducts
- Automatic Blinds
- Storage Space
- Air Conditioning
Utilities
- Lighting
- Gas
- Heating
1 1

1 of 8
Videos
Matterport 3D Exterior
Matterport 3D Tour
Photos
Street View
Street
Map
1 of 1

Presented by

Crowhurst Rd
Already a member? Log In
Hmm, there seems to have been an error sending your message. Please try again.
Thanks! Your message was sent.