Your email has been sent.
Cumberland Rd 517 - 4,651 SF of Industrial Space Available in Loughborough LE11 5DE
Highlights
- Property is situated at the head of Cumberland Road
- Close proximity to Epinal Way (A6004)
- Located off Ashby Road (A512)
- Conveniently placed for access to Loughborough Town Centre and the M1 Motorway Junction 23 (1.8 miles)
All Available Spaces(2)
Display Rental Rate as
- Space
- Size
- Term
- Rental Rate
- Space Use
- Build-Out
- Available
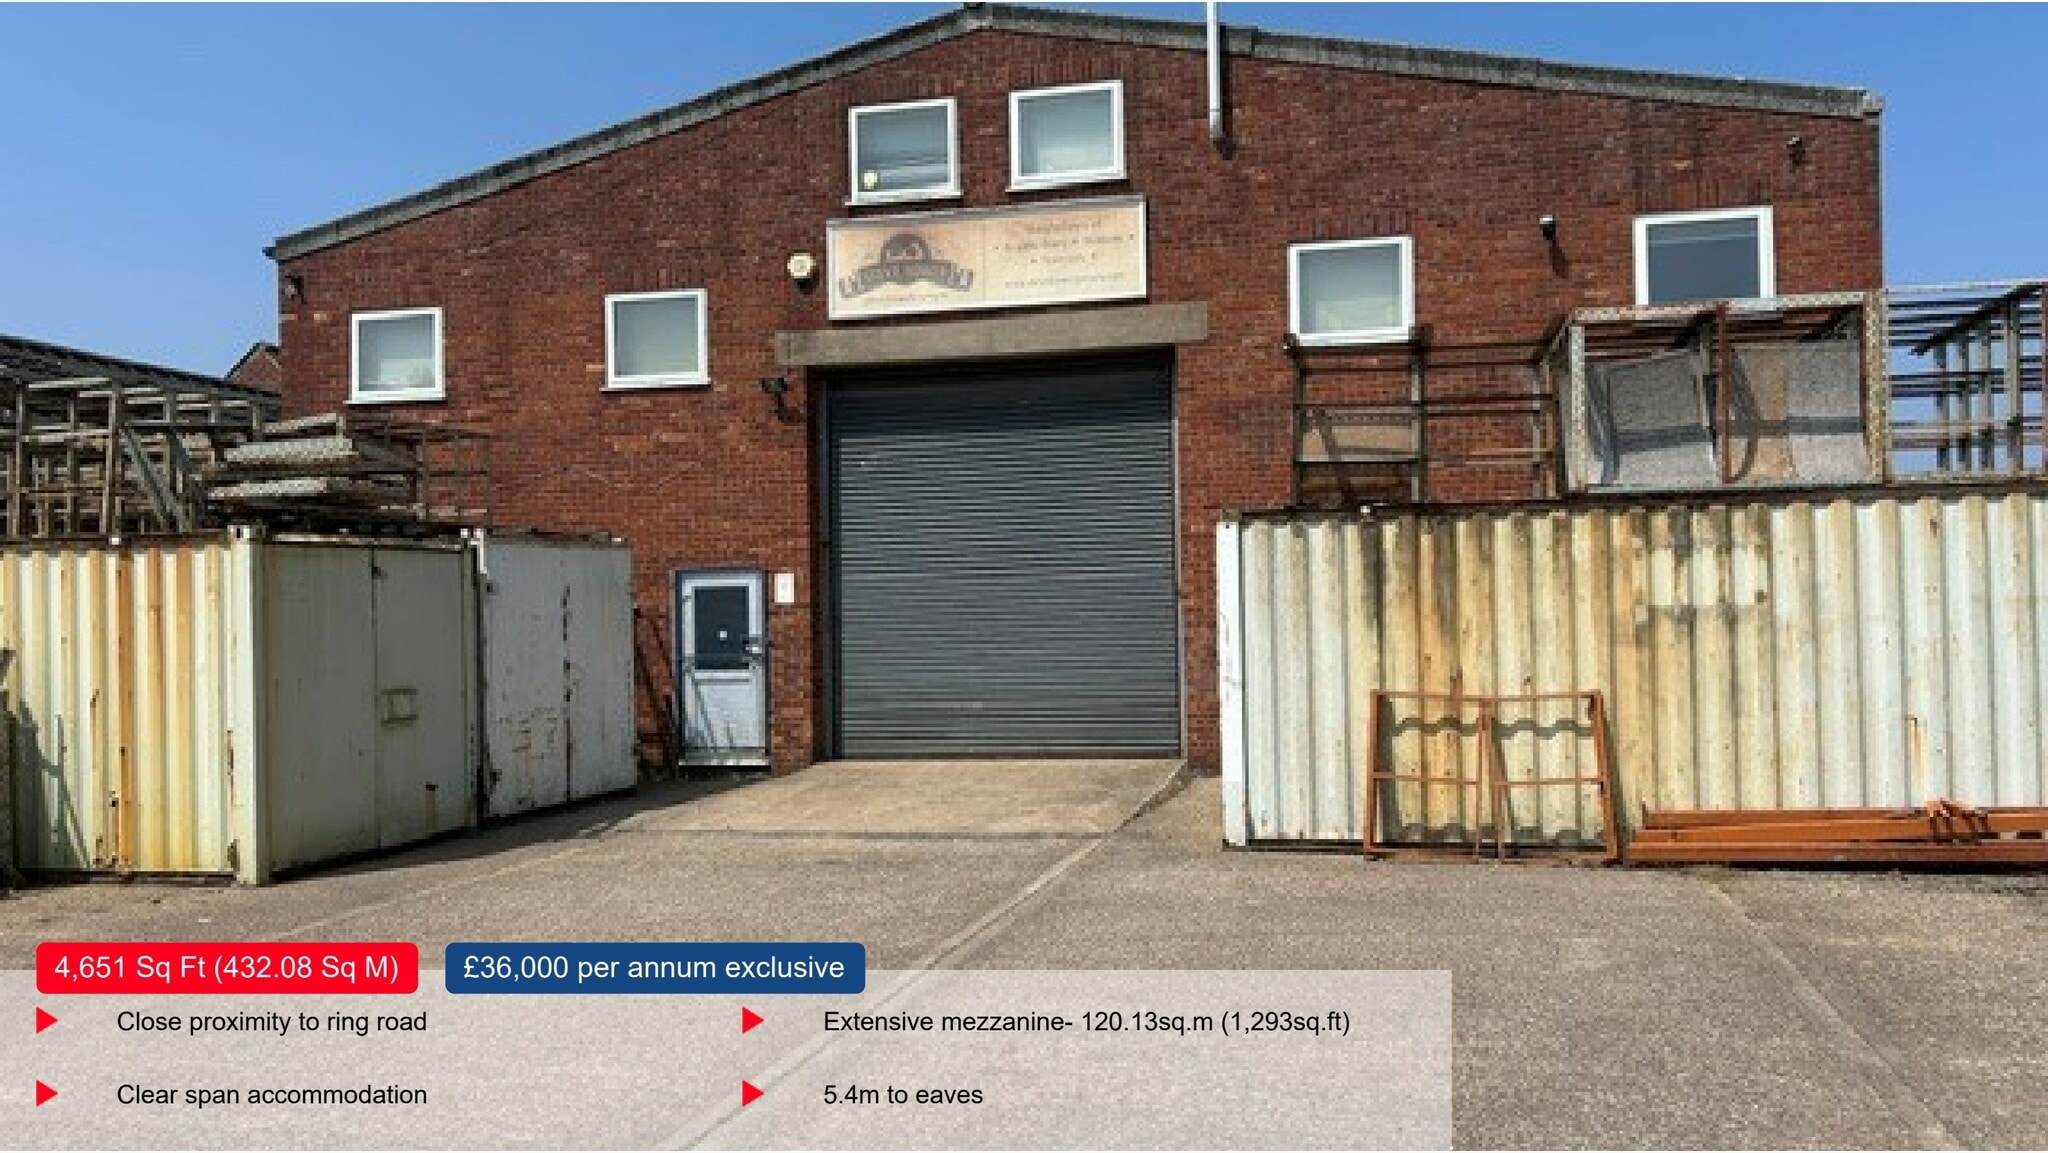
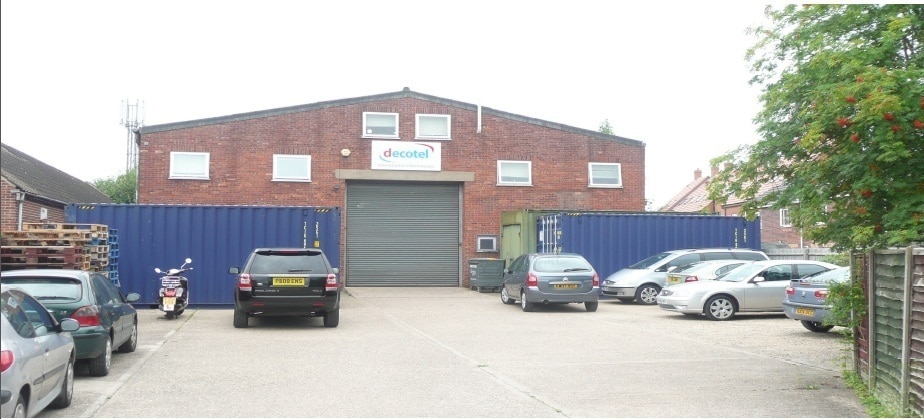
A detached warehouse unit of conventional steel portal frame construction with facing brickwork under a pitched roof incorporating translucent roof lights. A main loading door provides access to clear span warehouse with an eaves height of 5.4m. To the front of the property is a staircase leading to first floor office accommodation. There is also an extensiv mezzanine within the warehouse. Externally, there is a secure forecourt providing loading and parking.
- Use Class: B2
- Natural Light
- Energy Performance Rating - E
- Smoke Detector
- Extensive mezzanine
- Secure Storage
- Automatic Blinds
- Yard
- Clear span accommodation
- Secure forecourt
A detached warehouse unit of conventional steel portal frame construction with facing brickwork under a pitched roof incorporating translucent roof lights. A main loading door provides access to clear span warehouse with an eaves height of 5.4m. To the front of the property is a staircase leading to first floor office accommodation. There is also an extensiv mezzanine within the warehouse. Externally, there is a secure forecourt providing loading and parking.
- Use Class: B2
- Natural Light
- Energy Performance Rating - E
- Smoke Detector
- Extensive mezzanine
- Secure Storage
- Automatic Blinds
- Yard
- Clear span accommodation
- Secure forecourt
| Space | Size | Term | Rental Rate | Space Use | Build-Out | Available |
| Ground | 4,134 SF | Negotiable | $14.60 CAD/SF/YR $1.22 CAD/SF/MO $60,377 CAD/YR $5,031 CAD/MO | Industrial | Shell Space | Now |
| 1st Floor | 517 SF | Negotiable | $14.60 CAD/SF/YR $1.22 CAD/SF/MO $7,551 CAD/YR $629.23 CAD/MO | Industrial | Shell Space | Now |
Ground
| Size |
| 4,134 SF |
| Term |
| Negotiable |
| Rental Rate |
| $14.60 CAD/SF/YR $1.22 CAD/SF/MO $60,377 CAD/YR $5,031 CAD/MO |
| Space Use |
| Industrial |
| Build-Out |
| Shell Space |
| Available |
| Now |
1st Floor
| Size |
| 517 SF |
| Term |
| Negotiable |
| Rental Rate |
| $14.60 CAD/SF/YR $1.22 CAD/SF/MO $7,551 CAD/YR $629.23 CAD/MO |
| Space Use |
| Industrial |
| Build-Out |
| Shell Space |
| Available |
| Now |
Ground
| Size | 4,134 SF |
| Term | Negotiable |
| Rental Rate | $14.60 CAD/SF/YR |
| Space Use | Industrial |
| Build-Out | Shell Space |
| Available | Now |
A detached warehouse unit of conventional steel portal frame construction with facing brickwork under a pitched roof incorporating translucent roof lights. A main loading door provides access to clear span warehouse with an eaves height of 5.4m. To the front of the property is a staircase leading to first floor office accommodation. There is also an extensiv mezzanine within the warehouse. Externally, there is a secure forecourt providing loading and parking.
- Use Class: B2
- Secure Storage
- Natural Light
- Automatic Blinds
- Energy Performance Rating - E
- Yard
- Smoke Detector
- Clear span accommodation
- Extensive mezzanine
- Secure forecourt
1st Floor
| Size | 517 SF |
| Term | Negotiable |
| Rental Rate | $14.60 CAD/SF/YR |
| Space Use | Industrial |
| Build-Out | Shell Space |
| Available | Now |
A detached warehouse unit of conventional steel portal frame construction with facing brickwork under a pitched roof incorporating translucent roof lights. A main loading door provides access to clear span warehouse with an eaves height of 5.4m. To the front of the property is a staircase leading to first floor office accommodation. There is also an extensiv mezzanine within the warehouse. Externally, there is a secure forecourt providing loading and parking.
- Use Class: B2
- Secure Storage
- Natural Light
- Automatic Blinds
- Energy Performance Rating - E
- Yard
- Smoke Detector
- Clear span accommodation
- Extensive mezzanine
- Secure forecourt
Property Overview
The property is situated at the head of Cumberland Road, which is located off Ashby Road (A512), with close proximity to Epinal Way (A6004). The property is conveniently placed for access to Loughborough Town Centre and the M1 Motorway Junction 23 (1.8 miles).
Service Facility Facts


Presented by

Cumberland Rd
Hmm, there seems to have been an error sending your message. Please try again.
Thanks! Your message was sent.