Your email has been sent.

Buchanan Tower Cumbernauld Rd 2,282 - 6,904 SF of Office Space Available in Stepps G33 6HZ
Highlights
- Excellent communication links
- Great Transport Links.
- Landscaped surrounds
All Available Spaces(3)
Display Rental Rate as
- Space
- Size
- Term
- Rental Rate
- Space Use
- Build-Out
- Available
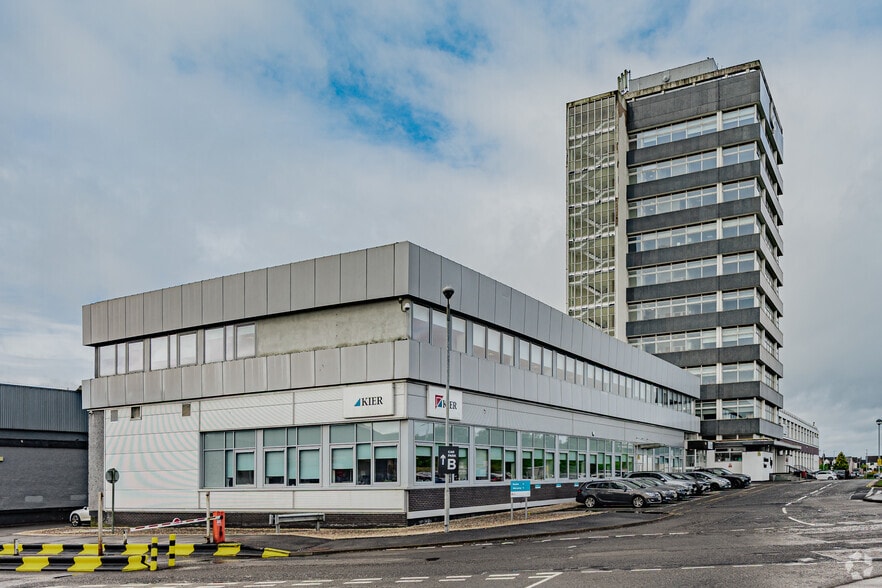
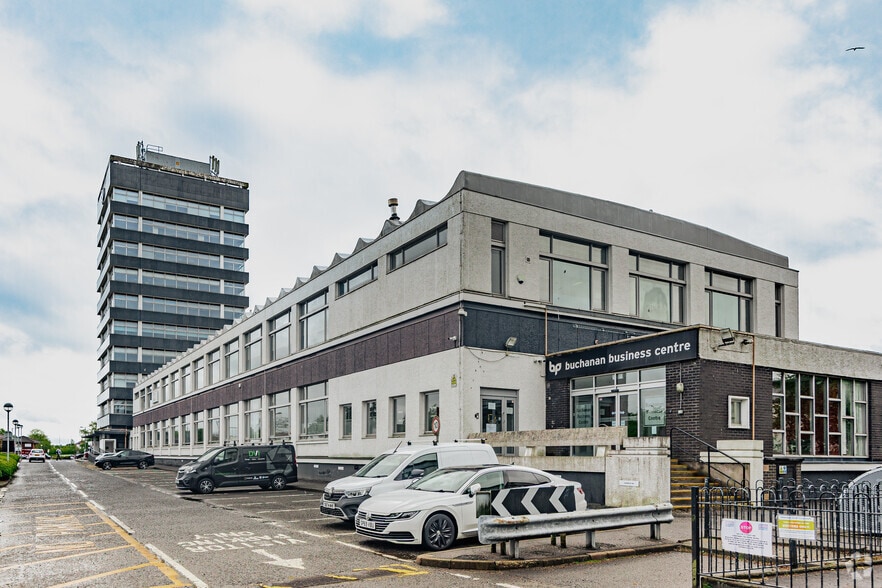
The park comprises an office tower, business centre and generous levels of car parking which can be tailored to suit any incoming tenants needs. The business centre incorporates an all inclusive pricing model with the front suites costing £18.00 per sq ft and the rear suites £15.00 per sq ft.
- Use Class: Class 4
- Mostly Open Floor Plan Layout
- Can be combined with additional space(s) for up to 4,587 SF of adjacent space
- Raised Floor
- DDA Compliant
- Great office layout
- Car Parking
- Fully Built-Out as Standard Office
- Fits 6 - 19 People
- Kitchen
- Common Parts WC Facilities
- Open-Plan
- WC and staff welfare facilities
The park comprises an office tower, business centre and generous levels of car parking which can be tailored to suit any incoming tenants needs. The business centre incorporates an all inclusive pricing model with the front suites costing £18.00 per sq ft and the rear suites £15.00 per sq ft.
- Use Class: Class 4
- Mostly Open Floor Plan Layout
- Can be combined with additional space(s) for up to 4,587 SF of adjacent space
- Raised Floor
- DDA Compliant
- Great office layout
- Car Parking
- Fully Built-Out as Standard Office
- Fits 6 - 19 People
- Kitchen
- Common Parts WC Facilities
- Open-Plan
- WC and staff welfare facilities
The park comprises an office tower, business centre and generous levels of car parking which can be tailored to suit any incoming tenants needs. The business centre incorporates an all inclusive pricing model with the front suites costing £18.00 per sq ft and the rear suites £15.00 per sq ft.
- Use Class: Class 4
- Open Floor Plan Layout
- Raised Floor
- Open-Plan
- WC and staff welfare facilities
- Fully Built-Out as Standard Office
- Fits 6 - 19 People
- DDA Compliant
- Great office layout
- Car parking
| Space | Size | Term | Rental Rate | Space Use | Build-Out | Available |
| 4th Floor | 2,305 SF | Negotiable | $17.77 CAD/SF/YR $1.48 CAD/SF/MO $40,954 CAD/YR $3,413 CAD/MO | Office | Full Build-Out | Now |
| 5th Floor | 2,282 SF | Negotiable | $17.77 CAD/SF/YR $1.48 CAD/SF/MO $40,545 CAD/YR $3,379 CAD/MO | Office | Full Build-Out | Now |
| 7th Floor | 2,317 SF | Negotiable | $17.77 CAD/SF/YR $1.48 CAD/SF/MO $41,167 CAD/YR $3,431 CAD/MO | Office | Full Build-Out | Now |
4th Floor
| Size |
| 2,305 SF |
| Term |
| Negotiable |
| Rental Rate |
| $17.77 CAD/SF/YR $1.48 CAD/SF/MO $40,954 CAD/YR $3,413 CAD/MO |
| Space Use |
| Office |
| Build-Out |
| Full Build-Out |
| Available |
| Now |
5th Floor
| Size |
| 2,282 SF |
| Term |
| Negotiable |
| Rental Rate |
| $17.77 CAD/SF/YR $1.48 CAD/SF/MO $40,545 CAD/YR $3,379 CAD/MO |
| Space Use |
| Office |
| Build-Out |
| Full Build-Out |
| Available |
| Now |
7th Floor
| Size |
| 2,317 SF |
| Term |
| Negotiable |
| Rental Rate |
| $17.77 CAD/SF/YR $1.48 CAD/SF/MO $41,167 CAD/YR $3,431 CAD/MO |
| Space Use |
| Office |
| Build-Out |
| Full Build-Out |
| Available |
| Now |
4th Floor
| Size | 2,305 SF |
| Term | Negotiable |
| Rental Rate | $17.77 CAD/SF/YR |
| Space Use | Office |
| Build-Out | Full Build-Out |
| Available | Now |
The park comprises an office tower, business centre and generous levels of car parking which can be tailored to suit any incoming tenants needs. The business centre incorporates an all inclusive pricing model with the front suites costing £18.00 per sq ft and the rear suites £15.00 per sq ft.
- Use Class: Class 4
- Fully Built-Out as Standard Office
- Mostly Open Floor Plan Layout
- Fits 6 - 19 People
- Can be combined with additional space(s) for up to 4,587 SF of adjacent space
- Kitchen
- Raised Floor
- Common Parts WC Facilities
- DDA Compliant
- Open-Plan
- Great office layout
- WC and staff welfare facilities
- Car Parking
5th Floor
| Size | 2,282 SF |
| Term | Negotiable |
| Rental Rate | $17.77 CAD/SF/YR |
| Space Use | Office |
| Build-Out | Full Build-Out |
| Available | Now |
The park comprises an office tower, business centre and generous levels of car parking which can be tailored to suit any incoming tenants needs. The business centre incorporates an all inclusive pricing model with the front suites costing £18.00 per sq ft and the rear suites £15.00 per sq ft.
- Use Class: Class 4
- Fully Built-Out as Standard Office
- Mostly Open Floor Plan Layout
- Fits 6 - 19 People
- Can be combined with additional space(s) for up to 4,587 SF of adjacent space
- Kitchen
- Raised Floor
- Common Parts WC Facilities
- DDA Compliant
- Open-Plan
- Great office layout
- WC and staff welfare facilities
- Car Parking
7th Floor
| Size | 2,317 SF |
| Term | Negotiable |
| Rental Rate | $17.77 CAD/SF/YR |
| Space Use | Office |
| Build-Out | Full Build-Out |
| Available | Now |
The park comprises an office tower, business centre and generous levels of car parking which can be tailored to suit any incoming tenants needs. The business centre incorporates an all inclusive pricing model with the front suites costing £18.00 per sq ft and the rear suites £15.00 per sq ft.
- Use Class: Class 4
- Fully Built-Out as Standard Office
- Open Floor Plan Layout
- Fits 6 - 19 People
- Raised Floor
- DDA Compliant
- Open-Plan
- Great office layout
- WC and staff welfare facilities
- Car parking
Property Overview
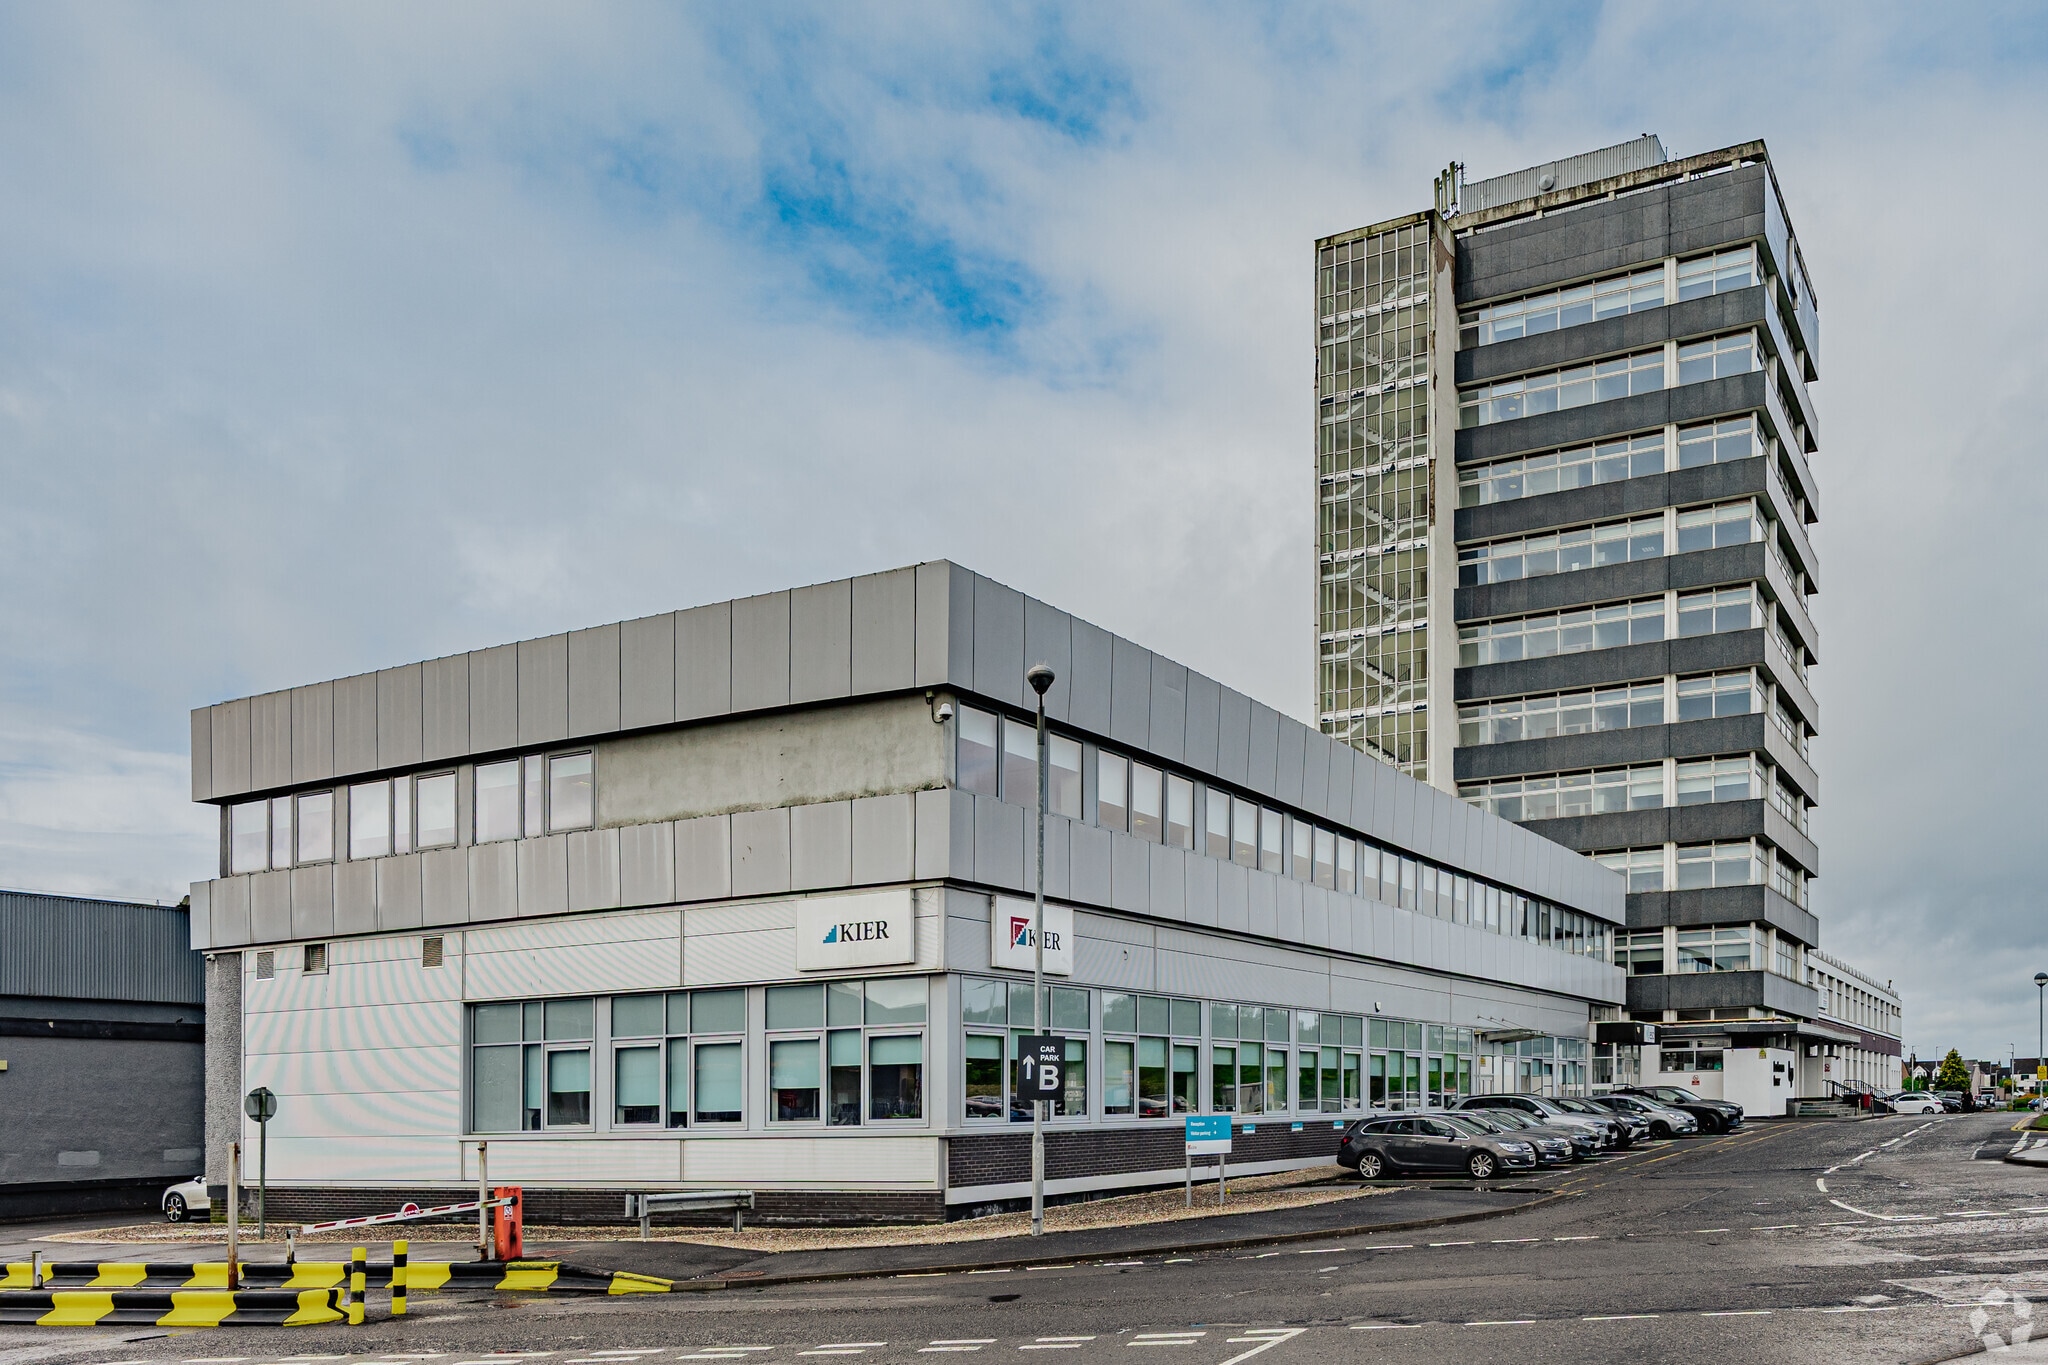
The property comprises an office building of concrete frame construction, comprising a ten floor central tower and two adjoining wings. The premises was constructed in the 1960's. The property is located within Buchanan Park, a business park located in Stepps on the outskirts of Glasgow. The park can be accessed from Cumbernauld Road. It is also close to the M80/A80 route, which links into the Scottish motorway network. The location benefits from excellent communication links and is within 10 minutes’ drive of Glasgow City Centre. Stepps railway station is a short walk away and provides regular connections to Glasgow Queen Street Station in less than 15 minutes.
- Security System
- Energy Performance Rating - E
- DDA Compliant
- Demised WC facilities
- Fully Carpeted
- Direct Elevator Exposure
- Open-Plan
- Perimeter Trunking
- Drop Ceiling
- Raised Floor System
Property Facts


Presented by
Buchanan Tower | Cumbernauld Rd
Hmm, there seems to have been an error sending your message. Please try again.
Thanks! Your message was sent.