Your email has been sent.
Cyan Park 2,557 - 27,900 SF of Industrial Space Available in Coventry CV2 4QP
Highlights
- Approximately one mile north of Coventry city centre
- Connectivity to the M1, M42, M6 Toll, M5 and M40 motorway networks
- Immediate access to the A444 and Junction 3 of the M6
Features
All Available Spaces(2)
Display Rental Rate as
- Space
- Size
- Term
- Rental Rate
- Space Use
- Build-Out
- Available
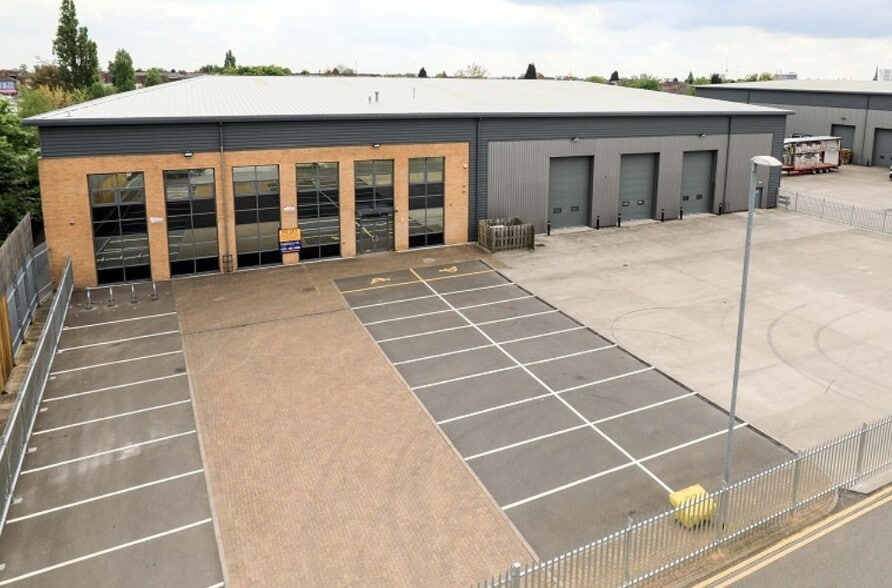
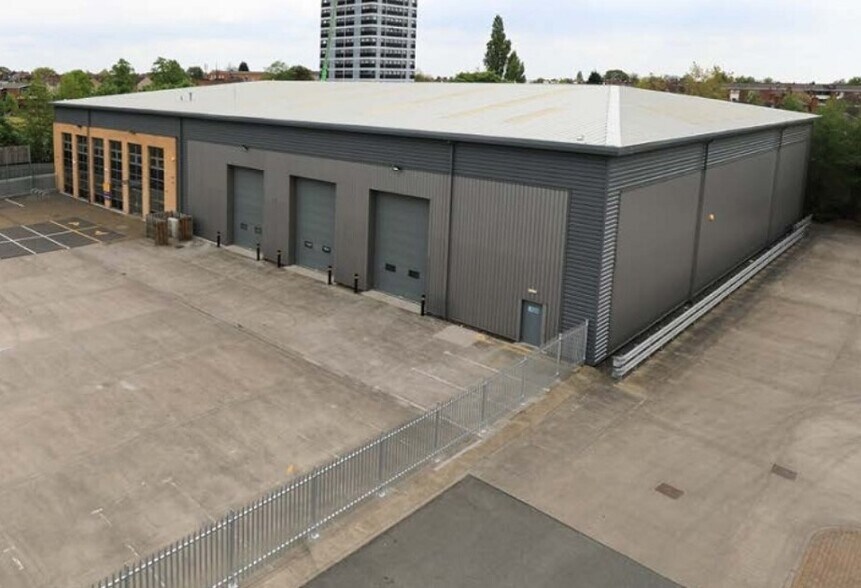
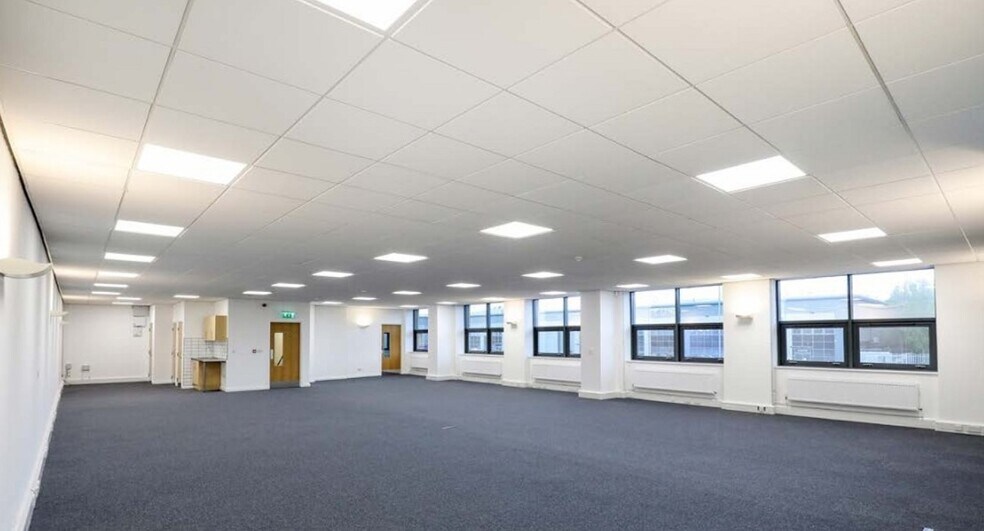
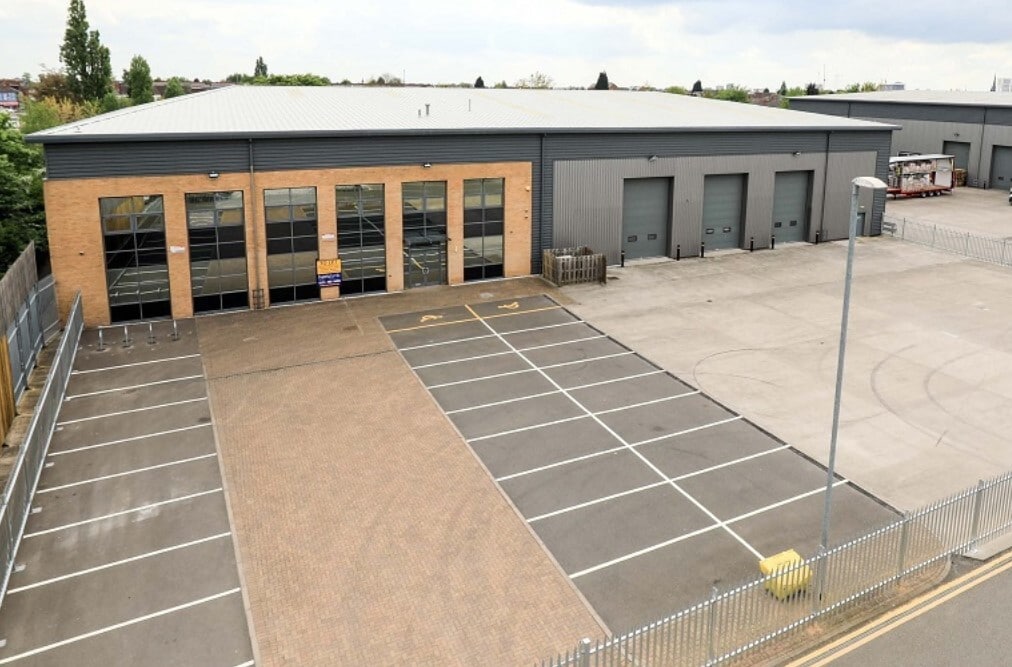
Unit 5, Cyan Park comprises a modern distribution warehouse and manufacturing facility extending to 27,900 sq ft. The property was constructed in 2006 and has recently undergone refurbishment, including the provision of palisade fencing and gated yard and parking areas. The warehouse is of steel portal frame construction with part brick and part clad elevations beneath a profile clad roof incorporating rooflights. Specification includes approximately 8m eaves height, three electric level access loading doors, concrete warehouse flooring and high-bay lighting. Internally, the property benefits from first-floor office accommodation with kitchen and WC facilities, LED lighting and carpeted finishes together with a main reception area and personnel lift. Externally, the unit provides a substantial concrete yard and approximately 30 demised car parking spaces behind security fencing.
- Use Class: B2
- Automatic Blinds
- 8m eaves height warehouse
- Secure yard & 30 parking spaces
- Secure Storage
- Yard
- Three electric loading doors
Unit 5, Cyan Park comprises a modern distribution warehouse and manufacturing facility extending to 27,900 sq ft. The property was constructed in 2006 and has recently undergone refurbishment, including the provision of palisade fencing and gated yard and parking areas. The warehouse is of steel portal frame construction with part brick and part clad elevations beneath a profile clad roof incorporating rooflights. Specification includes approximately 8m eaves height, three electric level access loading doors, concrete warehouse flooring and high-bay lighting. Internally, the property benefits from first-floor office accommodation with kitchen and WC facilities, LED lighting and carpeted finishes together with a main reception area and personnel lift. Externally, the unit provides a substantial concrete yard and approximately 30 demised car parking spaces behind security fencing.
- Use Class: B2
- Automatic Blinds
- 8m eaves height warehouse
- Secure yard & 30 parking spaces
- Secure Storage
- Yard
- Three electric loading doors
| Space | Size | Term | Rental Rate | Space Use | Build-Out | Available |
| Ground | 25,343 SF | Negotiable | Upon Request Upon Request Upon Request Upon Request | Industrial | Shell Space | Now |
| 1st Floor | 2,557 SF | Negotiable | Upon Request Upon Request Upon Request Upon Request | Industrial | Shell Space | Now |
Ground
| Size |
| 25,343 SF |
| Term |
| Negotiable |
| Rental Rate |
| Upon Request Upon Request Upon Request Upon Request |
| Space Use |
| Industrial |
| Build-Out |
| Shell Space |
| Available |
| Now |
1st Floor
| Size |
| 2,557 SF |
| Term |
| Negotiable |
| Rental Rate |
| Upon Request Upon Request Upon Request Upon Request |
| Space Use |
| Industrial |
| Build-Out |
| Shell Space |
| Available |
| Now |
Ground
| Size | 25,343 SF |
| Term | Negotiable |
| Rental Rate | Upon Request |
| Space Use | Industrial |
| Build-Out | Shell Space |
| Available | Now |
Unit 5, Cyan Park comprises a modern distribution warehouse and manufacturing facility extending to 27,900 sq ft. The property was constructed in 2006 and has recently undergone refurbishment, including the provision of palisade fencing and gated yard and parking areas. The warehouse is of steel portal frame construction with part brick and part clad elevations beneath a profile clad roof incorporating rooflights. Specification includes approximately 8m eaves height, three electric level access loading doors, concrete warehouse flooring and high-bay lighting. Internally, the property benefits from first-floor office accommodation with kitchen and WC facilities, LED lighting and carpeted finishes together with a main reception area and personnel lift. Externally, the unit provides a substantial concrete yard and approximately 30 demised car parking spaces behind security fencing.
- Use Class: B2
- Secure Storage
- Automatic Blinds
- Yard
- 8m eaves height warehouse
- Three electric loading doors
- Secure yard & 30 parking spaces
1st Floor
| Size | 2,557 SF |
| Term | Negotiable |
| Rental Rate | Upon Request |
| Space Use | Industrial |
| Build-Out | Shell Space |
| Available | Now |
Unit 5, Cyan Park comprises a modern distribution warehouse and manufacturing facility extending to 27,900 sq ft. The property was constructed in 2006 and has recently undergone refurbishment, including the provision of palisade fencing and gated yard and parking areas. The warehouse is of steel portal frame construction with part brick and part clad elevations beneath a profile clad roof incorporating rooflights. Specification includes approximately 8m eaves height, three electric level access loading doors, concrete warehouse flooring and high-bay lighting. Internally, the property benefits from first-floor office accommodation with kitchen and WC facilities, LED lighting and carpeted finishes together with a main reception area and personnel lift. Externally, the unit provides a substantial concrete yard and approximately 30 demised car parking spaces behind security fencing.
- Use Class: B2
- Secure Storage
- Automatic Blinds
- Yard
- 8m eaves height warehouse
- Three electric loading doors
- Secure yard & 30 parking spaces
Property Overview
Unit 5, Cyan Park, Phoenix Way, Coventry, CV2 4QP comprises a modern industrial and logistics facility positioned within the established Cyan Park development. The unit offers high-quality warehouse accommodation together with office space and supporting welfare facilities. Constructed in 2006 and recently refurbished, the property benefits from an efficient specification suitable for distribution, logistics and manufacturing occupiers. The warehouse provides approximately 8m clear eaves height, three electric loading doors, concrete flooring and high-bay lighting, while the office accommodation includes kitchen facilities, WC accommodation, LED lighting and carpeted finishes. The unit also benefits from a main reception, personnel lift, secure concrete yard and approximately 30 demised parking spaces.
Warehouse Facility Facts


Presented by

Cyan Park
Hmm, there seems to have been an error sending your message. Please try again.
Thanks! Your message was sent.