Your email has been sent.

69150 Décines-Charpieu 34,488 SF of Flex Space Available
Some information has been automatically translated.
Features
All Available Space(1)
Display Rental Rate as
- Space
- Size
- Term
-
Rental Rate
- Space Use
- Build-Out
- Available


- Agency Fee: 15.00% of annual rent
- 3 Loading Docks
-
Property Tax: $1.40 CAD/SF/YR $0.12 CAD/SF/MO $48,451 CAD/YR $4,038 CAD/MO
- Finished Ceilings: 23’
| Space | Size | Term | Rental Rate | Space Use | Build-Out | Available |
| Ground | 34,488 SF | Negotiable | $13.45 CAD/SF/YR HT-HC $1.12 CAD/SF/MO HT-HC $463,812 CAD/YR HT-HC $38,651 CAD/MO HT-HC | Flex | Full Build-Out | Now |
Ground
| Size |
| 34,488 SF |
| Term |
| Negotiable |
|
Rental Rate
|
| $13.45 CAD/SF/YR HT-HC $1.12 CAD/SF/MO HT-HC $463,812 CAD/YR HT-HC $38,651 CAD/MO HT-HC |
| Space Use |
| Flex |
| Build-Out |
| Full Build-Out |
| Available |
| Now |
Ground
| Size | 34,488 SF |
| Term | Negotiable |
|
Rental Rate
|
$13.45 CAD/SF/YR HT-HC |
| Space Use | Flex |
| Build-Out | Full Build-Out |
| Available | Now |
- Agency Fee: 15.00% of annual rent
-
Property Tax: $1.40 CAD/SF/YR $0.12 CAD/SF/MO $48,451 CAD/YR $4,038 CAD/MO
- 3 Loading Docks
- Finished Ceilings: 23’
Property Overview
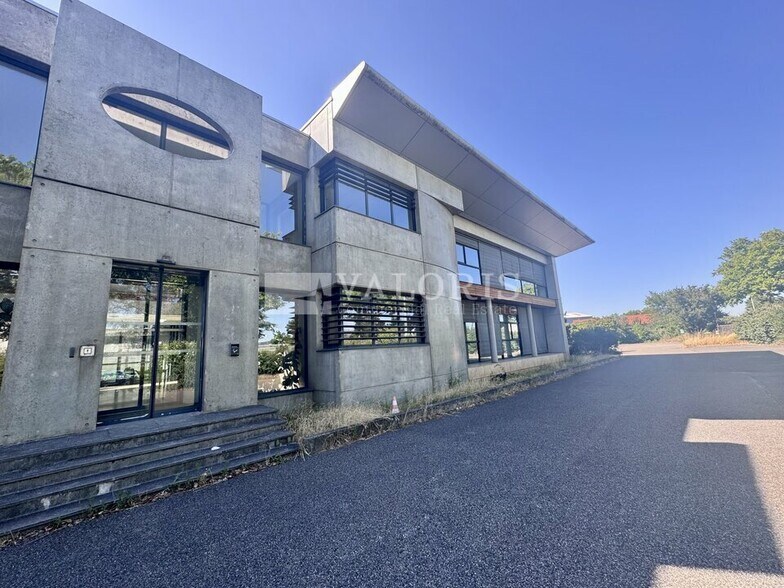
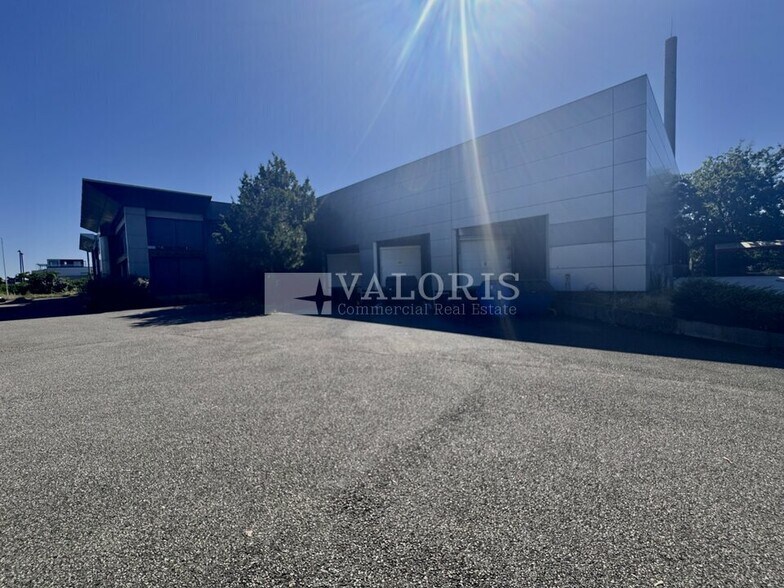
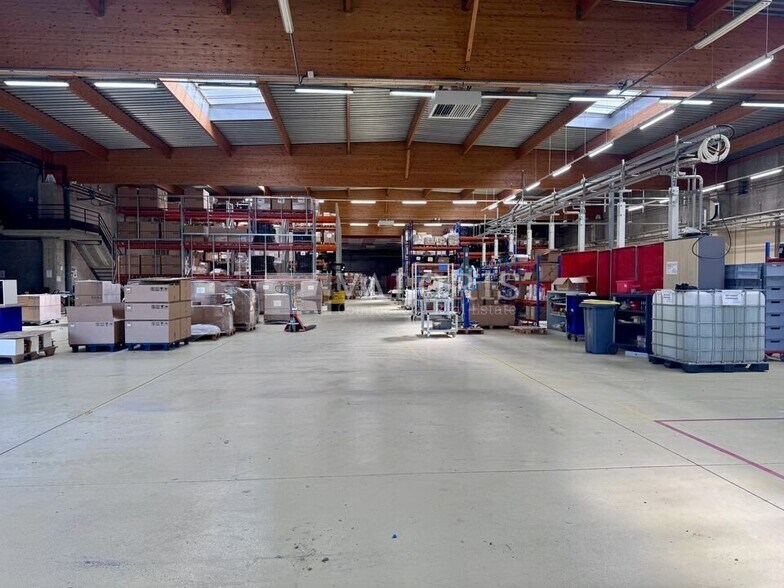
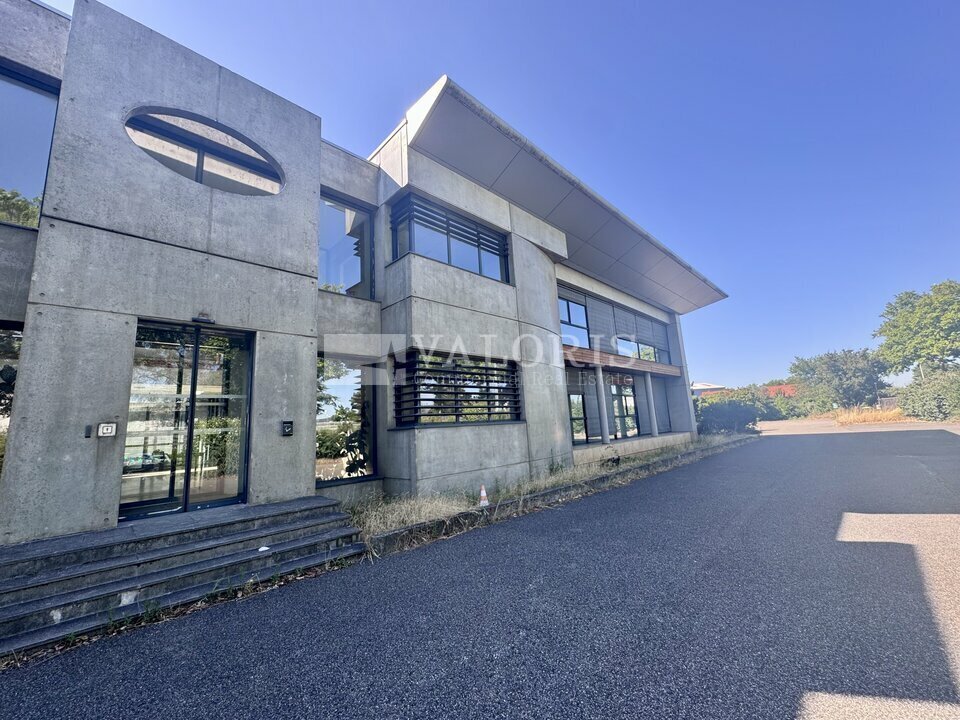
Valoris Real Estate offers for lease a building located in the municipality of Décines-Charpieu, at the heart of the Pivolles industrial zone. This standalone property features a clear height of 7 meters, a floor load capacity of 3 tons per square meter, ground-level access, and 3 loading docks. Perfect for hosting your headquarters or a regional office. - Standalone building - Enclosed and secure lot - Air-conditioned offices - IT cabling and patch panel - 1 sectional door - 3 dock doors - Glued laminated timber frame - Clear height ranging from 5.5m to 7.5m - Gas air heater in the workshop area - Quartz slab with a floor load capacity of 1 ton per square meter - Mezzanine load capacity of 400kg per square meter
Warehouse Facility Facts



Presented by
"69150 Décines-Charpieu"
Hmm, there seems to have been an error sending your message. Please try again.
Thanks! Your message was sent.