Your email has been sent.
Deer Park 586 - 4,681 SF of Office Space Available in Truro TR4 9BE
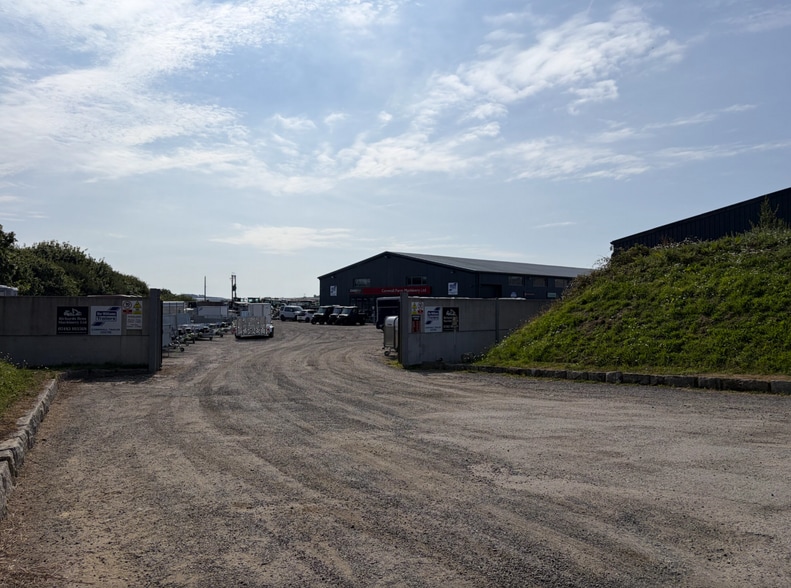
Highlights
- Available as separate lots
- Dedicated meeting room
- Flexible lease terms
All Available Spaces(2)
Display Rental Rate as
- Space
- Size
- Term
- Rental Rate
- Space Use
- Build-Out
- Available
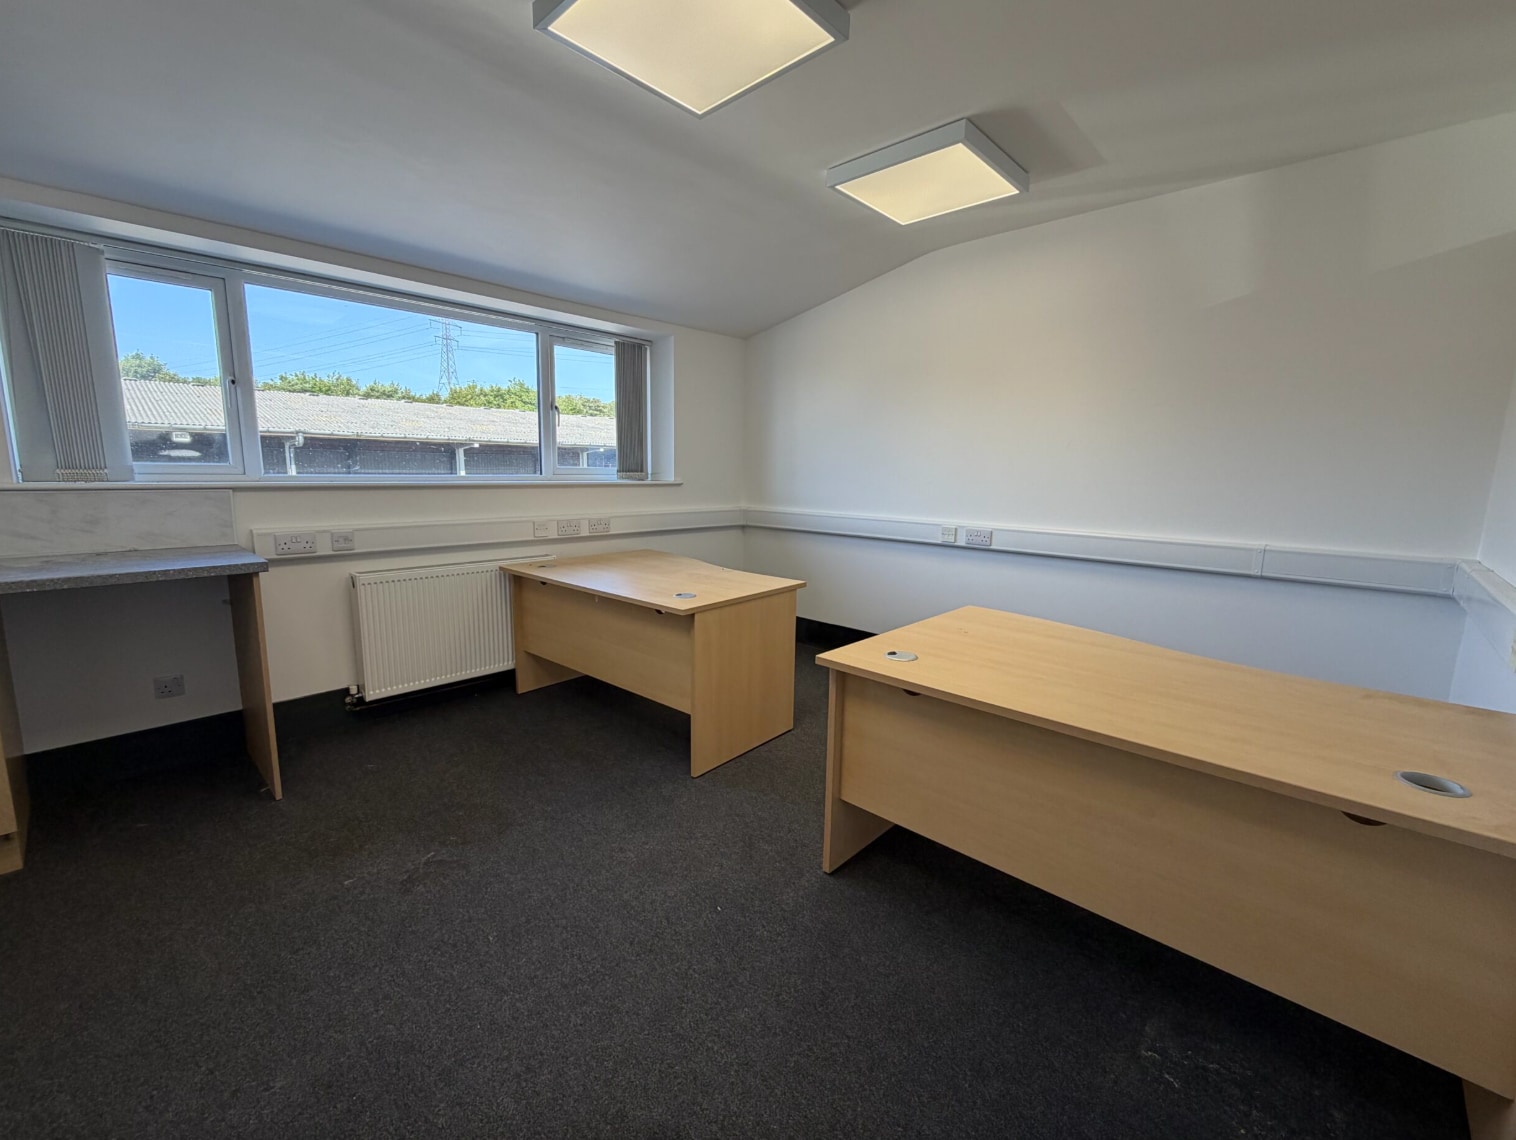


Flexible office accommodation available in two separate lots. Lot 1 provides an extensive open-plan workspace with private offices, meeting room and kitchen, while Lot 2 offers a self-contained office suite with reception area, three offices and dedicated welfare facilities. Suitable for a range of office, professional services or business occupiers. The property includes open plan mezzanine area compromising a total of 3,035 sq ft.
- Use Class: E
- Fits 11 - 33 People
- Central Heating System
- Natural Light
- Open-Plan
- Dedicated meeting room
- Office intensive layout
- Can be combined with additional space(s) for up to 4,681 SF of adjacent space
- Private Restrooms
- Energy Performance Rating - C
- Flexible leasing options
- EPC C rating
Flexible office accommodation available in two separate lots. Lot 1 provides an extensive open-plan workspace with private offices, meeting room and kitchen, while Lot 2 offers a self-contained office suite with reception area, three offices and dedicated welfare facilities. Suitable for a range of office, professional services or business occupiers. The property includes open plan mezzanine area compromising a total of 3,035 sq ft.
- Use Class: E
- Fits 2 - 5 People
- Central Heating System
- Natural Light
- Open-Plan
- Dedicated meeting room
- Office intensive layout
- Can be combined with additional space(s) for up to 4,681 SF of adjacent space
- Private Restrooms
- Energy Performance Rating - C
- Flexible leasing options
- EPC C rating
| Space | Size | Term | Rental Rate | Space Use | Build-Out | Available |
| Ground, Ste Lot 1 | 4,095 SF | Negotiable | Upon Request Upon Request Upon Request Upon Request | Office | Full Build-Out | Now |
| 1st Floor, Ste Lot 2 | 586 SF | Negotiable | Upon Request Upon Request Upon Request Upon Request | Office | Full Build-Out | Now |
Ground, Ste Lot 1
| Size |
| 4,095 SF |
| Term |
| Negotiable |
| Rental Rate |
| Upon Request Upon Request Upon Request Upon Request |
| Space Use |
| Office |
| Build-Out |
| Full Build-Out |
| Available |
| Now |
1st Floor, Ste Lot 2
| Size |
| 586 SF |
| Term |
| Negotiable |
| Rental Rate |
| Upon Request Upon Request Upon Request Upon Request |
| Space Use |
| Office |
| Build-Out |
| Full Build-Out |
| Available |
| Now |
Ground, Ste Lot 1
| Size | 4,095 SF |
| Term | Negotiable |
| Rental Rate | Upon Request |
| Space Use | Office |
| Build-Out | Full Build-Out |
| Available | Now |
Flexible office accommodation available in two separate lots. Lot 1 provides an extensive open-plan workspace with private offices, meeting room and kitchen, while Lot 2 offers a self-contained office suite with reception area, three offices and dedicated welfare facilities. Suitable for a range of office, professional services or business occupiers. The property includes open plan mezzanine area compromising a total of 3,035 sq ft.
- Use Class: E
- Office intensive layout
- Fits 11 - 33 People
- Can be combined with additional space(s) for up to 4,681 SF of adjacent space
- Central Heating System
- Private Restrooms
- Natural Light
- Energy Performance Rating - C
- Open-Plan
- Flexible leasing options
- Dedicated meeting room
- EPC C rating
1st Floor, Ste Lot 2
| Size | 586 SF |
| Term | Negotiable |
| Rental Rate | Upon Request |
| Space Use | Office |
| Build-Out | Full Build-Out |
| Available | Now |
Flexible office accommodation available in two separate lots. Lot 1 provides an extensive open-plan workspace with private offices, meeting room and kitchen, while Lot 2 offers a self-contained office suite with reception area, three offices and dedicated welfare facilities. Suitable for a range of office, professional services or business occupiers. The property includes open plan mezzanine area compromising a total of 3,035 sq ft.
- Use Class: E
- Office intensive layout
- Fits 2 - 5 People
- Can be combined with additional space(s) for up to 4,681 SF of adjacent space
- Central Heating System
- Private Restrooms
- Natural Light
- Energy Performance Rating - C
- Open-Plan
- Flexible leasing options
- Dedicated meeting room
- EPC C rating
Property Overview
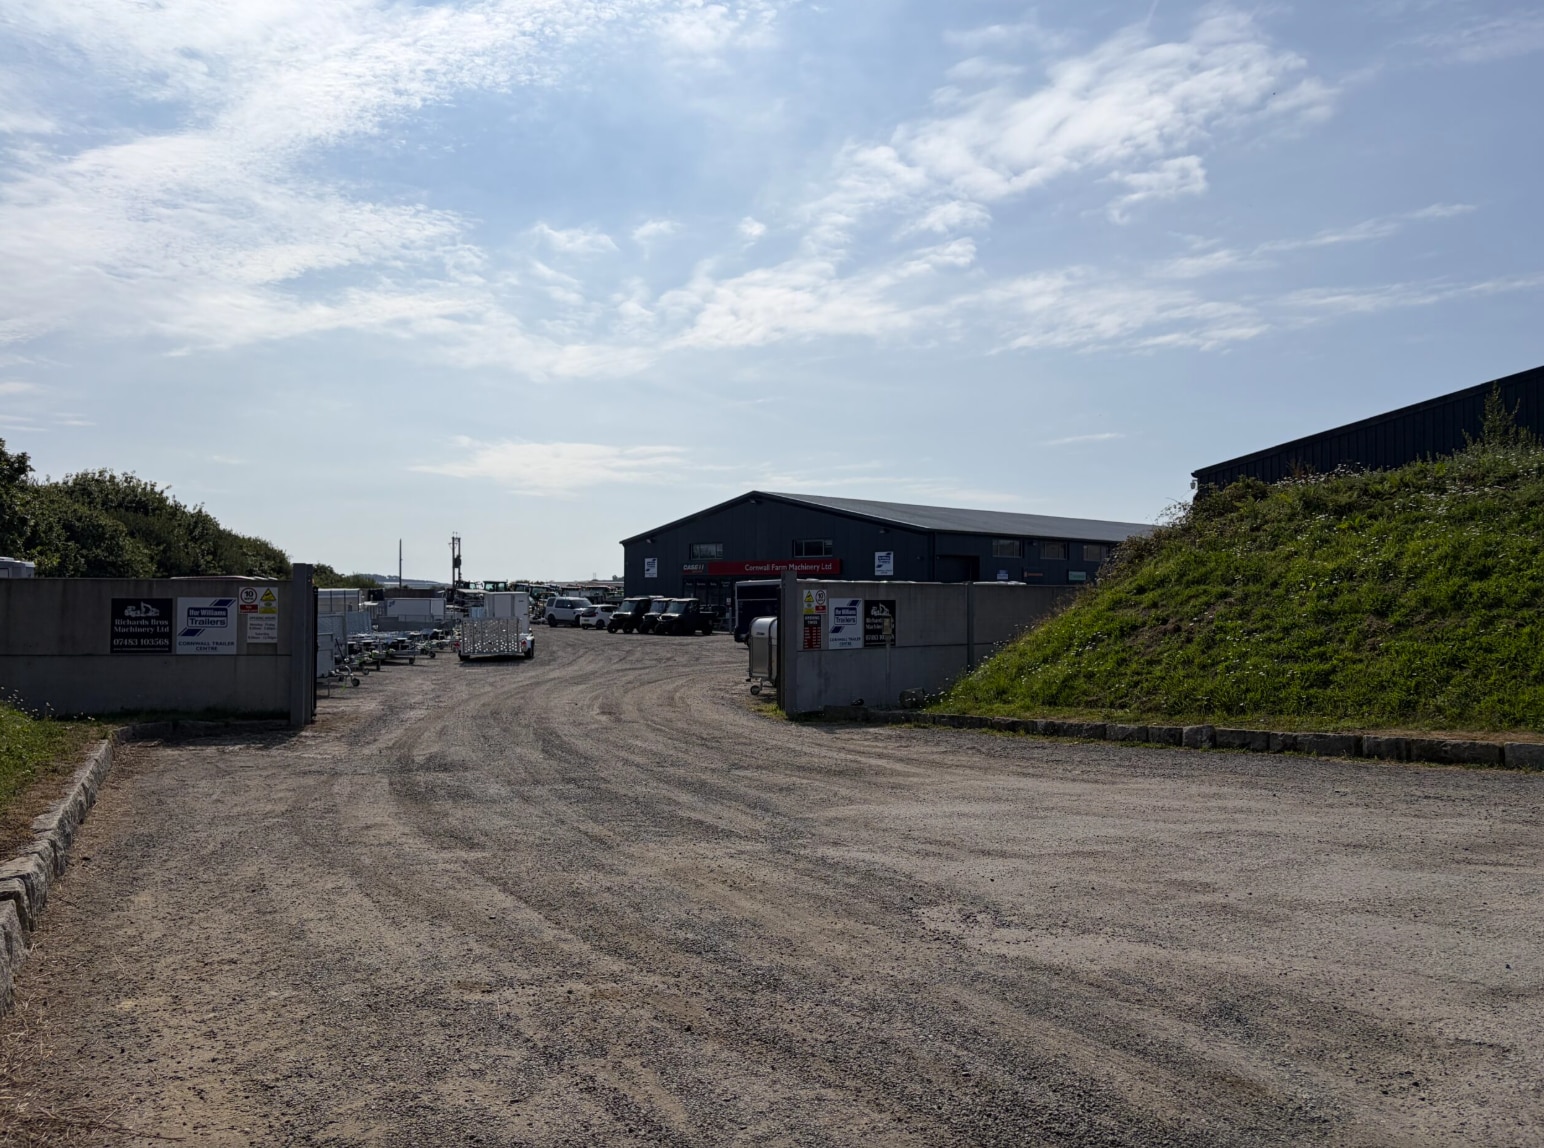
The property offers versatile office accommodation arranged across two separate lots. Lot 1 comprises a substantial open-plan office/retail area with two private offices, meeting room and kitchen, totalling approximately 4,095 sq ft. Lot 2 provides a self-contained office suite extending to approximately 586 sq ft with three offices, reception/waiting area and dedicated male and female WC and shower facilities. The landlord offers flexible lease terms with no service charge, making the premises suitable for a variety of office and business uses.
Property Facts


Presented by

Deer Park
Hmm, there seems to have been an error sending your message. Please try again.
Thanks! Your message was sent.