Your email has been sent.

Site 2, Plot 4, Murcar Industrial Estate Denmore Road 15,829 SF 27% Leased Industrial Building Bridge Of Don AB23 8JW $848,681 CAD ($53.62 CAD/SF)
Investment Highlights
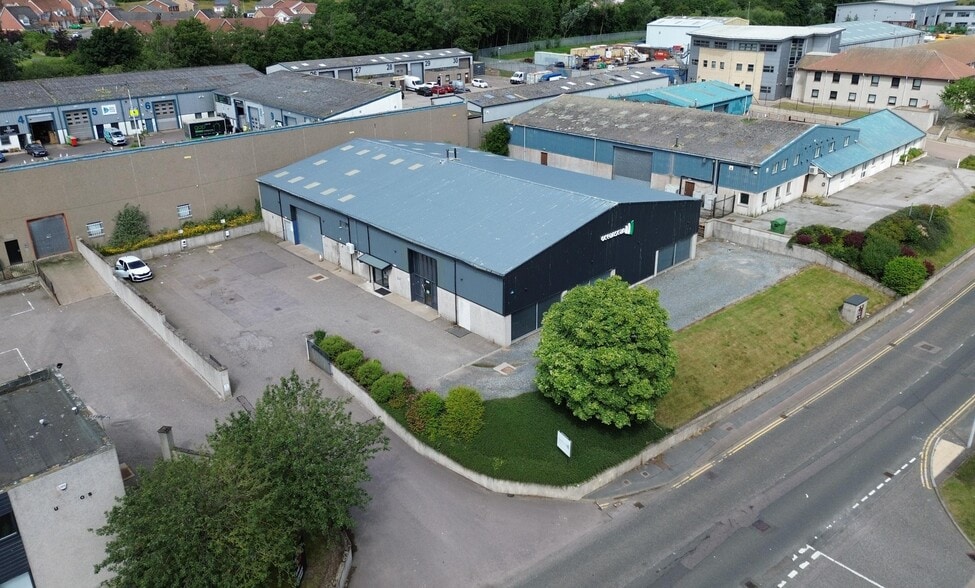
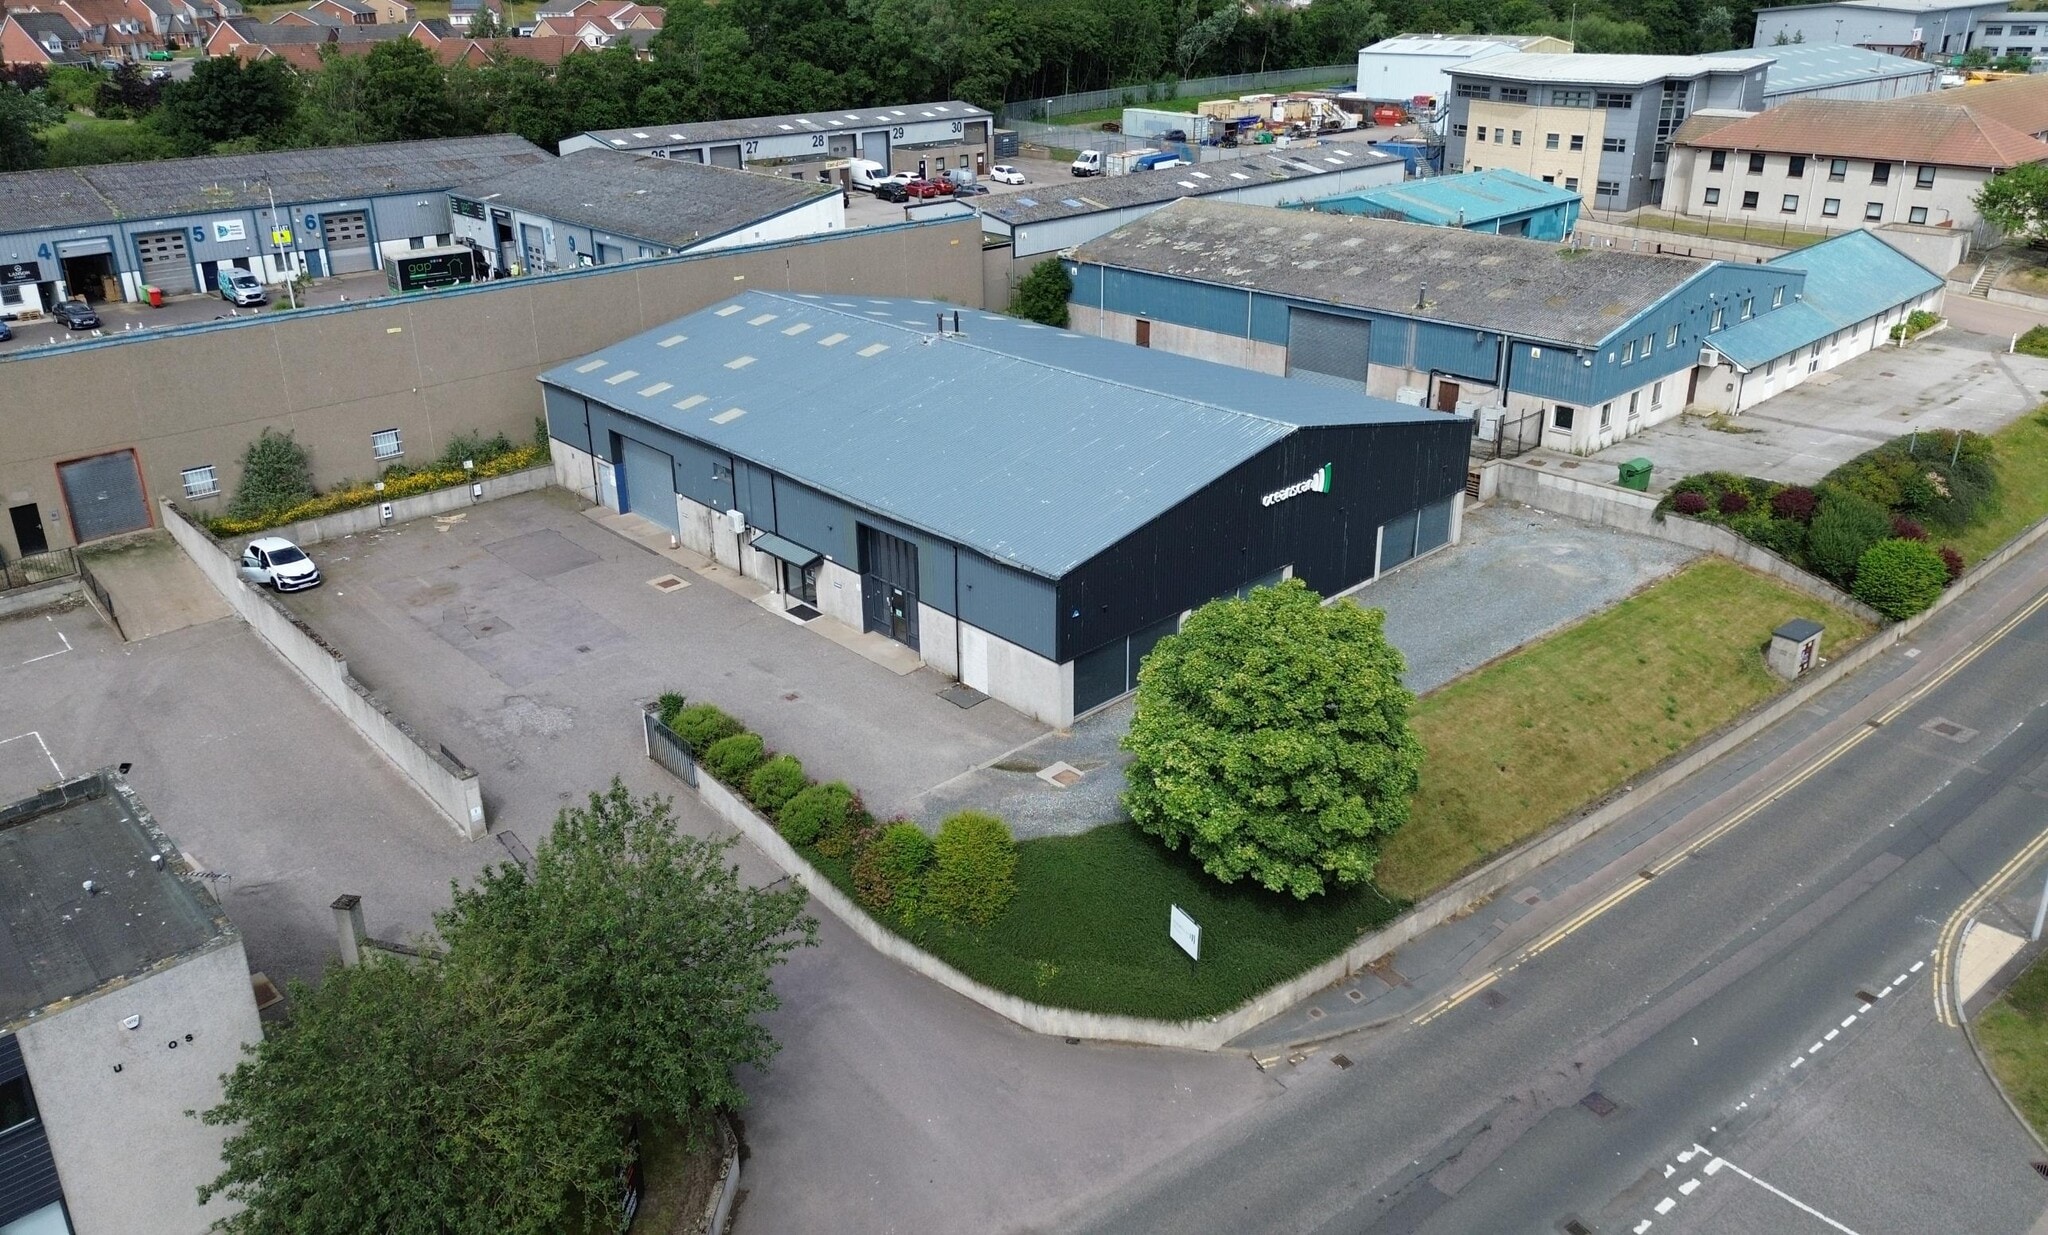
- Detached industrial facility with secure yard and dedicated parking
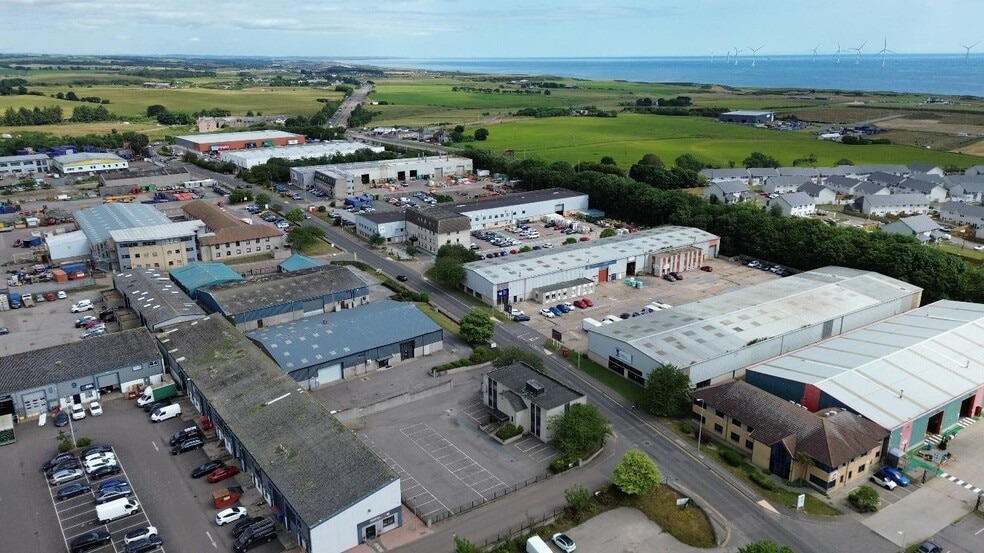
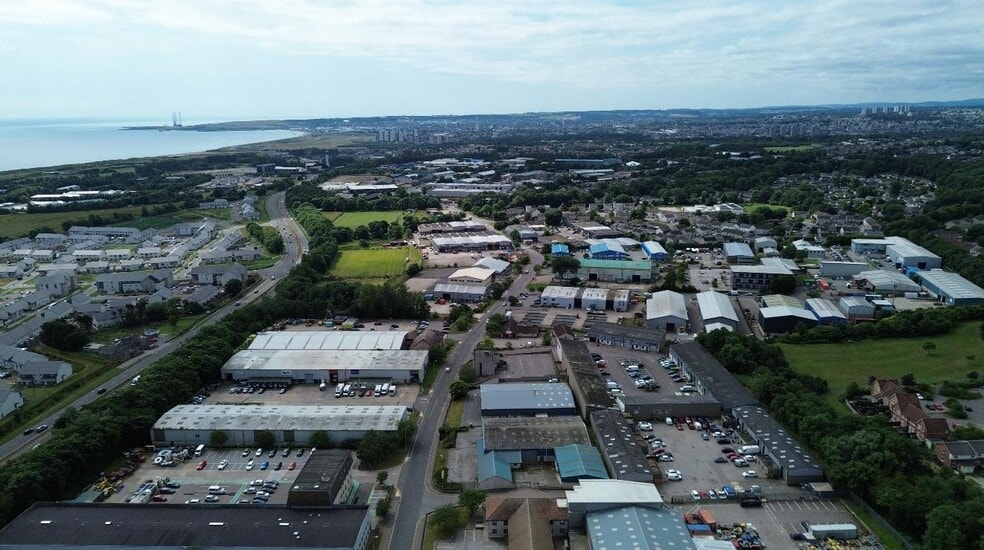
- Located in the established Bridge of Don industrial area
- Prominent roadside position within Murcar Industrial Estate
Executive Summary
Property Facts
| Price | $848,681 CAD | Building Class | C |
| Price Per SF | $53.62 CAD | Lot Size | 0.28 AC |
| Sale Type | Investment | Rentable Building Area | 15,829 SF |
| Tenure | Freehold | No. Stories | 3 |
| Property Type | Industrial | Year Built | 1970 |
| Property Subtype | Manufacturing | Parking Ratio | 1.26/1,000 SF |
| Price | $848,681 CAD |
| Price Per SF | $53.62 CAD |
| Sale Type | Investment |
| Tenure | Freehold |
| Property Type | Industrial |
| Property Subtype | Manufacturing |
| Building Class | C |
| Lot Size | 0.28 AC |
| Rentable Building Area | 15,829 SF |
| No. Stories | 3 |
| Year Built | 1970 |
| Parking Ratio | 1.26/1,000 SF |
Space Availability
- Space
- Size
- Space Use
- Build-Out
- Available
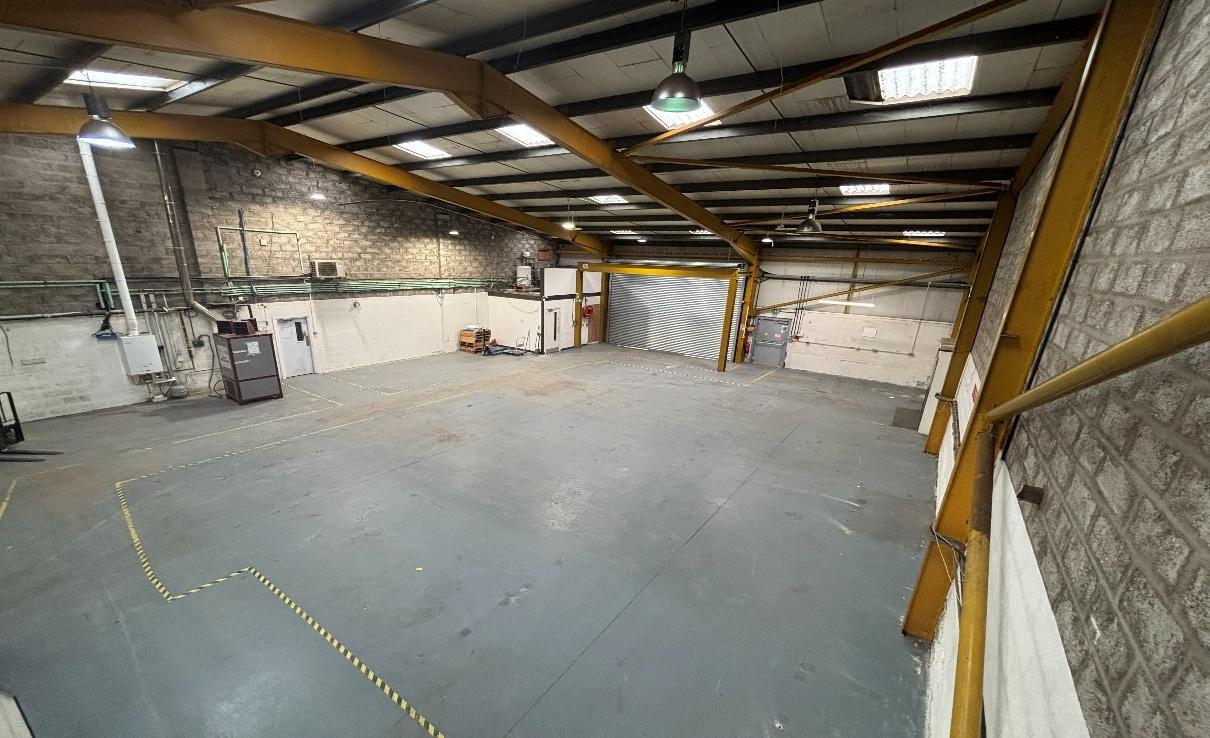


The accommodation comprises a detached industrial unit incorporating office accommodation, technical offices, warehouse space, testing bay and tank area, together with mezzanine and first floor storage. The warehouse benefits from excellent natural light, LED lighting, gas-fired heating and an electrically operated roller shutter door. Staff facilities include reception space, kitchen facilities, showers and WC accommodation. The property is suitable for industrial, engineering, manufacturing, testing and logistics occupiers.
The accommodation comprises a detached industrial unit incorporating office accommodation, technical offices, warehouse space, testing bay and tank area, together with mezzanine and first floor storage. The warehouse benefits from excellent natural light, LED lighting, gas-fired heating and an electrically operated roller shutter door. Staff facilities include reception space, kitchen facilities, showers and WC accommodation. The property is suitable for industrial, engineering, manufacturing, testing and logistics occupiers.
The accommodation comprises a detached industrial unit incorporating office accommodation, technical offices, warehouse space, testing bay and tank area, together with mezzanine and first floor storage. The warehouse benefits from excellent natural light, LED lighting, gas-fired heating and an electrically operated roller shutter door. Staff facilities include reception space, kitchen facilities, showers and WC accommodation. The property is suitable for industrial, engineering, manufacturing, testing and logistics occupiers.
| Space | Size | Space Use | Build-Out | Available |
| Ground | 9,270 SF | Industrial | Shell Space | Now |
| 1st Floor | 1,197 SF | Industrial | Shell Space | Now |
| Mezzanine | 1,011 SF | Industrial | Shell Space | Now |
Ground
| Size |
| 9,270 SF |
| Space Use |
| Industrial |
| Build-Out |
| Shell Space |
| Available |
| Now |
1st Floor
| Size |
| 1,197 SF |
| Space Use |
| Industrial |
| Build-Out |
| Shell Space |
| Available |
| Now |
Mezzanine
| Size |
| 1,011 SF |
| Space Use |
| Industrial |
| Build-Out |
| Shell Space |
| Available |
| Now |
Ground
| Size | 9,270 SF |
| Space Use | Industrial |
| Build-Out | Shell Space |
| Available | Now |
The accommodation comprises a detached industrial unit incorporating office accommodation, technical offices, warehouse space, testing bay and tank area, together with mezzanine and first floor storage. The warehouse benefits from excellent natural light, LED lighting, gas-fired heating and an electrically operated roller shutter door. Staff facilities include reception space, kitchen facilities, showers and WC accommodation. The property is suitable for industrial, engineering, manufacturing, testing and logistics occupiers.
1st Floor
| Size | 1,197 SF |
| Space Use | Industrial |
| Build-Out | Shell Space |
| Available | Now |
The accommodation comprises a detached industrial unit incorporating office accommodation, technical offices, warehouse space, testing bay and tank area, together with mezzanine and first floor storage. The warehouse benefits from excellent natural light, LED lighting, gas-fired heating and an electrically operated roller shutter door. Staff facilities include reception space, kitchen facilities, showers and WC accommodation. The property is suitable for industrial, engineering, manufacturing, testing and logistics occupiers.
Mezzanine
| Size | 1,011 SF |
| Space Use | Industrial |
| Build-Out | Shell Space |
| Available | Now |
The accommodation comprises a detached industrial unit incorporating office accommodation, technical offices, warehouse space, testing bay and tank area, together with mezzanine and first floor storage. The warehouse benefits from excellent natural light, LED lighting, gas-fired heating and an electrically operated roller shutter door. Staff facilities include reception space, kitchen facilities, showers and WC accommodation. The property is suitable for industrial, engineering, manufacturing, testing and logistics occupiers.



Presented by
Site 2, Plot 4, Murcar Industrial Estate | Denmore Road
Hmm, there seems to have been an error sending your message. Please try again.
Thanks! Your message was sent.