Your email has been sent.
Derwent Dr 569 - 7,350 SF of Space Available in Workington CA14 3YW
Highlights
- Workington is the dominant retail centre for west Cumbria
- 23 miles southwest of Carlisle
- Situated approximately 7 miles north of Whitehaven
Space Availability (3)
Display Rental Rate as
- Space
- Size
- Term
- Rental Rate
- Type






| Space | Size | Term | Rental Rate | Rent Type | ||
| Ground | 5,556 SF | Negotiable | $28.71 CAD/SF/YR $2.39 CAD/SF/MO $159,522 CAD/YR $13,293 CAD/MO | TBD | ||
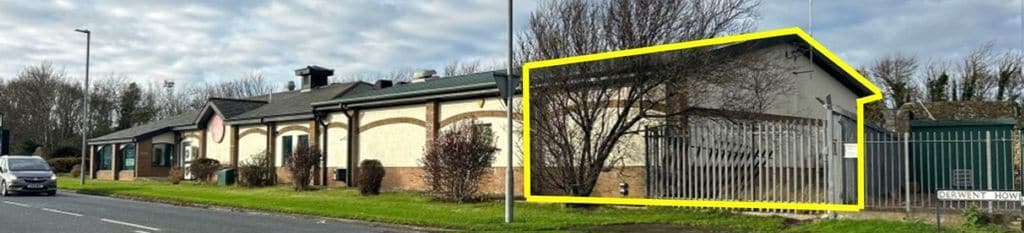
| Ground - End of Terrace | 569 SF | Negotiable | $28.04 CAD/SF/YR $2.34 CAD/SF/MO $15,954 CAD/YR $1,329 CAD/MO | TBD | ||
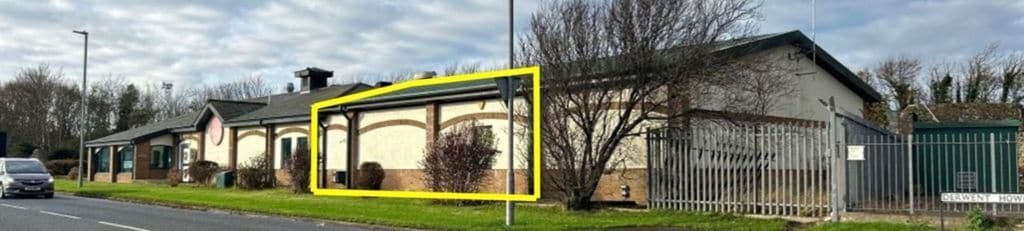
| Ground - Middle Unit | 1,225 SF | Negotiable | $32.94 CAD/SF/YR $2.74 CAD/SF/MO $40,347 CAD/YR $3,362 CAD/MO | TBD |
Ground
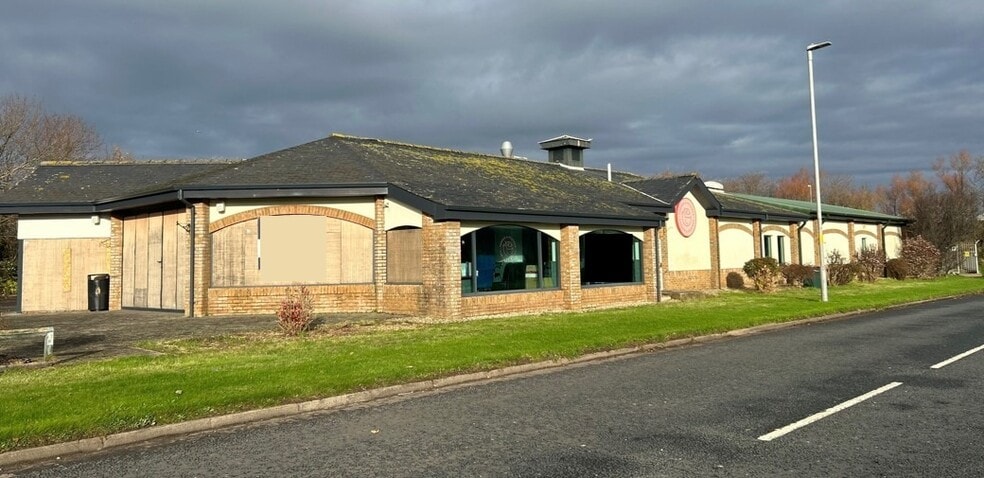
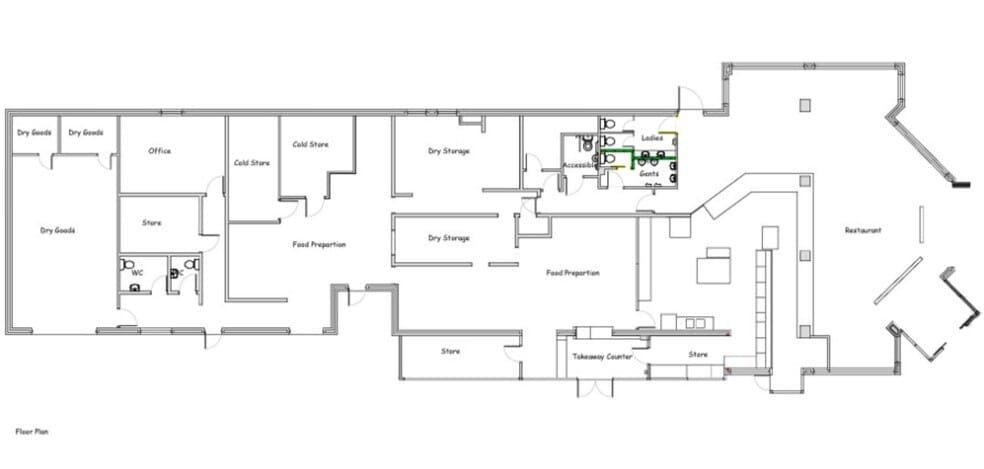

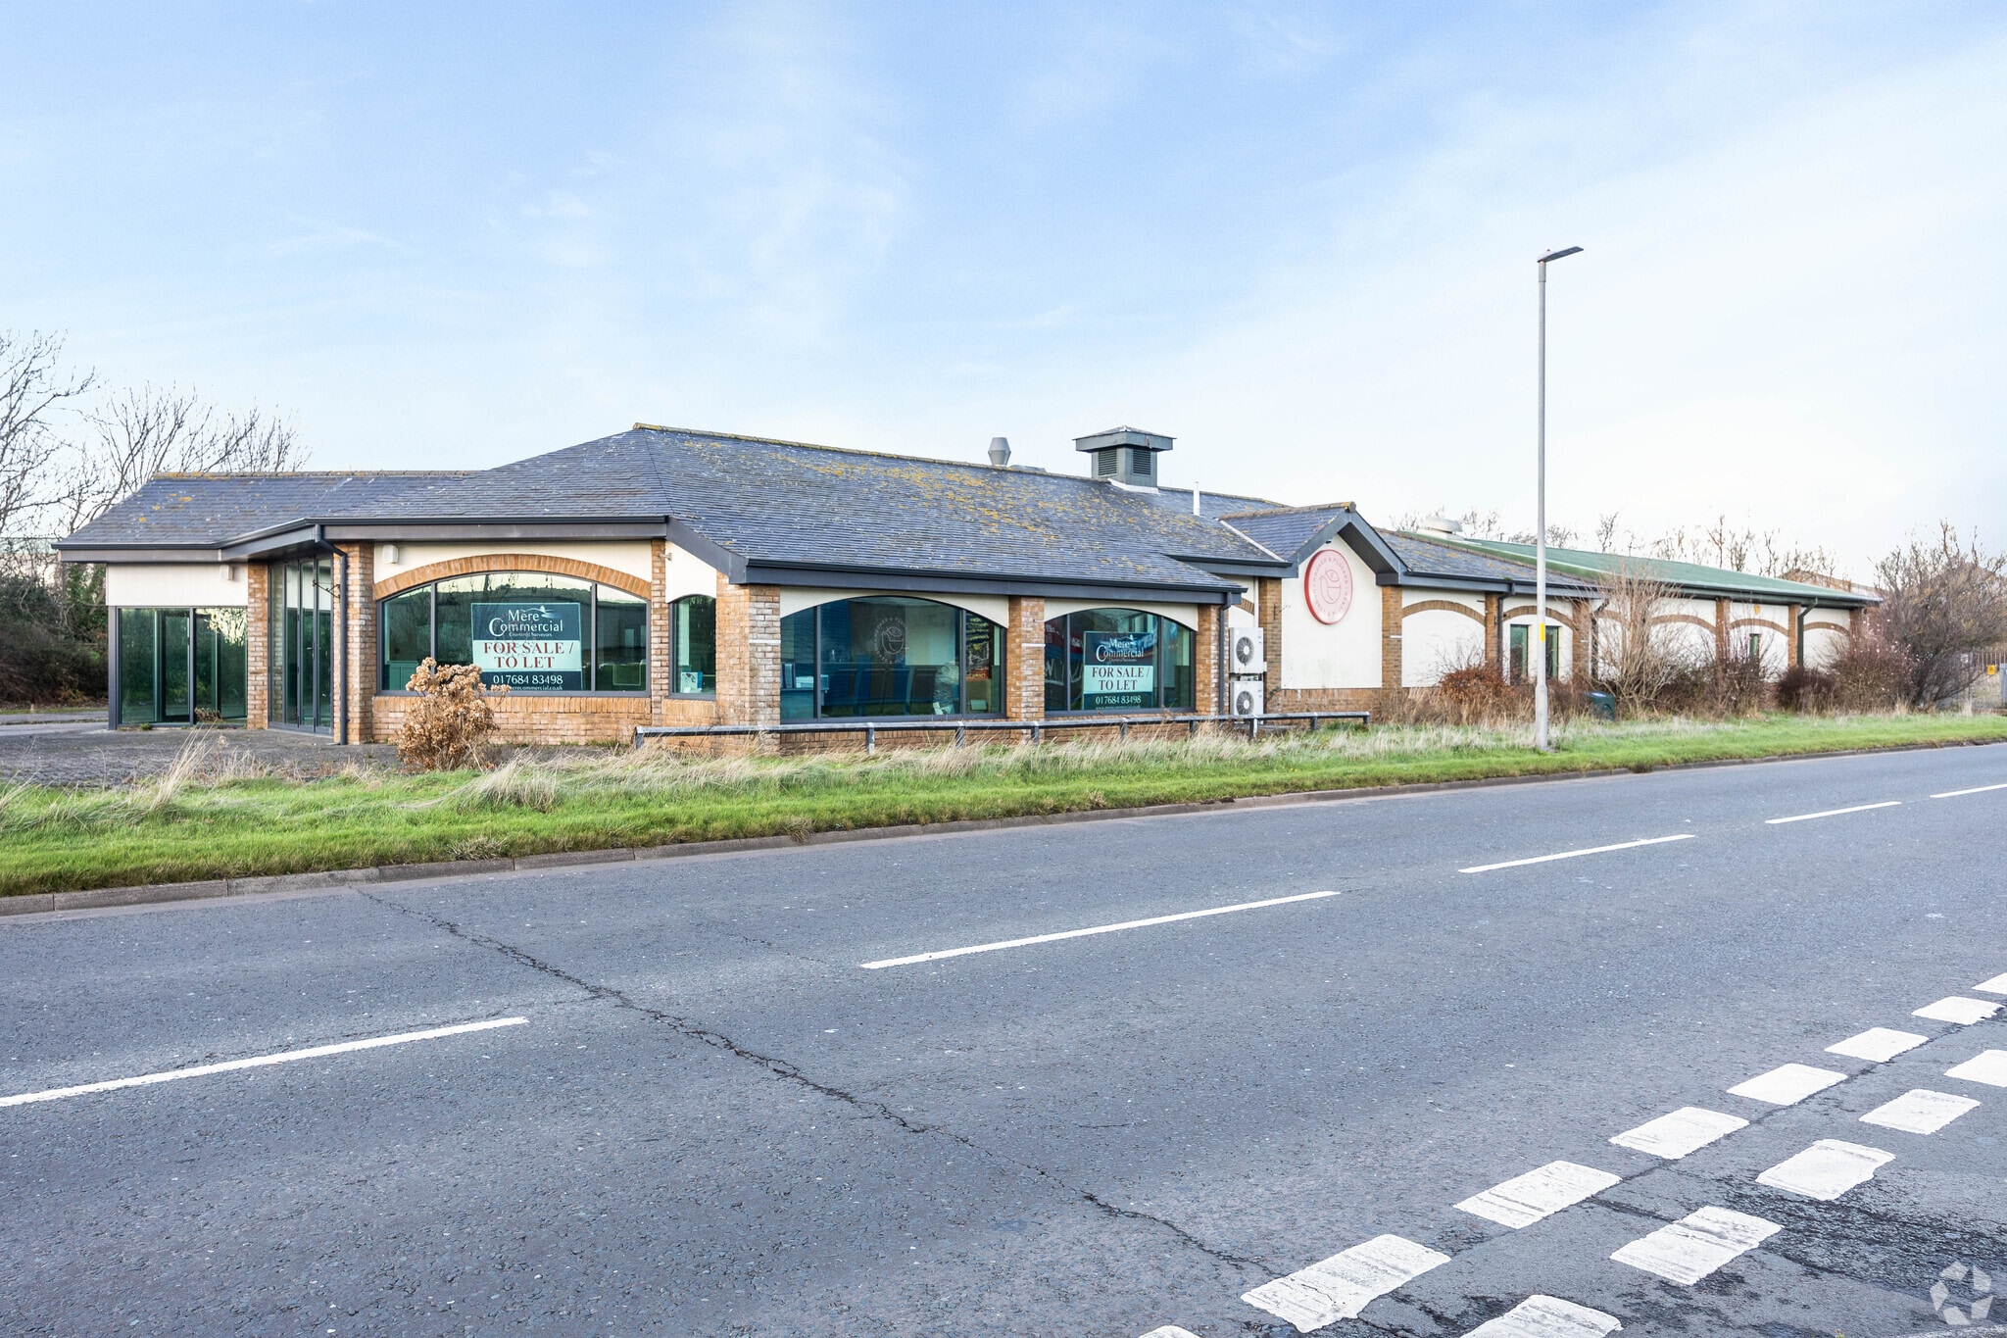
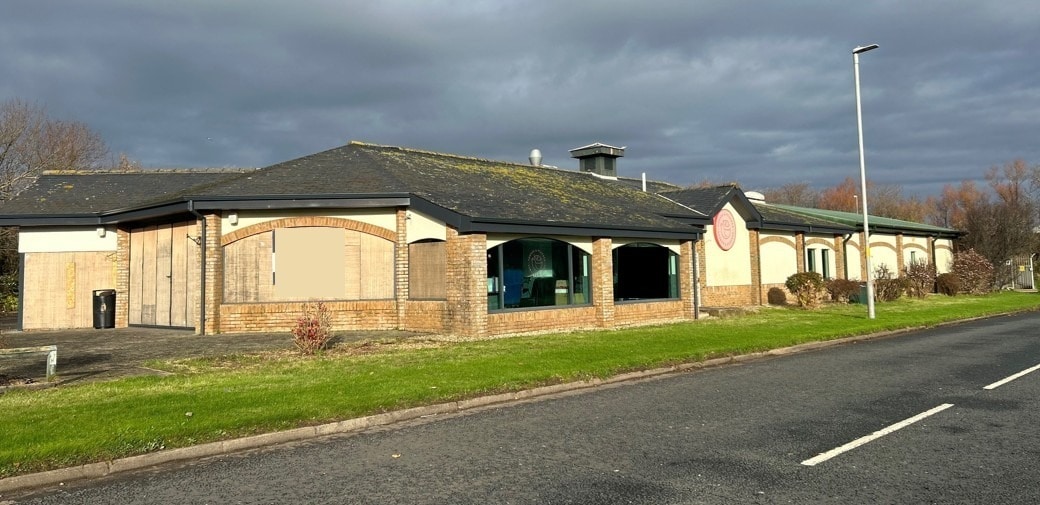
A detached single storey building with extensive window frontages. Externally, there is a car park for approximately 65 cars, with outside patio/ seating area created, and a compound suitable for future development. The property was latterly used as a restaurant premises and comprises; Entrance foyer, restaurant area, food preparation areas, takeaway counter, male, female and disabled toilets, various rooms used for office and staff toilets. The space remains largely fitted out.
- Use Class: E
- Space is in Excellent Condition
- Can be combined with additional space(s) for up to 7,350 SF of adjacent space
- Smoke Detector
- Entrance foyer
- takeaway counter
- various rooms used for office
Ground - End of Terrace
The available accommodation comprises an end-of-terrace light industrial unit arranged over ground floor level, providing approximately 569 sq ft. The space is configured in a rectangular layout suitable for workshop or storage use and includes a roller shutter door for loading access along with WC facilities. The unit benefits from access points to the front and rear and forms part of a larger industrial building.
- Use Class: E
- Can be combined with additional space(s) for up to 7,350 SF of adjacent space
- Automatic Blinds
- Energy Performance Rating - C
- End-of-terrace unit with roller access
- 569 Sq.ft open-plan configuration
- Suitable for workshop or storage
Ground - Middle Unit
The available accommodation comprises a mid-terrace light industrial unit arranged at ground floor level, extending to approximately 1,225 Sq. ft. The space is laid out in a regular rectangular configuration suitable for workshop or storage use and includes a roller shutter access door and WC facilities. The unit is positioned centrally within the building and benefits from access via the shared car park.
- Use Class: E
- Can be combined with additional space(s) for up to 7,350 SF of adjacent space
- Automatic Blinds
- Energy Performance Rating - C
- Mid-terrace unit with roller door
- 1,225 Sq. ft open-plan layout
- Suitable for storage or workshop
Service Types
The rent amount and service type that the tenant (lessee) will be responsible to pay to the landlord (lessor) throughout the lease term is negotiated prior to both parties signing a lease agreement. The service type will vary depending upon the services provided. Contact the listing broker for a full understanding of any associated costs or additional expenses for each service type.
1. Fully Repairing & Insuring: All obligations for repairing and insuring the property (or their share of the property) both internally and externally.
2. Internal Repairing Only: The tenant is responsible for internal repairs only. The landlord is responsible for structural and external repairs.
3. Internal Repairing & Insuring: The tenant is responsible for internal repairs and insurance for internal parts of the property only. The landlord is responsible for structural and external repairs.
4. Negotiable or TBD: This is used when the leasing contact does not provide the service type.
Select Tenants at Derwent Dr, Workington, CMA CA14 3YW
- Tenant
- Description
- UK Locations
- Reach
- McDonald's
- Fast-food
- 1,521
- International
| Tenant | Description | UK Locations | Reach |
| McDonald's | Fast-food | 1,521 | International |
Property Facts
| Total Space Available | 7,350 SF | Gross Leasable Area | 7,350 SF |
| Property Type | Retail | Year Built | 1998 |
| Property Subtype | Restaurant | Parking Ratio | 11.7/1,000 SF |
| Total Space Available | 7,350 SF |
| Property Type | Retail |
| Property Subtype | Restaurant |
| Gross Leasable Area | 7,350 SF |
| Year Built | 1998 |
| Parking Ratio | 11.7/1,000 SF |
About the Property
The property comprises a single-storey detached industrial building of steel portal frame construction with brick and block elevations beneath a pitched slate tiled roof. The building features extensive frontage and is arranged to accommodate multiple units. Externally, the site benefits from a substantial shared car park and dual access points, located within a well-established commercial area close to major retail occupiers.
- Corner Lot
- Smoke Detector
Nearby Major Retailers











Presented by

Derwent Dr
Hmm, there seems to have been an error sending your message. Please try again.
Thanks! Your message was sent.