Your email has been sent.
Dispensary Ln 824 - 4,468 SF of Office Space Available in Newcastle Upon Tyne NE1 4XB
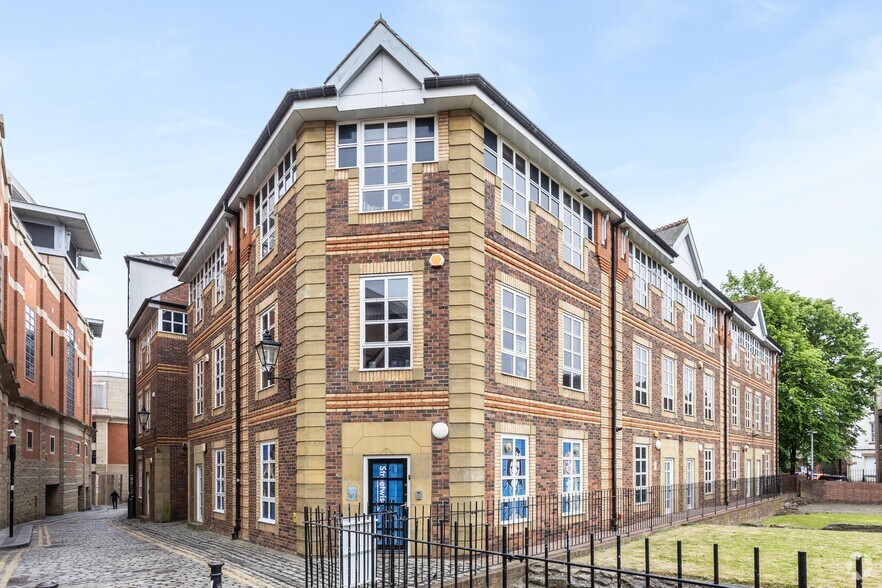
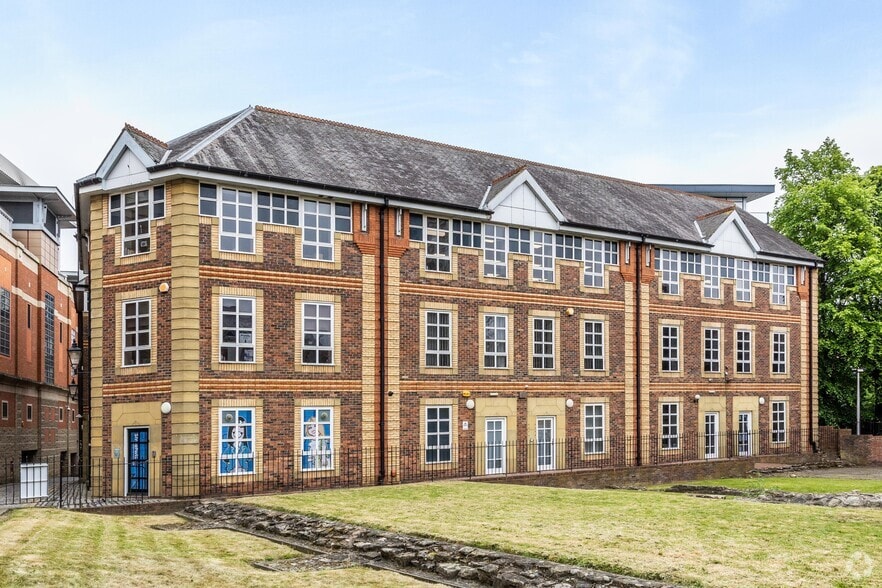
Highlights
- Surrounded by landscaped areas
- Central area
All Available Spaces(5)
Display Rental Rate as
- Space
- Size
- Term
- Rental Rate
- Space Use
- Build-Out
- Available
This unique base delivers work-ready office spaces with a blend of convenience, charm and character. Perfect for teams who want a more traditional workspace, Blackfriars offers a selection of leased offices in different sizes, all with longer terms available.
- Use Class: E
- Fits 3 - 7 People
- Can be combined with additional space(s) for up to 4,468 SF of adjacent space
- Fully Carpeted
- Characterful office
- Gas central heating
- Communal toilets
- Mostly Open Floor Plan Layout
- 15 Workstations
- Central Heating System
- Common Parts WC Facilities
- Carpeted floors
- Kitchen facilities
- Intercom systems
This unique base delivers work-ready office spaces with a blend of convenience, charm and character. Perfect for teams who want a more traditional workspace, Blackfriars offers a selection of leased offices in different sizes, all with longer terms available.
- Use Class: E
- Fits 3 - 8 People
- Can be combined with additional space(s) for up to 4,468 SF of adjacent space
- Fully Carpeted
- Characterful office
- Gas central heating
- Communal toilets
- Mostly Open Floor Plan Layout
- 20 Workstations
- Central Heating System
- Common Parts WC Facilities
- Carpeted floors
- Kitchen facilities
- Intercom systems
This unique base delivers work-ready office spaces with a blend of convenience, charm and character. Perfect for teams who want a more traditional workspace, Blackfriars offers a selection of leased offices in different sizes, all with longer terms available.
- Use Class: E
- Fits 3 - 8 People
- Can be combined with additional space(s) for up to 4,468 SF of adjacent space
- Fully Carpeted
- Characterful office
- Gas central heating
- Communal toilets
- Mostly Open Floor Plan Layout
- 20 Workstations
- Central Heating System
- Common Parts WC Facilities
- Carpeted floors
- Kitchen facilities
- Intercom systems
This unique base delivers work-ready office spaces with a blend of convenience, charm and character. Perfect for teams who want a more traditional workspace, Blackfriars offers a selection of leased offices in different sizes, all with longer terms available.
- Use Class: E
- Fits 3 - 7 People
- Can be combined with additional space(s) for up to 4,468 SF of adjacent space
- Fully Carpeted
- Characterful office
- Gas central heating
- Communal toilets
- Mostly Open Floor Plan Layout
- 15 Workstations
- Central Heating System
- Common Parts WC Facilities
- Carpeted floors
- Kitchen facilities
- Intercom systems
This unique base delivers work-ready office spaces with a blend of convenience, charm and character. Perfect for teams who want a more traditional workspace, Blackfriars offers a selection of leased offices in different sizes, all with longer terms available.
- Use Class: E
- Fits 3 - 7 People
- Can be combined with additional space(s) for up to 4,468 SF of adjacent space
- Fully Carpeted
- Characterful office
- Gas central heating
- Communal toilets
- Mostly Open Floor Plan Layout
- 15 Workstations
- Central Heating System
- Common Parts WC Facilities
- Carpeted floors
- Kitchen facilities
- Intercom systems
| Space | Size | Term | Rental Rate | Space Use | Build-Out | Available |
| Ground, Ste Unit 3 | 824 SF | Negotiable | $28.25 CAD/SF/YR $2.35 CAD/SF/MO $23,278 CAD/YR $1,940 CAD/MO | Office | - | Now |
| 1st Floor, Ste Unit 1 | 998 SF | Negotiable | $28.25 CAD/SF/YR $2.35 CAD/SF/MO $28,193 CAD/YR $2,349 CAD/MO | Office | - | Now |
| 1st Floor, Ste Unit 2 | 998 SF | Negotiable | $28.25 CAD/SF/YR $2.35 CAD/SF/MO $28,193 CAD/YR $2,349 CAD/MO | Office | - | Now |
| 1st Floor, Ste Unit 3 | 824 SF | Negotiable | $28.25 CAD/SF/YR $2.35 CAD/SF/MO $23,278 CAD/YR $1,940 CAD/MO | Office | - | Now |
| 2nd Floor, Ste Unit 3 | 824 SF | Negotiable | $28.25 CAD/SF/YR $2.35 CAD/SF/MO $23,278 CAD/YR $1,940 CAD/MO | Office | - | Now |
Ground, Ste Unit 3
| Size |
| 824 SF |
| Term |
| Negotiable |
| Rental Rate |
| $28.25 CAD/SF/YR $2.35 CAD/SF/MO $23,278 CAD/YR $1,940 CAD/MO |
| Space Use |
| Office |
| Build-Out |
| - |
| Available |
| Now |
1st Floor, Ste Unit 1
| Size |
| 998 SF |
| Term |
| Negotiable |
| Rental Rate |
| $28.25 CAD/SF/YR $2.35 CAD/SF/MO $28,193 CAD/YR $2,349 CAD/MO |
| Space Use |
| Office |
| Build-Out |
| - |
| Available |
| Now |
1st Floor, Ste Unit 2
| Size |
| 998 SF |
| Term |
| Negotiable |
| Rental Rate |
| $28.25 CAD/SF/YR $2.35 CAD/SF/MO $28,193 CAD/YR $2,349 CAD/MO |
| Space Use |
| Office |
| Build-Out |
| - |
| Available |
| Now |
1st Floor, Ste Unit 3
| Size |
| 824 SF |
| Term |
| Negotiable |
| Rental Rate |
| $28.25 CAD/SF/YR $2.35 CAD/SF/MO $23,278 CAD/YR $1,940 CAD/MO |
| Space Use |
| Office |
| Build-Out |
| - |
| Available |
| Now |
2nd Floor, Ste Unit 3
| Size |
| 824 SF |
| Term |
| Negotiable |
| Rental Rate |
| $28.25 CAD/SF/YR $2.35 CAD/SF/MO $23,278 CAD/YR $1,940 CAD/MO |
| Space Use |
| Office |
| Build-Out |
| - |
| Available |
| Now |
Ground, Ste Unit 3
| Size | 824 SF |
| Term | Negotiable |
| Rental Rate | $28.25 CAD/SF/YR |
| Space Use | Office |
| Build-Out | - |
| Available | Now |
This unique base delivers work-ready office spaces with a blend of convenience, charm and character. Perfect for teams who want a more traditional workspace, Blackfriars offers a selection of leased offices in different sizes, all with longer terms available.
- Use Class: E
- Mostly Open Floor Plan Layout
- Fits 3 - 7 People
- 15 Workstations
- Can be combined with additional space(s) for up to 4,468 SF of adjacent space
- Central Heating System
- Fully Carpeted
- Common Parts WC Facilities
- Characterful office
- Carpeted floors
- Gas central heating
- Kitchen facilities
- Communal toilets
- Intercom systems
1st Floor, Ste Unit 1
| Size | 998 SF |
| Term | Negotiable |
| Rental Rate | $28.25 CAD/SF/YR |
| Space Use | Office |
| Build-Out | - |
| Available | Now |
This unique base delivers work-ready office spaces with a blend of convenience, charm and character. Perfect for teams who want a more traditional workspace, Blackfriars offers a selection of leased offices in different sizes, all with longer terms available.
- Use Class: E
- Mostly Open Floor Plan Layout
- Fits 3 - 8 People
- 20 Workstations
- Can be combined with additional space(s) for up to 4,468 SF of adjacent space
- Central Heating System
- Fully Carpeted
- Common Parts WC Facilities
- Characterful office
- Carpeted floors
- Gas central heating
- Kitchen facilities
- Communal toilets
- Intercom systems
1st Floor, Ste Unit 2
| Size | 998 SF |
| Term | Negotiable |
| Rental Rate | $28.25 CAD/SF/YR |
| Space Use | Office |
| Build-Out | - |
| Available | Now |
This unique base delivers work-ready office spaces with a blend of convenience, charm and character. Perfect for teams who want a more traditional workspace, Blackfriars offers a selection of leased offices in different sizes, all with longer terms available.
- Use Class: E
- Mostly Open Floor Plan Layout
- Fits 3 - 8 People
- 20 Workstations
- Can be combined with additional space(s) for up to 4,468 SF of adjacent space
- Central Heating System
- Fully Carpeted
- Common Parts WC Facilities
- Characterful office
- Carpeted floors
- Gas central heating
- Kitchen facilities
- Communal toilets
- Intercom systems
1st Floor, Ste Unit 3
| Size | 824 SF |
| Term | Negotiable |
| Rental Rate | $28.25 CAD/SF/YR |
| Space Use | Office |
| Build-Out | - |
| Available | Now |
This unique base delivers work-ready office spaces with a blend of convenience, charm and character. Perfect for teams who want a more traditional workspace, Blackfriars offers a selection of leased offices in different sizes, all with longer terms available.
- Use Class: E
- Mostly Open Floor Plan Layout
- Fits 3 - 7 People
- 15 Workstations
- Can be combined with additional space(s) for up to 4,468 SF of adjacent space
- Central Heating System
- Fully Carpeted
- Common Parts WC Facilities
- Characterful office
- Carpeted floors
- Gas central heating
- Kitchen facilities
- Communal toilets
- Intercom systems
2nd Floor, Ste Unit 3
| Size | 824 SF |
| Term | Negotiable |
| Rental Rate | $28.25 CAD/SF/YR |
| Space Use | Office |
| Build-Out | - |
| Available | Now |
This unique base delivers work-ready office spaces with a blend of convenience, charm and character. Perfect for teams who want a more traditional workspace, Blackfriars offers a selection of leased offices in different sizes, all with longer terms available.
- Use Class: E
- Mostly Open Floor Plan Layout
- Fits 3 - 7 People
- 15 Workstations
- Can be combined with additional space(s) for up to 4,468 SF of adjacent space
- Central Heating System
- Fully Carpeted
- Common Parts WC Facilities
- Characterful office
- Carpeted floors
- Gas central heating
- Kitchen facilities
- Communal toilets
- Intercom systems
Property Overview
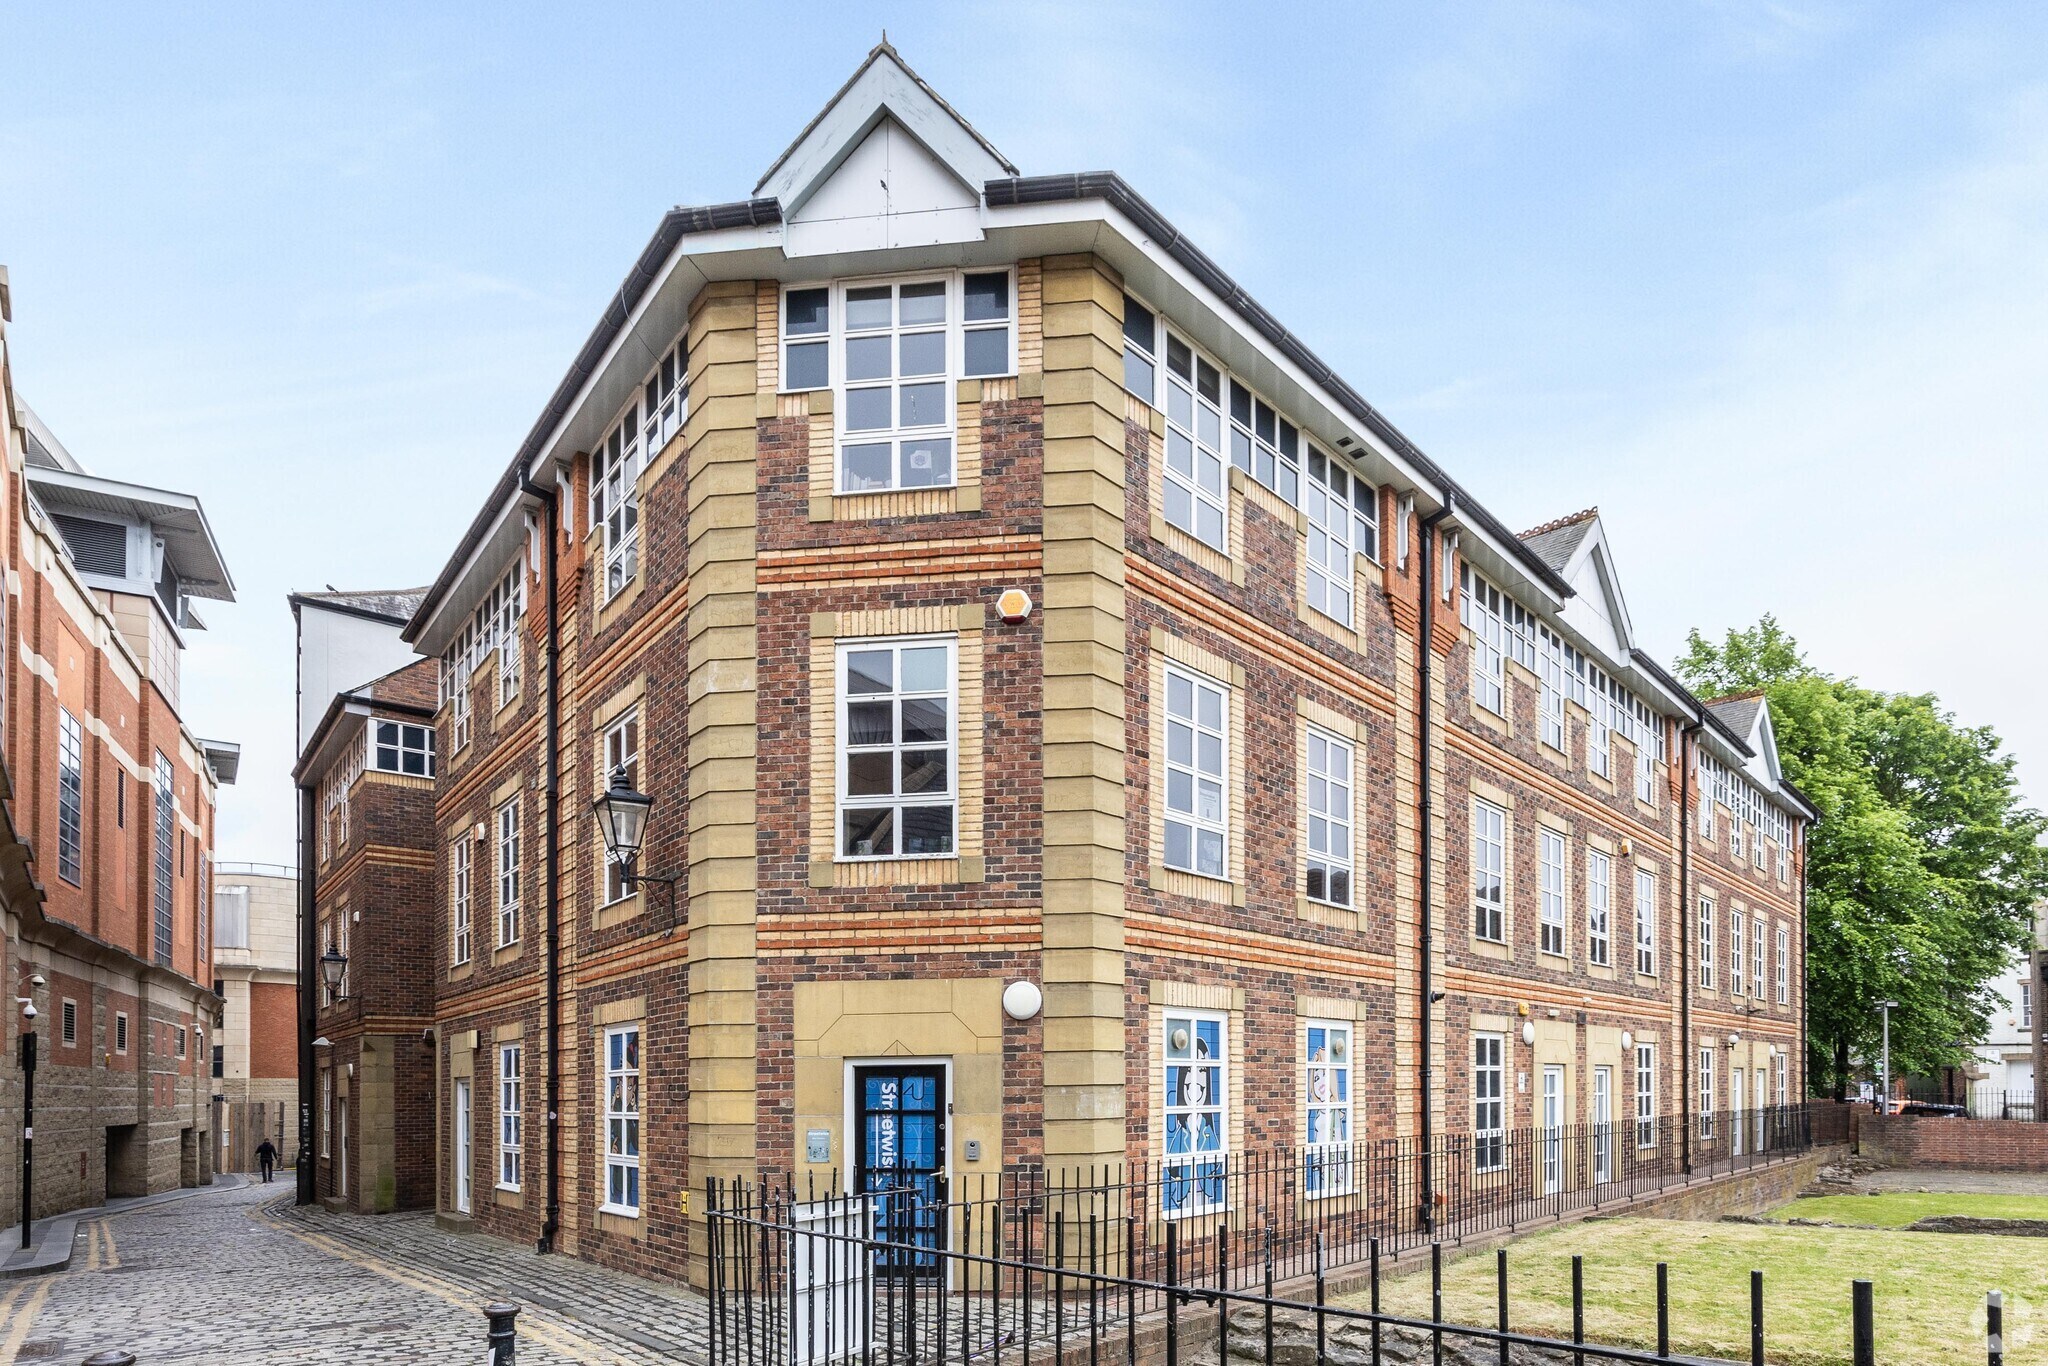
Located in the heart of Newcastle's Blackfriars area, this is a reliable city centre base which is surrounded by landscaped gardens and remarkable history.
- Kitchen
- Central Heating
- Fully Carpeted
- Perimeter Trunking
- Recessed Lighting
- Drop Ceiling
Property Facts


Presented by

Dispensary Ln
Hmm, there seems to have been an error sending your message. Please try again.
Thanks! Your message was sent.