Your email has been sent.
Gable Barn Dovecote Yard 125 - 543 SF of Office Space Available in Peterborough PE8 5SU
Highlights
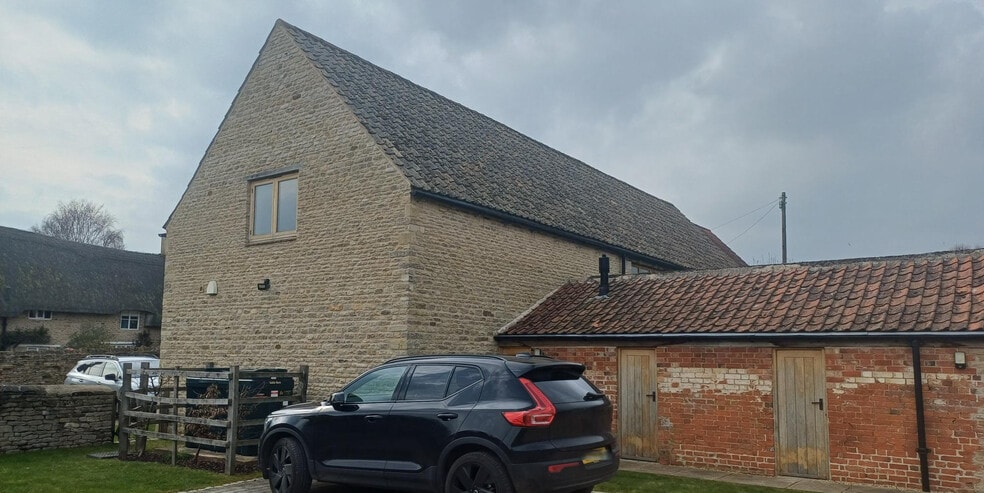
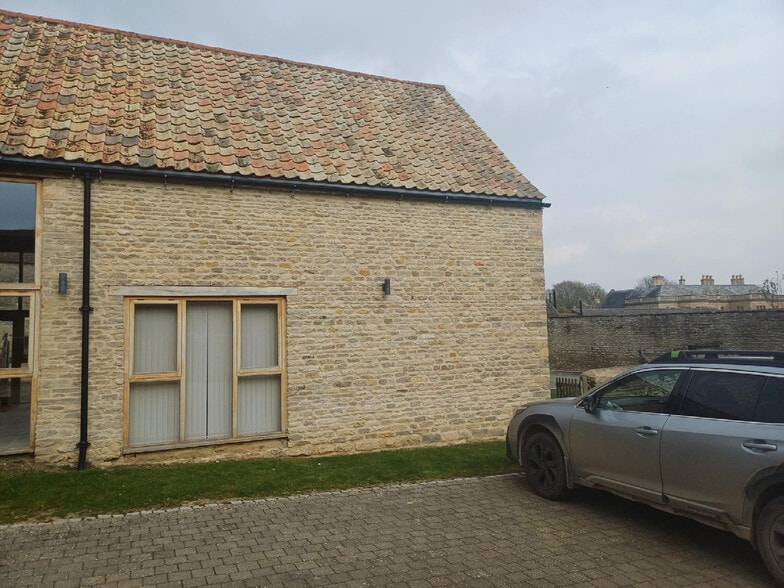
- Located in picturesque Wadenhoe village
- Easy access to A14 and nearby market towns
- Traditional stone barn setting in rural surroundings
All Available Spaces(2)
Display Rental Rate as
- Space
- Size
- Term
- Rental Rate
- Space Use
- Build-Out
- Available


Converted barn office arranged over ground and mezzanine floors in Wadenhoe village. Provides open plan workspace with kitchenette, WC, and additional first-floor area for office or breakout use. Modern interior with exposed stone walls and timber features. Four on-site parking spaces included. Available on a new Full Repairing and Insuring lease at £14,000 per annum exclusive. EPC rating C (53).
- Use Class: E
- Secure Storage
- Open-Plan
- Open plan layout with mezzanine office space
- Can be combined with additional space(s) for up to 543 SF of adjacent space
- Private Restrooms
- Character barn conversion with modern finish
- Includes kitchenette and WC facilities
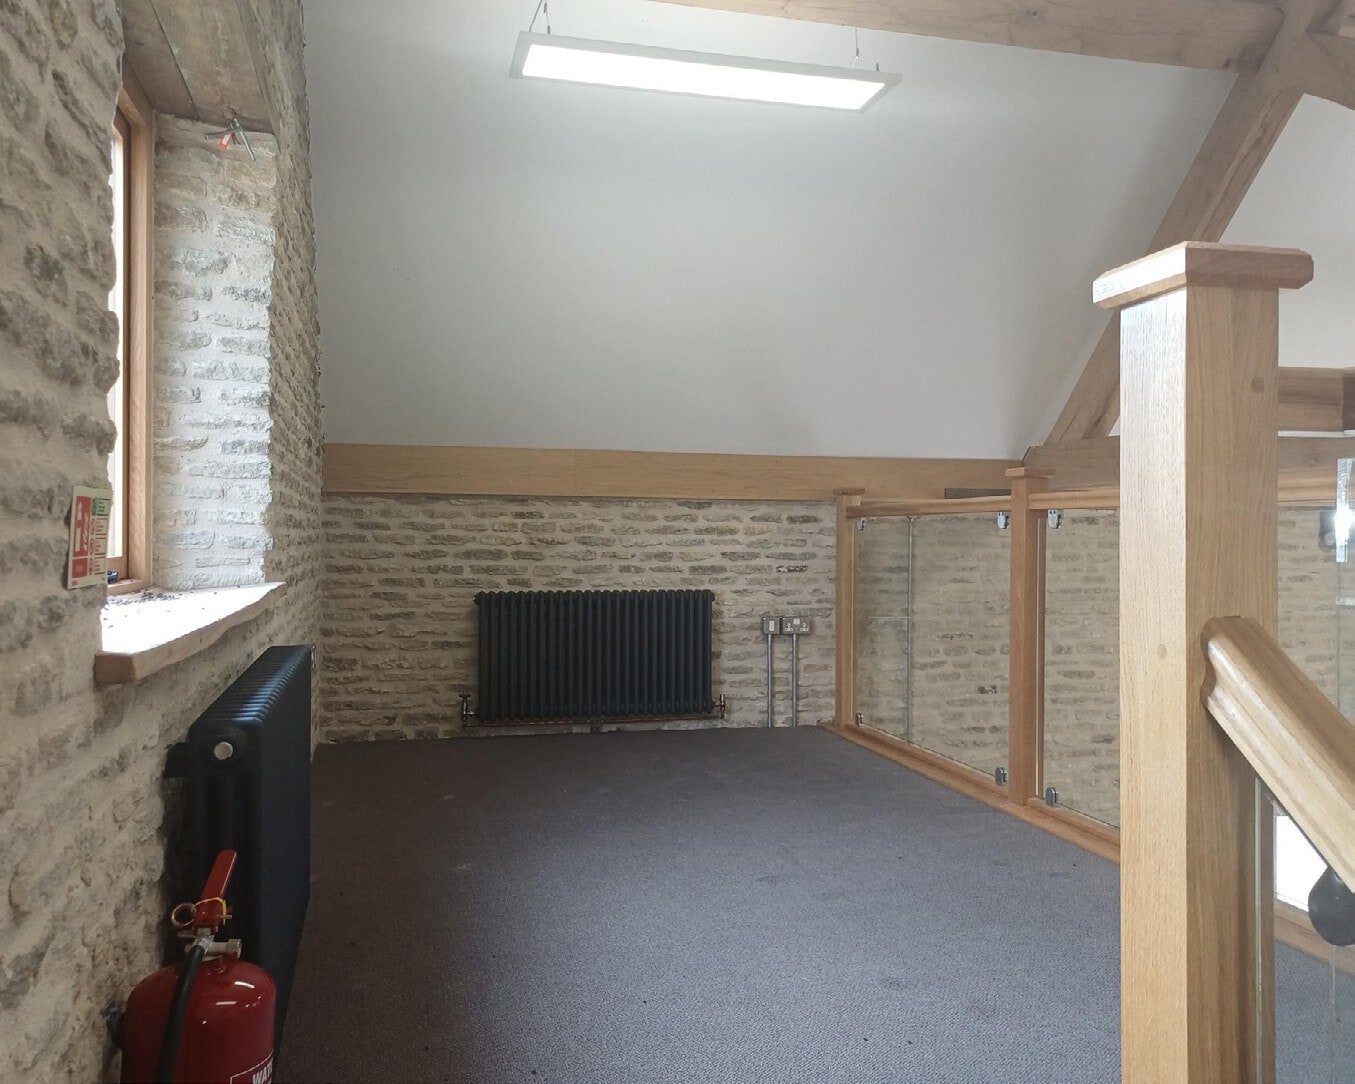
Converted barn office arranged over ground and mezzanine floors in Wadenhoe village. Provides open plan workspace with kitchenette, WC, and additional first-floor area for office or breakout use. Modern interior with exposed stone walls and timber features. Four on-site parking spaces included. Available on a new Full Repairing and Insuring lease at £14,000 per annum exclusive. EPC rating C (53).
- Use Class: E
- Secure Storage
- Open-Plan
- Open plan layout with mezzanine office space
- Can be combined with additional space(s) for up to 543 SF of adjacent space
- Private Restrooms
- Character barn conversion with modern finish
- Includes kitchenette and WC facilities
| Space | Size | Term | Rental Rate | Space Use | Build-Out | Available |
| Ground | 418 SF | Negotiable | $47.77 CAD/SF/YR $3.98 CAD/SF/MO $19,967 CAD/YR $1,664 CAD/MO | Office | Partial Build-Out | Now |
| 1st Floor | 125 SF | Negotiable | $47.77 CAD/SF/YR $3.98 CAD/SF/MO $5,971 CAD/YR $497.57 CAD/MO | Office | Partial Build-Out | Now |
Ground
| Size |
| 418 SF |
| Term |
| Negotiable |
| Rental Rate |
| $47.77 CAD/SF/YR $3.98 CAD/SF/MO $19,967 CAD/YR $1,664 CAD/MO |
| Space Use |
| Office |
| Build-Out |
| Partial Build-Out |
| Available |
| Now |
1st Floor
| Size |
| 125 SF |
| Term |
| Negotiable |
| Rental Rate |
| $47.77 CAD/SF/YR $3.98 CAD/SF/MO $5,971 CAD/YR $497.57 CAD/MO |
| Space Use |
| Office |
| Build-Out |
| Partial Build-Out |
| Available |
| Now |
Ground
| Size | 418 SF |
| Term | Negotiable |
| Rental Rate | $47.77 CAD/SF/YR |
| Space Use | Office |
| Build-Out | Partial Build-Out |
| Available | Now |
Converted barn office arranged over ground and mezzanine floors in Wadenhoe village. Provides open plan workspace with kitchenette, WC, and additional first-floor area for office or breakout use. Modern interior with exposed stone walls and timber features. Four on-site parking spaces included. Available on a new Full Repairing and Insuring lease at £14,000 per annum exclusive. EPC rating C (53).
- Use Class: E
- Can be combined with additional space(s) for up to 543 SF of adjacent space
- Secure Storage
- Private Restrooms
- Open-Plan
- Character barn conversion with modern finish
- Open plan layout with mezzanine office space
- Includes kitchenette and WC facilities
1st Floor
| Size | 125 SF |
| Term | Negotiable |
| Rental Rate | $47.77 CAD/SF/YR |
| Space Use | Office |
| Build-Out | Partial Build-Out |
| Available | Now |
Converted barn office arranged over ground and mezzanine floors in Wadenhoe village. Provides open plan workspace with kitchenette, WC, and additional first-floor area for office or breakout use. Modern interior with exposed stone walls and timber features. Four on-site parking spaces included. Available on a new Full Repairing and Insuring lease at £14,000 per annum exclusive. EPC rating C (53).
- Use Class: E
- Can be combined with additional space(s) for up to 543 SF of adjacent space
- Secure Storage
- Private Restrooms
- Open-Plan
- Character barn conversion with modern finish
- Open plan layout with mezzanine office space
- Includes kitchenette and WC facilities
Property Overview
Situated in the historic village of Wadenhoe, this property forms part of a traditional stone barn development in a rural setting above the River Nene. The area is characterized by period limestone buildings and scenic surroundings, offering a tranquil working environment with strong transport links. Oundle lies approximately 4 miles north with its range of amenities, while Thrapston and the A14 are around 6 miles south. Peterborough is roughly 15 miles to the east, providing access to national rail services to London and wider retail and leisure facilities.
Property Facts



Presented by

Gable Barn | Dovecote Yard
Hmm, there seems to have been an error sending your message. Please try again.
Thanks! Your message was sent.