Your email has been sent.
28100 Dreux 25,080 - 47,824 SF of Space Available
Some information has been automatically translated.
Highlights
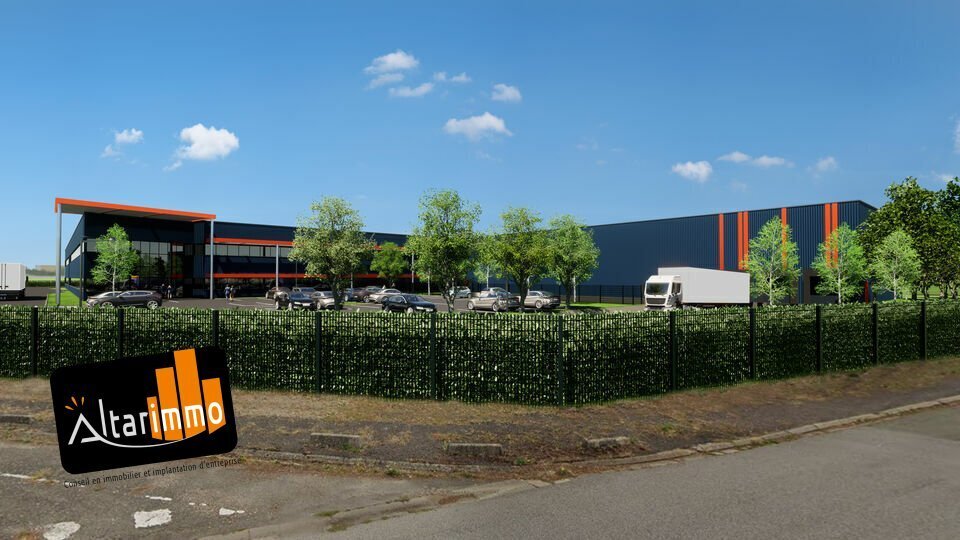
- Ensemble neuf avec structure béton & bardage double peau
- Implantation dans un parc d’activités stratégique et parfaitement desservi
- Site équipé pour logistique avancée : quais, hauteur 6/7 m, dalle 3T/m²
All Available Spaces(3)
Display Rental Rate as
- Space
- Size
- Term
-
Rental Rate
- Space Use
- Build-Out
- Available
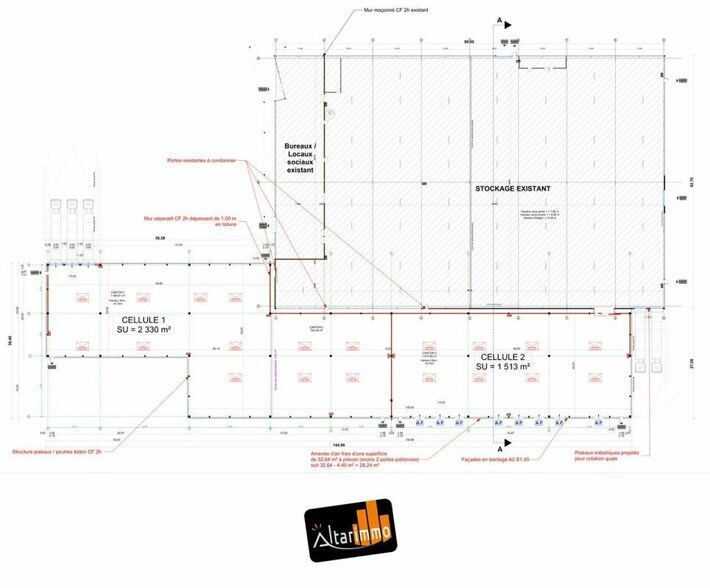
Cet espace de 600 m² regroupe des bureaux et locaux sociaux conçus pour accompagner efficacement les activités des cellules principales. L’ensemble offre un environnement fonctionnel permettant d’installer confortablement les équipes administratives, d’exploitation ou de support. Les surfaces peuvent accueillir des espaces de travail, des salles de réunion, ou encore des zones dédiées au personnel, garantissant une organisation fluide et adaptée à un site d’activité professionnel. Grâce à la proximité immédiate avec les zones opérationnelles, les échanges et la coordination interne s’en trouvent facilités. L’aménagement de cet espace peut être entièrement structuré selon les besoins, permettant de créer un cadre moderne, confortable et cohérent avec un usage logistique ou industriel.
- Agency Fee: 15.00% of annual rent
- Fully Built-Out as Standard Office
- Space is in Excellent Condition
- Security System
- Private Restrooms
- Wheelchair Accessible
- Surface 600 m² destinée à l’accueil des équipes
- Proximité directe avec les zones d’activité
- Security Deposit: 3 months of rent
- Mostly Open Floor Plan Layout
- Central Air and Heating
- DDA Compliant
- Smoke Detector
- 3 Loading Docks
- Espaces dédiés bureaux, réunions, locaux sociaux
- Agency Fee: 15.00% of annual rent
- 3 Loading Docks
- Space is in Excellent Condition
- Finished Ceilings: 19’8”
- Agency Fee: 15.00% of annual rent
- 3 Loading Docks
- Space is in Excellent Condition
- Finished Ceilings: 19’8”
| Space | Size | Term | Rental Rate | Space Use | Build-Out | Available |
| Ground, Ste Bureaux & locaux soc | 6,458 SF | 3/6/9 | $17.86 CAD/SF/YR HT-HC $1.49 CAD/SF/MO HT-HC $115,368 CAD/YR HT-HC $9,614 CAD/MO HT-HC | Office | Full Build-Out | Now |
| Ground - Cellule 1 | 25,080 SF | 3/6/9 | $10.42 CAD/SF/YR HT-HC $0.87 CAD/SF/MO HT-HC $261,338 CAD/YR HT-HC $21,778 CAD/MO HT-HC | Flex | - | Now |
| Ground - Cellule 2 | 16,286 SF | 3/6/9 | $10.42 CAD/SF/YR HT-HC $0.87 CAD/SF/MO HT-HC $169,702 CAD/YR HT-HC $14,142 CAD/MO HT-HC | Flex | - | Now |
Ground, Ste Bureaux & locaux soc
| Size |
| 6,458 SF |
| Term |
| 3/6/9 |
|
Rental Rate
|
| $17.86 CAD/SF/YR HT-HC $1.49 CAD/SF/MO HT-HC $115,368 CAD/YR HT-HC $9,614 CAD/MO HT-HC |
| Space Use |
| Office |
| Build-Out |
| Full Build-Out |
| Available |
| Now |
Ground - Cellule 1
| Size |
| 25,080 SF |
| Term |
| 3/6/9 |
|
Rental Rate
|
| $10.42 CAD/SF/YR HT-HC $0.87 CAD/SF/MO HT-HC $261,338 CAD/YR HT-HC $21,778 CAD/MO HT-HC |
| Space Use |
| Flex |
| Build-Out |
| - |
| Available |
| Now |
Ground - Cellule 2
| Size |
| 16,286 SF |
| Term |
| 3/6/9 |
|
Rental Rate
|
| $10.42 CAD/SF/YR HT-HC $0.87 CAD/SF/MO HT-HC $169,702 CAD/YR HT-HC $14,142 CAD/MO HT-HC |
| Space Use |
| Flex |
| Build-Out |
| - |
| Available |
| Now |
Ground, Ste Bureaux & locaux soc
| Size | 6,458 SF |
| Term | 3/6/9 |
|
Rental Rate
|
$17.86 CAD/SF/YR HT-HC |
| Space Use | Office |
| Build-Out | Full Build-Out |
| Available | Now |
Cet espace de 600 m² regroupe des bureaux et locaux sociaux conçus pour accompagner efficacement les activités des cellules principales. L’ensemble offre un environnement fonctionnel permettant d’installer confortablement les équipes administratives, d’exploitation ou de support. Les surfaces peuvent accueillir des espaces de travail, des salles de réunion, ou encore des zones dédiées au personnel, garantissant une organisation fluide et adaptée à un site d’activité professionnel. Grâce à la proximité immédiate avec les zones opérationnelles, les échanges et la coordination interne s’en trouvent facilités. L’aménagement de cet espace peut être entièrement structuré selon les besoins, permettant de créer un cadre moderne, confortable et cohérent avec un usage logistique ou industriel.
- Agency Fee: 15.00% of annual rent
- Security Deposit: 3 months of rent
- Fully Built-Out as Standard Office
- Mostly Open Floor Plan Layout
- Space is in Excellent Condition
- Central Air and Heating
- Security System
- DDA Compliant
- Private Restrooms
- Smoke Detector
- Wheelchair Accessible
- 3 Loading Docks
- Surface 600 m² destinée à l’accueil des équipes
- Espaces dédiés bureaux, réunions, locaux sociaux
- Proximité directe avec les zones d’activité
Ground - Cellule 1
| Size | 25,080 SF |
| Term | 3/6/9 |
|
Rental Rate
|
$10.42 CAD/SF/YR HT-HC |
| Space Use | Flex |
| Build-Out | - |
| Available | Now |
- Agency Fee: 15.00% of annual rent
- Space is in Excellent Condition
- 3 Loading Docks
- Finished Ceilings: 19’8”
Ground - Cellule 2
| Size | 16,286 SF |
| Term | 3/6/9 |
|
Rental Rate
|
$10.42 CAD/SF/YR HT-HC |
| Space Use | Flex |
| Build-Out | - |
| Available | Now |
- Agency Fee: 15.00% of annual rent
- Space is in Excellent Condition
- 3 Loading Docks
- Finished Ceilings: 19’8”
Property Overview
FOR RENT: A new industrial space or warehouse with a total area of 2,330 sq. ft., including accompanying office spaces, located in the heart of a business park in the Dreux metropolitan area, with immediate access to a major expressway. - Lease type: Commercial - Duration: 3/6/9 years - Notice period: 6 months - Taxation: VAT - Index: ILC / ILAT - Indexation: Annual, effective date - Rent and charges: Quarterly, paid in advance
Warehouse Facility Facts


Presented by
Altarimmo
"28100 Dreux"
Hmm, there seems to have been an error sending your message. Please try again.
Thanks! Your message was sent.