Your email has been sent.
Drum 263 Drum Rd 107,306 SF of Industrial Space Available in Chester Le Street DH2 1ST
Highlights
- Within 1 mile of Junction 63 of the A1(M)
- Quick links into Chester-le-street
Features
All Available Space(1)
Display Rental Rate as
- Space
- Size
- Term
- Rental Rate
- Space Use
- Build-Out
- Available
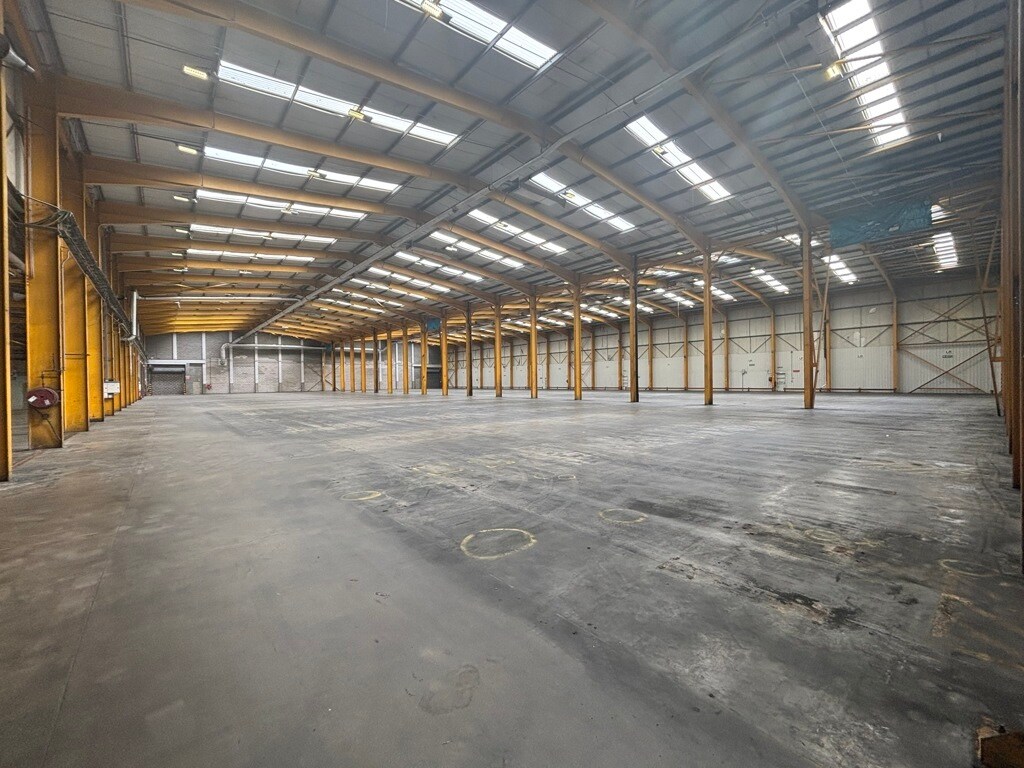


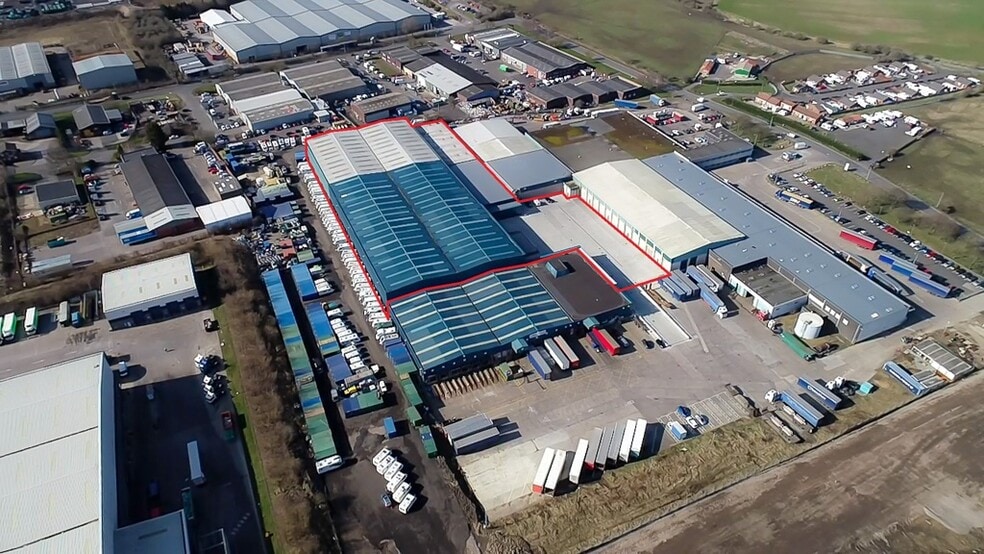
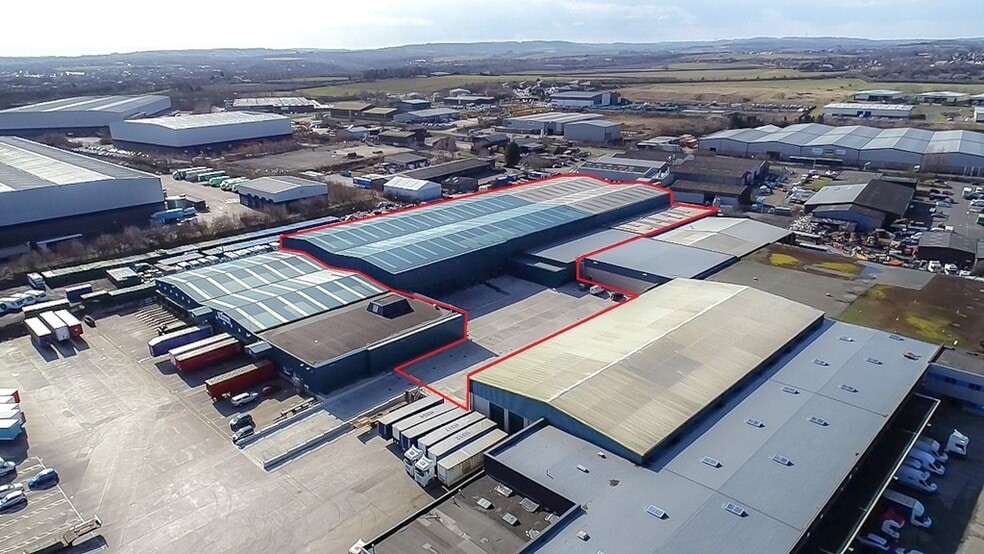
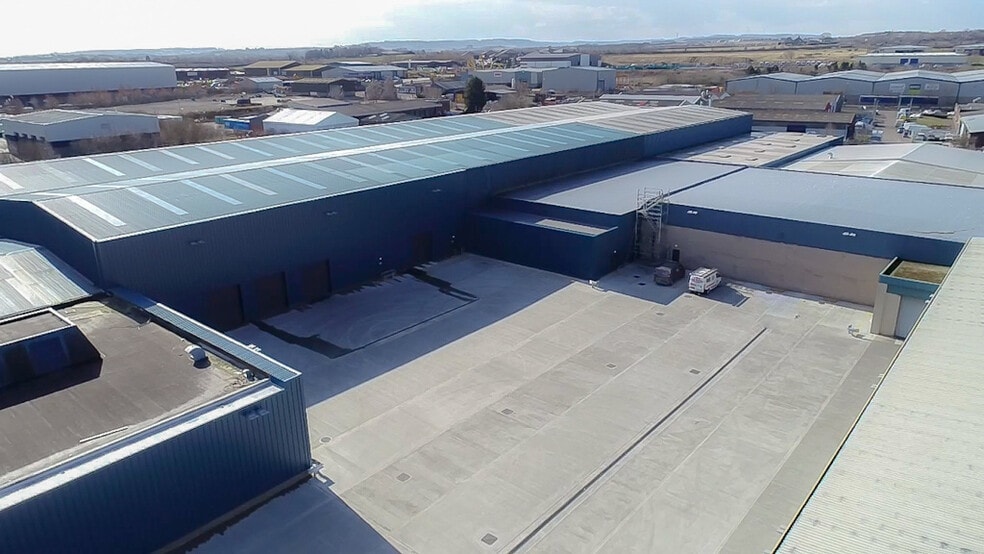
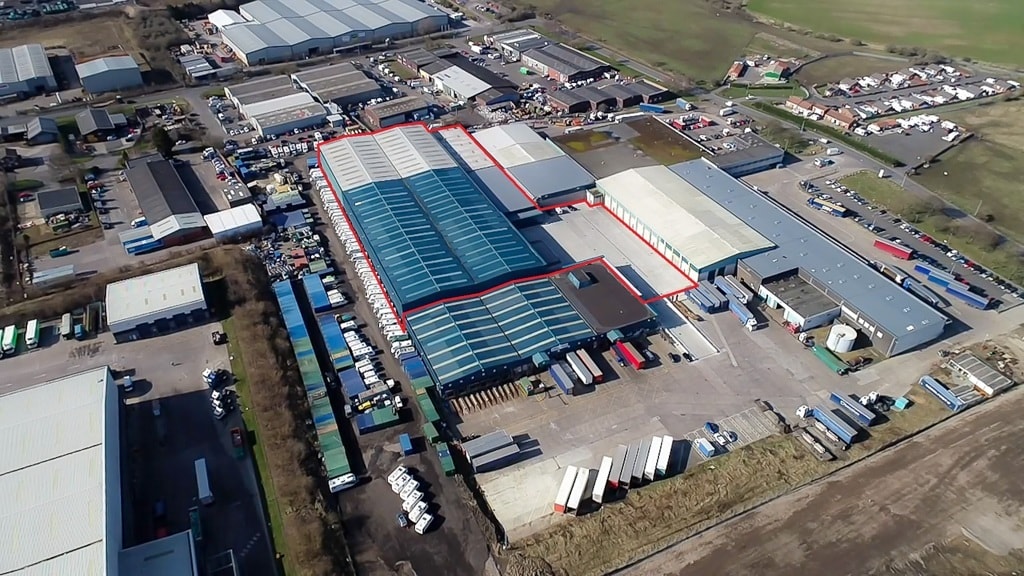
The main buildings have insulated profile metal cladding roof coverings, incorporating translucent skylights. Part of the lower bay accommodation has single membrane covered flat metal deck roof. The eaves height varies from approximately 5.6m in the lower sections to 10.4m in the main warehouse areas. LED lighting is also included. There are no offices but they can be provided by negotiation if needed and there is access to services for the installation of WCs. Access to the concrete yard is via 4 drive in access doors.
- Use Class: B2
- LED lighting
- Translucent skylights
- Automatic Blinds
- Eaves height 5.6m to 10.4m
| Space | Size | Term | Rental Rate | Space Use | Build-Out | Available |
| Ground - Areas 15 & 16 | 107,306 SF | Negotiable | Upon Request Upon Request Upon Request Upon Request | Industrial | Full Build-Out | Now |
Ground - Areas 15 & 16
| Size |
| 107,306 SF |
| Term |
| Negotiable |
| Rental Rate |
| Upon Request Upon Request Upon Request Upon Request |
| Space Use |
| Industrial |
| Build-Out |
| Full Build-Out |
| Available |
| Now |
Ground - Areas 15 & 16
| Size | 107,306 SF |
| Term | Negotiable |
| Rental Rate | Upon Request |
| Space Use | Industrial |
| Build-Out | Full Build-Out |
| Available | Now |
The main buildings have insulated profile metal cladding roof coverings, incorporating translucent skylights. Part of the lower bay accommodation has single membrane covered flat metal deck roof. The eaves height varies from approximately 5.6m in the lower sections to 10.4m in the main warehouse areas. LED lighting is also included. There are no offices but they can be provided by negotiation if needed and there is access to services for the installation of WCs. Access to the concrete yard is via 4 drive in access doors.
- Use Class: B2
- Automatic Blinds
- LED lighting
- Eaves height 5.6m to 10.4m
- Translucent skylights
Property Overview
The property comprises an extensive distribution/warehouse facility of 319,092 sq ft. The building is of brick and steel frame construction, with profile metal cladding. Drum Industrial Estate is located between Birtley and Chester-le-Street within 1 mile of Junction 63 of the A1(M), via the A693.
Warehouse Facility Facts





Presented by

Drum 263 | Drum Rd
Hmm, there seems to have been an error sending your message. Please try again.
Thanks! Your message was sent.