Your email has been sent.


Duddeston Mill Rd 1,655 - 10,066 SF of Industrial Space Available in Birmingham B8 1AU
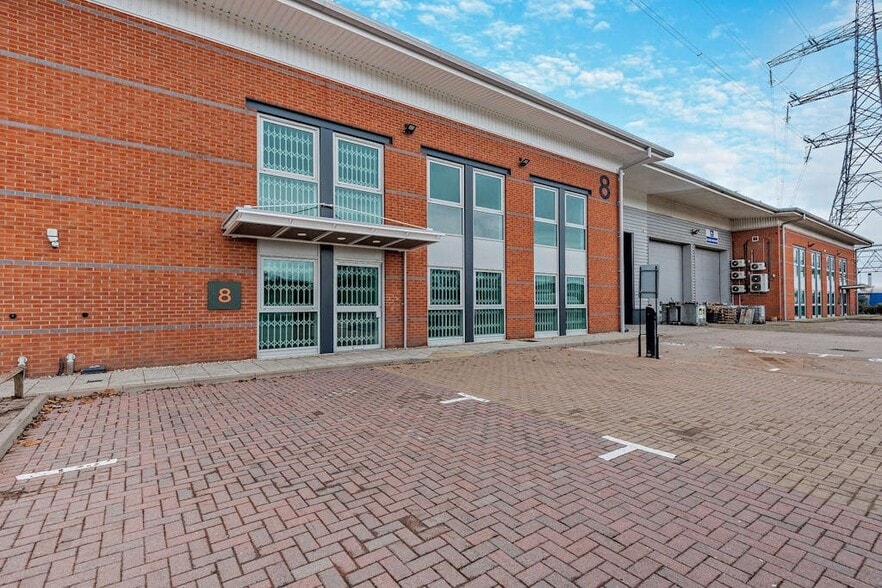
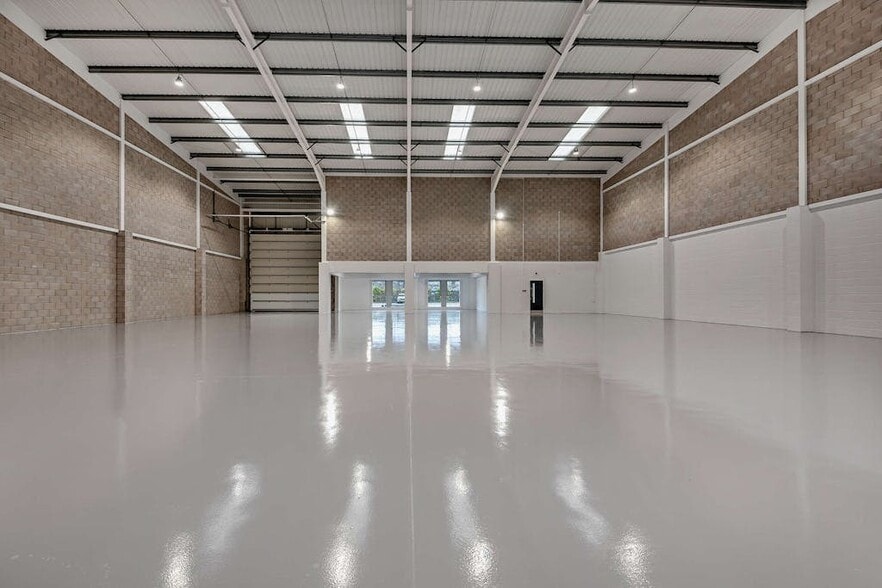
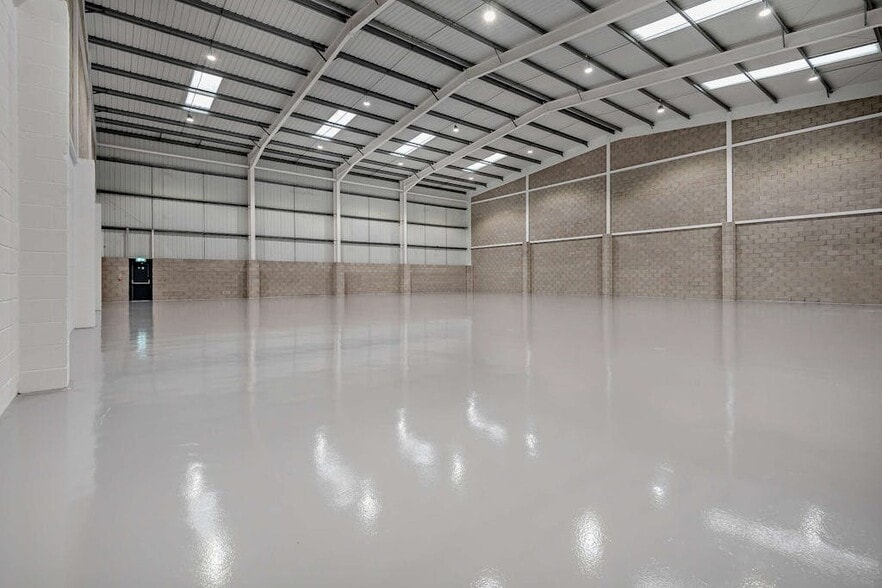
Highlights
- Fully Refurbished.
- EPC B Rating.
- Secure Industrial Estate with Onsite CCTV.
- Ability to combine Units 8&9 to create a 25,141 sq ft unit, with potential for a secure yard provision.
- 8m Haunch Height.
- Ground Level Loading Door.
- Allocated Parking and Demised Yard.
Features
All Available Spaces(2)
Display Rental Rate as
- Space
- Size
- Term
- Rental Rate
- Space Use
- Build-Out
- Available
The premises comprise extensively refurbished warehouse units.
- Use Class: B2
- Can be combined with additional space(s) for up to 10,066 SF of adjacent space
- Automatic Blinds
- Common Parts WC Facilities
- Fully fitted offices with expansion capability
- Electrically operated insulated sectional loading
- LED Lights
- Includes 915 SF of dedicated office space
- Secure Storage
- Energy Performance Rating - B
- Minimum eaves height 8m
- Fitted kitchen areas
- Generous parking provision
The premises comprise extensively refurbished warehouse units.
- Use Class: B2
- Can be combined with additional space(s) for up to 10,066 SF of adjacent space
- Automatic Blinds
- Common Parts WC Facilities
- Fully fitted offices with expansion capability
- Electrically operated insulated sectional loading
- LED Lights
- Includes 699 SF of dedicated office space
- Secure Storage
- Energy Performance Rating - B
- Minimum eaves height 8m
- Fitted kitchen areas
- Generous parking provision
| Space | Size | Term | Rental Rate | Space Use | Build-Out | Available |
| Ground - Unit 8 | 8,411 SF | Negotiable | $20.20 CAD/SF/YR $1.68 CAD/SF/MO $169,892 CAD/YR $14,158 CAD/MO | Industrial | Shell Space | Now |
| 1st Floor - Unit 8 | 1,655 SF | Negotiable | $20.20 CAD/SF/YR $1.68 CAD/SF/MO $33,429 CAD/YR $2,786 CAD/MO | Industrial | Shell Space | Now |
Ground - Unit 8
| Size |
| 8,411 SF |
| Term |
| Negotiable |
| Rental Rate |
| $20.20 CAD/SF/YR $1.68 CAD/SF/MO $169,892 CAD/YR $14,158 CAD/MO |
| Space Use |
| Industrial |
| Build-Out |
| Shell Space |
| Available |
| Now |
1st Floor - Unit 8
| Size |
| 1,655 SF |
| Term |
| Negotiable |
| Rental Rate |
| $20.20 CAD/SF/YR $1.68 CAD/SF/MO $33,429 CAD/YR $2,786 CAD/MO |
| Space Use |
| Industrial |
| Build-Out |
| Shell Space |
| Available |
| Now |
Ground - Unit 8
| Size | 8,411 SF |
| Term | Negotiable |
| Rental Rate | $20.20 CAD/SF/YR |
| Space Use | Industrial |
| Build-Out | Shell Space |
| Available | Now |
The premises comprise extensively refurbished warehouse units.
- Use Class: B2
- Includes 915 SF of dedicated office space
- Can be combined with additional space(s) for up to 10,066 SF of adjacent space
- Secure Storage
- Automatic Blinds
- Energy Performance Rating - B
- Common Parts WC Facilities
- Minimum eaves height 8m
- Fully fitted offices with expansion capability
- Fitted kitchen areas
- Electrically operated insulated sectional loading
- Generous parking provision
- LED Lights
1st Floor - Unit 8
| Size | 1,655 SF |
| Term | Negotiable |
| Rental Rate | $20.20 CAD/SF/YR |
| Space Use | Industrial |
| Build-Out | Shell Space |
| Available | Now |
The premises comprise extensively refurbished warehouse units.
- Use Class: B2
- Includes 699 SF of dedicated office space
- Can be combined with additional space(s) for up to 10,066 SF of adjacent space
- Secure Storage
- Automatic Blinds
- Energy Performance Rating - B
- Common Parts WC Facilities
- Minimum eaves height 8m
- Fully fitted offices with expansion capability
- Fitted kitchen areas
- Electrically operated insulated sectional loading
- Generous parking provision
- LED Lights
Property Overview
The premises comprise extensively refurbished warehouse units.Network Park is located approximately 3.5 miles north east of Birmingham City Centre within Birmingham Heartlands. The Heartlands Spine Road commences a short distance from the development and gives dual carriageway access, throughout north-east Birmingham and to junction 5 M6 (2 Miles). The A47 gives unbroken dual carriageway access to the Middle Ring Road (A4540), Aston Expressway (A38M) and Birmingham City Centre.
Distribution Facility Facts
Select Tenants
- Floor
- Tenant Name
- Industry
- GRND
- 51 Parcel Ltd
- Transportation and Warehousing
- 1st
- AE Aerospace
- Manufacturing
- 1st
- Grimco
- Manufacturing
- Multiple
- Pyramid Display Materials
- -




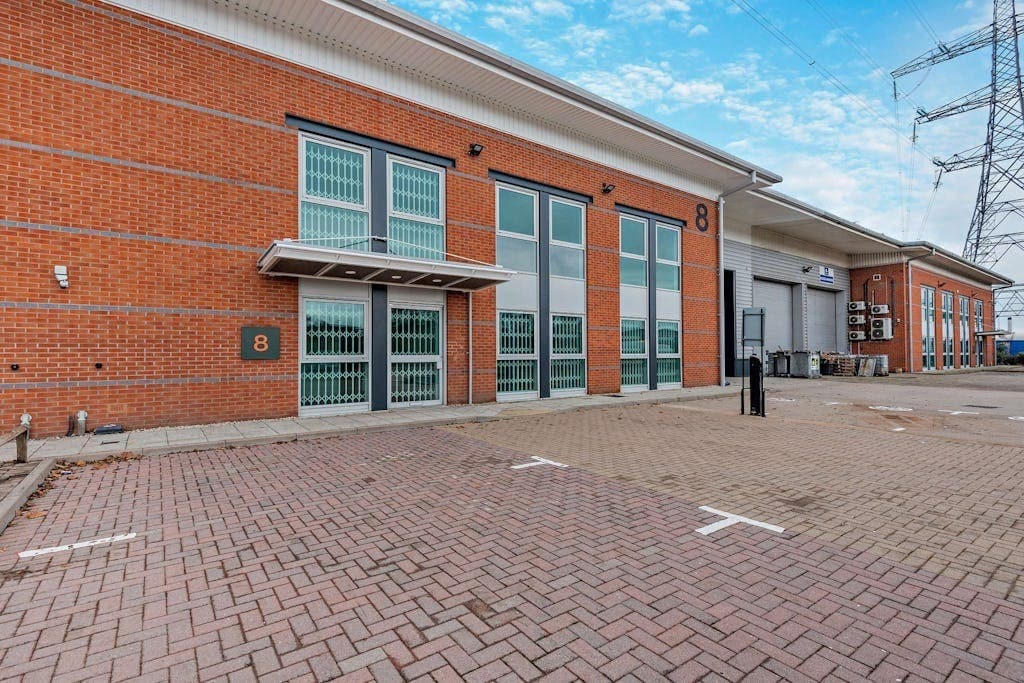

Presented by
Company Not Provided
Duddeston Mill Rd
Hmm, there seems to have been an error sending your message. Please try again.
Thanks! Your message was sent.